Charming ranch with amazing outdoor space! Welcome home to this well-maintained ranch that is situated on a large, fully fenced lot. Enjoy outdoor living and entertaining on the spacious deck, complete with a firepit in the yard for relaxing evenings. A 10x19 shed with a concrete floor and electricity provides excellent space for storage, hobbies, or projects. Inside, this maintenance-free home offers numerous updates and a finished English-style basement with a comfortable family room, 4th bedroom, dedicated safe room, and an abundance of storage space. The entire first floor has been freshly painted. Recent updates include: Metal Roof (2018), AC/Furnace w/April Air (2021), Stove, Sump pump, Remodeled Bathrooms (all in 2022), Shed, Deck, Fence, Landscaping, Water Heater, Front door and Screen Door (all in 2024), Fridge and Dishwasher (2025), 5 New windows (2026). Freezer in basement stays.
For sale
Price cut: $15K (9/8)
$315,000
6439 Prairie Flower, Roscoe, IL 61073
4beds
2,274sqft
Single Family Residence
Built in 1994
0.56 Acres Lot
$312,600 Zestimate®
$139/sqft
$-- HOA
What's special
Freezer in basement staysAbundance of storage spaceLarge fully fenced lotMaintenance-free homeDedicated safe roomFinished english-style basementComfortable family room
- 47 days
- 915
- 55
Zillow last checked:
Listing updated:
Listed by:
Carrie DuMelle 815-980-9366,
Weichert Realtors - Tovar Properties
Source: NorthWest Illinois Alliance of REALTORS®,MLS#: 202604934
Facts & features
Interior
Bedrooms & bathrooms
- Bedrooms: 4
- Bathrooms: 2
- Full bathrooms: 2
- Main level bathrooms: 2
- Main level bedrooms: 3
Primary bedroom
- Level: Main
- Area: 188.5
- Dimensions: 14.5 x 13
Bedroom 2
- Level: Main
- Area: 120
- Dimensions: 12 x 10
Bedroom 3
- Level: Main
- Area: 110
- Dimensions: 11 x 10
Bedroom 4
- Level: Lower
- Area: 229.5
- Dimensions: 17 x 13.5
Dining room
- Level: Main
- Area: 85
- Dimensions: 10 x 8.5
Kitchen
- Level: Main
- Area: 110
- Dimensions: 10 x 11
Living room
- Level: Main
- Area: 437
- Dimensions: 23 x 19
Heating
- Forced Air, Natural Gas
Cooling
- Central Air
Appliances
- Included: Dishwasher, Dryer, Refrigerator, Stove/Cooktop, Washer, Water Softener, Gas Water Heater
- Laundry: In Basement
Features
- L.L. Finished Space, Walk-In Closet(s)
- Basement: Full,Sump Pump,Finished
- Has fireplace: No
Interior area
- Total structure area: 2,274
- Total interior livable area: 2,274 sqft
- Finished area above ground: 1,418
- Finished area below ground: 856
Property
Parking
- Total spaces: 2.5
- Parking features: Attached, Garage Door Opener
- Garage spaces: 2.5
Features
- Patio & porch: Deck
- Fencing: Fenced
Lot
- Size: 0.56 Acres
- Features: Subdivided
Details
- Additional structures: Pergola, Shed(s)
- Parcel number: 0810177014
Construction
Type & style
- Home type: SingleFamily
- Architectural style: Ranch
- Property subtype: Single Family Residence
Materials
- Vinyl
- Roof: Metal
Condition
- Year built: 1994
Utilities & green energy
- Electric: Circuit Breakers
- Sewer: Septic Tank
- Water: City/Community
Community & HOA
Community
- Subdivision: IL
Location
- Region: Roscoe
Financial & listing details
- Price per square foot: $139/sqft
- Tax assessed value: $214,473
- Annual tax amount: $5,358
- Price range: $315K - $315K
- Date on market: 8/8/2026
- Cumulative days on market: 48 days
- Ownership: Fee Simple
Estimated market value
$312,600
$297,000 - $328,000
$2,791/mo
Price history
| Date | Event | Price |
|---|---|---|
| 9/8/2026 | Price change | $315,000-4.5%$139/sqft |
Source:  NorthWest Illinois Alliance of REALTORS® #202604934 Report a problem NorthWest Illinois Alliance of REALTORS® #202604934 Report a problem | ||
| 8/25/2026 | Price change | $330,000-2.9%$145/sqft |
Source: NorthWest Illinois Alliance of REALTORS® #202604934 Report a problem | ||
| 8/17/2026 | Price change | $340,000-2.9%$150/sqft |
Source: NorthWest Illinois Alliance of REALTORS® #202604934 Report a problem | ||
| 8/8/2026 | Listed for sale | $350,000+192.9%$154/sqft |
Source:  MRED as distributed by MLS GRID #12727948 Report a problem MRED as distributed by MLS GRID #12727948 Report a problem | ||
| 7/20/1999 | Sold | $119,500$53/sqft |
Source: Public Record Report a problem | ||
Public tax history
| Year | Property taxes | Tax assessment |
|---|---|---|
| 2025 | $5,358 +7% | $71,491 +10% |
| 2024 | $5,009 +5.5% | $65,015 +12.6% |
| 2023 | $4,748 +2.3% | $57,739 +9.6% |
| 2022 | $4,642 | $52,662 +7.5% |
| 2021 | -- | $48,979 +5% |
| 2020 | $4,019 -2.2% | $46,656 +4.4% |
| 2019 | $4,109 -5.8% | $44,689 +3.4% |
| 2018 | $4,364 +1.9% | $43,223 +2.8% |
| 2017 | $4,282 | $42,038 +2% |
| 2016 | $4,282 +1.8% | $41,202 +1.8% |
| 2015 | $4,205 +0.8% | $40,482 +1% |
| 2014 | $4,171 +6.4% | $40,081 -19.5% |
| 2009 | $3,920 | $49,812 +16.8% |
| 2007 | -- | $42,658 +4.2% |
| 2006 | -- | $40,935 +3.2% |
| 2005 | -- | $39,673 +6.5% |
| 2004 | -- | $37,254 +10.9% |
| 2003 | -- | $33,595 |
| 2001 | -- | $33,595 +2.5% |
| 2000 | -- | $32,788 |
| 1999 | -- | $32,788 |
Find assessor info on the county website
Monthly payment
Est. payment
Payment breakdown
Explore the cost of this home by adjusting the details. Changes won't be saved.Climate risks
Neighborhood: 61073
Nearby schools
Schools provided by the listing agent
- Middle: Harlem Jr
- High: Harlem High School
- District: Harlem 122
Source: NorthWest Illinois Alliance of REALTORS®. This data may not be complete. We recommend contacting the local school district to confirm school assignments for this home.
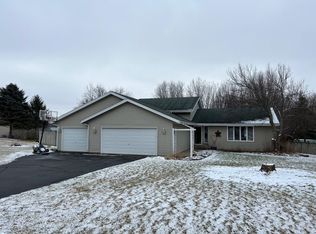

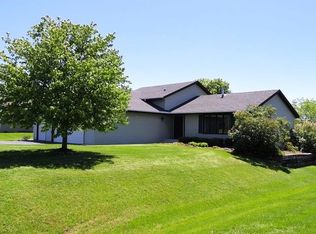
Similar homes
- $330,0004 bd3 ba2.1k sqft9961 Atwood Rd, Roscoe, IL 61073For Sale
 MLS ID #202605761, Lori Reavis. NorthWest Illinois Alliance of REALTORS®
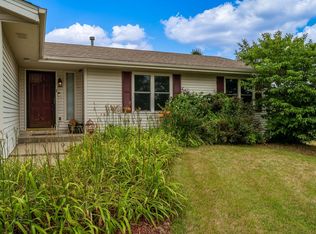
 - $299,9993 bd2 ba1.8k sqft9960 Flint Ct, Roscoe, IL 61073For Sale
 MLS ID #202604449, Vanessa Bloomer. NorthWest Illinois Alliance of REALTORS®
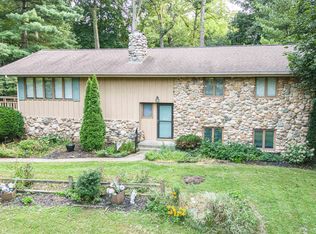
 - $320,0003 bd2 ba2.2k sqft7901 Louella Dr, Roscoe, IL 61073For Sale
 MLS ID #202605025, David Larson. NorthWest Illinois Alliance of REALTORS®
 - $330,0004 bd3 ba2.7k sqft663 Ashleigh Ln, Roscoe, IL 61073For Sale
 MLS ID #202603244, Bryant Chandler. NorthWest Illinois Alliance of REALTORS®
