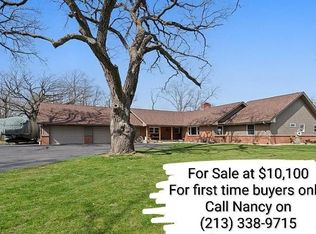
This exceptional 2,007 square foot ranch offers riverfront living on a .42-acre lot with 80 feet of river frontage and a thoughtful blend of comfort, updates, and lifestyle amenities. Located in the highly rated Roscoe/Hononegah School District, the home features an open floor plan with beautiful river views, newer LVP flooring, a great room with two skylights, and a wood-burning fireplace that adds warmth and charm. The spacious kitchen comes fully equipped with all appliances and a convenient breakfast bar, opening to a generous dining room that is ideal for both everyday living and entertaining. The home includes 3 bedrooms, 2 full baths, and an expansive deck overlooking the river, with easy access to the 18 x 32 above-ground pool (new –2025), a built-in 8-person hot tub, and a brick pizza oven for memorable outdoor gatherings. The finished lower level adds 354 square feet of additional living space, including a rec room and bonus room. Additional highlights include a 42 x 30 detached garage with heat and A/C, a new roof on the house and garage in 2023, new exterior siding and gutters in 2023, and newer high-efficiency HVAC, water heater, and water softener installed in 2016. The vinyl privacy-fenced yard and pool area offer added seclusion, and the boat dock stays with the property. Best of all, no flood insurance is required, and the property is approved for a small home business. Conveniently located near shopping, dining, parks, and the boat launch, and just a 10-minute drive to Interstate 90.
For sale
Price cut: $15K (7/10)
$420,000
10444 Rock Ln, Roscoe, IL 61073
3beds
2,361sqft
Single Family Residence
Built in 1940
0.42 Acres Lot
$410,800 Zestimate®
$178/sqft
$-- HOA
What's special
Wood-burning fireplaceBeautiful river viewsConvenient breakfast barOpen floor planNewer lvp flooring
- 127 days
- 702
- 22
Zillow last checked:
Listing updated:
Listed by:
Dana Vlasnik 815-494-7819,
Dickerson & Nieman
Source: NorthWest Illinois Alliance of REALTORS®,MLS#: 202603199
Facts & features
Interior
Bedrooms & bathrooms
- Bedrooms: 3
- Bathrooms: 2
- Full bathrooms: 2
- Main level bathrooms: 2
- Main level bedrooms: 3
Primary bedroom
- Level: Main
- Area: 277.2
- Dimensions: 19.8 x 14
Bedroom 2
- Level: Main
- Area: 117.9
- Dimensions: 13.1 x 9
Bedroom 3
- Level: Main
- Area: 106
- Dimensions: 10.6 x 10
Dining room
- Level: Main
- Area: 265.68
- Dimensions: 16.4 x 16.2
Kitchen
- Level: Main
- Area: 404.46
- Dimensions: 21.4 x 18.9
Living room
- Level: Main
- Area: 328
- Dimensions: 20 x 16.4
Heating
- Forced Air, Natural Gas
Cooling
- Central Air
Appliances
- Included: Dishwasher, Dryer, Microwave, Refrigerator, Stove/Cooktop, Washer, Water Softener, Gas Water Heater
- Laundry: Main Level
Features
- Great Room, Ceiling-Vaults/Cathedral
- Windows: Skylight(s), Window Treatments
- Basement: Partial,Finished
- Has fireplace: Yes
- Fireplace features: Wood Burning, Fire-Pit/Fireplace
Interior area
- Total structure area: 2,361
- Total interior livable area: 2,361 sqft
- Finished area above ground: 2,007
- Finished area below ground: 354
Property
Parking
- Total spaces: 4
- Parking features: Asphalt, Detached, Garage Door Opener, Gravel
- Garage spaces: 4
Features
- Patio & porch: Deck
- Exterior features: Dock
- Pool features: Above Ground
- Has spa: Yes
- Spa features: Private
- Fencing: Fenced
- Has view: Yes
- View description: River
- Has water view: Yes
- Water view: River
Lot
- Size: 0.42 Acres
- Features: City/Town
Details
- Parcel number: 0804104009
Construction
Type & style
- Home type: SingleFamily
- Architectural style: Ranch
- Property subtype: Single Family Residence
Materials
- Siding, Vinyl
- Roof: Shingle
Condition
- Year built: 1940
Utilities & green energy
- Electric: Circuit Breakers
- Sewer: Septic Tank
- Water: Well
Community & HOA
Community
- Subdivision: IL
Location
- Region: Roscoe
Financial & listing details
- Price per square foot: $178/sqft
- Tax assessed value: $244,257
- Annual tax amount: $6,250
- Price range: $420K - $420K
- Date on market: 6/2/2026
- Cumulative days on market: 127 days
- Ownership: Fee Simple
- Road surface type: Hard Surface Road
Estimated market value
$410,800
$390,000 - $431,000
$2,655/mo
Price history
| Date | Event | Price |
|---|---|---|
| 7/10/2026 | Price change | $420,000-3.4%$178/sqft |
Source:  NorthWest Illinois Alliance of REALTORS® #202603199 Report a problem NorthWest Illinois Alliance of REALTORS® #202603199 Report a problem | ||
| 6/15/2026 | Price change | $435,000-3.3%$184/sqft |
Source: NorthWest Illinois Alliance of REALTORS® #202603199 Report a problem | ||
| 6/2/2026 | Listed for sale | $450,000+350%$191/sqft |
Source: NorthWest Illinois Alliance of REALTORS® #202603199 Report a problem | ||
| 6/30/2000 | Sold | $100,000$42/sqft |
Source: Public Record Report a problem | ||
Public tax history
| Year | Property taxes | Tax assessment |
|---|---|---|
| 2025 | $6,251 +4.2% | $81,419 +9.5% |
| 2024 | $6,002 +7.7% | $74,362 +11.4% |
| 2023 | $5,572 +5.2% | $66,734 +9.4% |
| 2022 | $5,295 | $61,006 +6.4% |
| 2021 | -- | $57,310 +3.8% |
| 2020 | $4,944 +3% | $55,228 +4.7% |
| 2019 | $4,801 +0.8% | $52,754 +4.1% |
| 2018 | $4,762 +2.7% | $50,691 +3.7% |
| 2017 | $4,637 | $48,892 +1.6% |
| 2016 | $4,637 +4.3% | $48,108 +2.9% |
| 2015 | $4,447 +4.5% | $46,734 +1.3% |
| 2014 | $4,258 +7.7% | $46,144 -12.5% |
| 2009 | $3,955 | $52,711 +5.5% |
| 2007 | -- | $49,954 +2% |
| 2006 | -- | $48,974 +3.9% |
| 2005 | -- | $47,123 -1.3% |
| 2004 | -- | $47,730 +27.4% |
| 2003 | -- | $37,462 +9.1% |
| 2001 | -- | $34,334 +30% |
| 2000 | -- | $26,417 +40.9% |
| 1999 | -- | $18,751 |
Find assessor info on the county website
Monthly payment
Est. payment
Payment breakdown
Explore the cost of this home by adjusting the details. Changes won't be saved.Climate risks
Neighborhood: 61073
Nearby schools
Schools provided by the listing agent
- Elementary: Kinnikinnick,Stone Creek
- Middle: Roscoe Middle
- High: Hononegah High
- District: Hononegah 207
Source: NorthWest Illinois Alliance of REALTORS®. This data may not be complete. We recommend contacting the local school district to confirm school assignments for this home.
Similar homes
- $389,0003 bd3 ba2.8k sqft9690 N 2nd St, Roscoe, IL 61073For Sale
 MLS ID #202603703, Breanne Kleindl. NorthWest Illinois Alliance of REALTORS®
 - $425,0004 bd3 ba3k sqft6775 Skyview Trl, Roscoe, IL 61073For Sale
 MLS ID #202605990, David Johnson. NorthWest Illinois Alliance of REALTORS®
 - $315,0004 bd2 ba2k sqft524 Merilot Dr, Roscoe, IL 61073For Sale
 MLS ID #202606254, Donna Andrews. NorthWest Illinois Alliance of REALTORS®
 - $442,3003 bd2 ba2.2k sqft1831 Castle Dr, Rockford, IL 61103For Sale By Owner