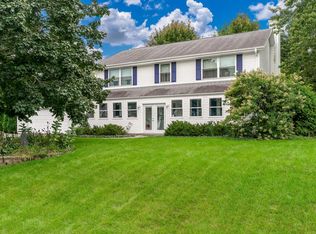
Welcome to 117 Colebrook Place in the desirable Woodlands of Rockton! Situated on a beautiful .38-acre wooded lot, this spacious 4-bedroom, 2.5-bath two-story home offers plenty of room to spread out, inside and out! The main level features a welcoming living room, formal dining room, spacious kitchen, family room with wood-burning fireplace, and convenient first-floor laundry. Upstairs, the primary suite offers a whirlpool tub and separate tiled walk-in shower, along with three additional bedrooms. The finished lower level provides additional living and entertaining space with a media room, recreation room, and bar area. Step outside to your own backyard retreat featuring two spacious decks, a fenced yard, an above-ground pool, and a basketball court! Numerous improvements include newer kitchen appliances, updated ceiling fans, fireplace and chimney improvements in 2023, newer water heater, updated fence gates and hardware, and a freshly sealed driveway. Recent finishing touches include refreshed front porch paint, updated matte-black door hardware, and primary shower recaulk. Located in the Rockton/Hononegah school districts, this home offers a wonderful combination of space, comfort, and outdoor enjoyment! Seller is offering a one year limited home warranty through HSA.
For sale
$405,000
117 Colebrook Pl, Rockton, IL 61072
4beds
3,044sqft
Single Family Residence
Built in 1995
0.38 Acres Lot
$393,000 Zestimate®
$133/sqft
$17/mo HOA
What's special
Basketball courtAbove-ground poolFenced yardSpacious kitchenConvenient first-floor laundryNewer kitchen appliancesFreshly sealed driveway
- 4 hours
- 109
- 19
Zillow last checked:
Listing updated:
Listed by:
Molly Leonard 608-754-2121,
Shorewest Realtors
Source: NorthWest Illinois Alliance of REALTORS®,MLS#: 202606605
Facts & features
Interior
Bedrooms & bathrooms
- Bedrooms: 4
- Bathrooms: 3
- Full bathrooms: 2
- 1/2 bathrooms: 1
- Main level bathrooms: 1
Primary bedroom
- Level: Upper
- Area: 224
- Dimensions: 16 x 14
Bedroom 2
- Level: Upper
- Area: 154
- Dimensions: 14 x 11
Bedroom 3
- Level: Upper
- Area: 144
- Dimensions: 12 x 12
Bedroom 4
- Level: Upper
- Area: 132
- Dimensions: 12 x 11
Dining room
- Level: Main
- Area: 154
- Dimensions: 14 x 11
Family room
- Level: Main
- Area: 234
- Dimensions: 18 x 13
Kitchen
- Level: Main
- Area: 273
- Dimensions: 21 x 13
Living room
- Level: Main
- Area: 224
- Dimensions: 16 x 14
Heating
- Forced Air, Natural Gas
Cooling
- Central Air
Appliances
- Included: Dishwasher, Microwave, Refrigerator, Stove/Cooktop, Gas Water Heater
- Laundry: Main Level
Features
- L.L. Finished Space, Walk-In Closet(s)
- Basement: Full,Finished
- Number of fireplaces: 1
- Fireplace features: Wood Burning
Interior area
- Total structure area: 3,044
- Total interior livable area: 3,044 sqft
- Finished area above ground: 2,444
- Finished area below ground: 600
Property
Parking
- Total spaces: 2.5
- Parking features: Asphalt, Attached
- Garage spaces: 2.5
Features
- Levels: Two
- Stories: 2
- Patio & porch: Deck
- Pool features: Above Ground
- Has spa: Yes
- Spa features: Bath
- Fencing: Fenced
Lot
- Size: 0.38 Acres
- Features: City/Town
Details
- Parcel number: 0325127012
Construction
Type & style
- Home type: SingleFamily
- Property subtype: Single Family Residence
Materials
- Siding
- Roof: Shingle
Condition
- Year built: 1995
Utilities & green energy
- Electric: Circuit Breakers
- Sewer: City/Community
- Water: City/Community
Community & HOA
Community
- Subdivision: IL
HOA
- Has HOA: Yes
- Services included: None
- HOA fee: $200 annually
Location
- Region: Rockton
Financial & listing details
- Price per square foot: $133/sqft
- Tax assessed value: $337,947
- Annual tax amount: $8,119
- Price range: $405K - $405K
- Date on market: 10/16/2026
- Ownership: Fee Simple
Estimated market value
$393,000
$373,000 - $413,000
$2,846/mo
Price history
| Date | Event | Price |
|---|---|---|
| 10/16/2026 | Listed for sale | $405,000+43.1%$133/sqft |
Source:  NorthWest Illinois Alliance of REALTORS® #202606605 Report a problem NorthWest Illinois Alliance of REALTORS® #202606605 Report a problem | ||
| 11/26/2019 | Sold | $283,000+2.9%$93/sqft |
Source: NorthWest Illinois Alliance of REALTORS® #201906876 Report a problem | ||
| 10/22/2019 | Listed for sale | $274,900+28.5%$90/sqft |
Source: CENTURY 21 Affiliated #201906876 Report a problem | ||
| 5/18/2006 | Sold | $214,000+7.5%$70/sqft |
Source: Public Record Report a problem | ||
| 8/13/2004 | Sold | $199,000+19.2%$65/sqft |
Source: Public Record Report a problem | ||
| 7/9/1999 | Sold | $167,000$55/sqft |
Source: Public Record Report a problem | ||
Public tax history
| Year | Property taxes | Tax assessment |
|---|---|---|
| 2025 | $8,120 +3.2% | $112,649 +9.3% |
| 2024 | $7,867 +4.6% | $103,083 +12.1% |
| 2023 | $7,524 +5% | $91,916 +9.5% |
| 2022 | $7,167 | $83,973 +6.9% |
| 2021 | -- | $78,582 +3.3% |
| 2020 | $6,721 +1.8% | $76,086 +3.8% |
| 2019 | $6,603 +3.1% | $73,293 +4.9% |
| 2018 | $6,403 +2.9% | $69,856 +4.3% |
| 2017 | $6,224 | $66,957 +3.4% |
| 2016 | $6,224 +5.1% | $64,762 +2.3% |
| 2015 | $5,924 +1% | $63,282 |
| 2014 | $5,864 +0.5% | $63,282 -13.4% |
| 2009 | $5,834 | $73,071 +0.8% |
| 2007 | -- | $72,463 +10.3% |
| 2006 | -- | $65,681 +5.7% |
| 2005 | -- | $62,166 +3.2% |
| 2004 | -- | $60,227 +2.4% |
| 2003 | -- | $58,815 +4% |
| 2001 | -- | $56,526 +2% |
| 2000 | -- | $55,439 -3.3% |
| 1999 | -- | $57,341 |
Find assessor info on the county website
Monthly payment
Est. payment
Payment breakdown
Explore the cost of this home by adjusting the details. Changes won't be saved.Climate risks
Neighborhood: 61072
Nearby schools
Schools provided by the listing agent
- Elementary: Rockton Grade School
- Middle: Stephen Mack Middle
- High: Hononegah High
- District: Rockton 140
Source: NorthWest Illinois Alliance of REALTORS®. This data may not be complete. We recommend contacting the local school district to confirm school assignments for this home.
Similar homes
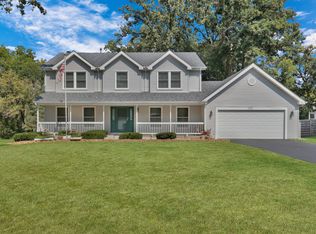
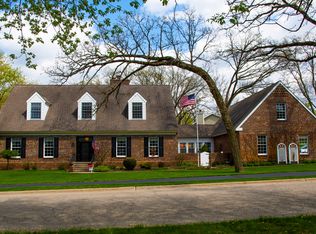
- $385,0004 bd3 ba2.6k sqft13208 Glencree Ln, Rockton, IL 61072For Sale
 MLS ID #202606588, Jennifer Rybicki. NorthWest Illinois Alliance of REALTORS®
 - $324,5004 bd3 ba2.2k sqft116 Bridgewood Ln, Rockton, IL 61072For Sale
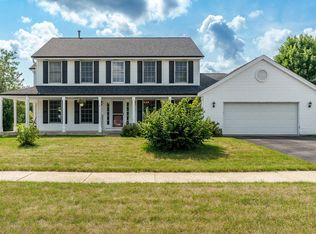 MLS ID #202606582, Kip Kapfer. NorthWest Illinois Alliance of REALTORS®
 - $489,9004 bd3 ba2.8k sqft1139 Wake Forest Pkwy, Rockton, IL 61072For Sale
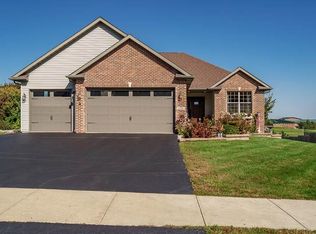 MLS ID #202606469, Kristina Campbell. NorthWest Illinois Alliance of REALTORS®
 - $390,0004 bd4 ba2.7k sqft1506 Torch Pine Dr, Rockton, IL 61072For Sale
 MLS ID #202605565, Carol Ortiz. NorthWest Illinois Alliance of REALTORS®
