Move-in ready and full of space, this beautifully maintained 2-story home in Rockton is one you won't want to miss. Located on a quite cul-de-sac near Rock River, parks, dining, and within the Rockton School District, this home offers 4 bedrooms, e-in 2 full bathrooms, plus an additional bathroom in the finished basement. Step inside to bright comfortable living spaces designed for both everyday living and entertaining. The finished basement provides additional flexible space perfect for recreating room, home office, gym or guest area. Enjoy a backyard made for relaxing evenings and gatherings. With its spacious layout, desirable location, and move-in ready condition, this home is a must-see. Property is being sold AS-IS. Buyer to independently verify information.
Active
Price cut: $15K (7/2)
$299,999
216 Bunn Dr, Rockton, IL 61072
4beds
1,865sqft
:
Get pre-qualified$2,172/mo
Single Family Residence
Built in 1960
0.27 Acres Lot
$-- Zestimate®
$161/sqft
$-- HOA
What's special
Bright comfortable living spacesSpacious layout
- 61 days |
- 1,091 |
- 62 |
Zillow last checked:
Listing updated:
Listed by:
Olga Popovych, CSC 815-516-9229,
KOMAR
Source: MRED as distributed by MLS GRID,MLS#: 12625000
Facts & features
Interior
Bedrooms & bathrooms
- Bedrooms: 4
- Bathrooms: 2
- Full bathrooms: 2
Rooms
- Room types: Breakfast Room
Primary bedroom
- Features: Flooring (Hardwood)
- Level: Main
- Area: 140 Square Feet
- Dimensions: 10X14
Bedroom 2
- Features: Flooring (Laminate), Window Treatments (Blinds)
- Level: Second
- Area: 255 Square Feet
- Dimensions: 15X17
Bedroom 3
- Features: Flooring (Laminate), Window Treatments (Blinds)
- Level: Second
- Area: 187 Square Feet
- Dimensions: 11X17
Bedroom 4
- Features: Flooring (Laminate), Window Treatments (Blinds)
- Level: Second
- Area: 136 Square Feet
- Dimensions: 8X17
Breakfast room
- Features: Flooring (Laminate), Window Treatments (Blinds, Curtains/Drapes)
- Level: Main
- Area: 143 Square Feet
- Dimensions: 11X13
Dining room
- Features: Flooring (Hardwood), Window Treatments (Blinds, Curtains/Drapes)
- Level: Main
- Area: 136 Square Feet
- Dimensions: 8X17
Kitchen
- Features: Kitchen (Updated Kitchen), Flooring (Laminate), Window Treatments (Blinds)
- Level: Main
- Area: 81 Square Feet
- Dimensions: 9X9
Laundry
- Level: Basement
- Area: 299 Square Feet
- Dimensions: 23X13
Living room
- Features: Flooring (Hardwood), Window Treatments (Blinds, Curtains/Drapes)
- Level: Main
- Area: 299 Square Feet
- Dimensions: 23X13
Heating
- Natural Gas
Cooling
- Central Air
Appliances
- Included: Range, Microwave, Dishwasher, Refrigerator, Washer, Dryer, Disposal, Stainless Steel Appliance(s), Water Softener
- Laundry: In Unit
Features
- Windows: Blinds, Drapes
- Basement: Partially Finished,Full
Interior area
- Total structure area: 2,549
- Total interior livable area: 1,865 sqft
- Finished area below ground: 684
Property
Parking
- Total spaces: 2
- Parking features: Concrete, Yes, Attached, Garage
- Attached garage spaces: 2
Accessibility
- Accessibility features: No Disability Access
Features
- Stories: 2
- Patio & porch: Patio
Lot
- Size: 0.27 Acres
Details
- Parcel number: 0419101006
- Special conditions: Standard
Construction
Type & style
- Home type: SingleFamily
- Property subtype: Single Family Residence
Materials
- Vinyl Siding
Condition
- New construction: No
- Year built: 1960
Utilities & green energy
- Sewer: Public Sewer
- Water: Public
Community & HOA
Community
- Security: Carbon Monoxide Detector(s)
HOA
- Services included: None
Location
- Region: Rockton
Financial & listing details
- Price per square foot: $161/sqft
- Tax assessed value: $165,048
- Annual tax amount: $3,351
- Date on market: 5/28/2026
- Ownership: Fee Simple
Estimated market value
Not available
Estimated sales range
Not available
Not available
Price history
| Date | Event | Price |
|---|---|---|
| 7/2/2026 | Price change | $299,999-4.8%$161/sqft |
Source:  MRED as distributed by MLS GRID #12625000 Report a problem MRED as distributed by MLS GRID #12625000 Report a problem | ||
| 5/28/2026 | Listed for sale | $315,000+255.9%$169/sqft |
Source: MRED as distributed by MLS GRID #12625000 Report a problem | ||
| 8/28/1998 | Sold | $88,500$47/sqft |
Source: Public Record Report a problem | ||
Public tax history
| Year | Property taxes | Tax assessment |
|---|---|---|
| 2024 | $3,567 -5.4% | $55,016 +12.1% |
| 2023 | $3,771 +5.7% | $49,056 +9.5% |
| 2022 | $3,568 | $44,816 +6.9% |
| 2021 | -- | $41,939 +3.3% |
| 2020 | $3,319 +2.1% | $40,607 +3.8% |
| 2019 | $3,250 +6.5% | $39,117 +7.4% |
| 2018 | $3,052 +3.3% | $36,438 +4.3% |
| 2017 | $2,954 | $34,926 +3.4% |
| 2016 | $2,954 +5.5% | $33,780 +2.3% |
| 2015 | $2,801 +1.3% | $33,007 |
| 2014 | $2,765 +4.2% | $33,007 -17.4% |
| 2009 | $2,654 | $39,977 +5.1% |
| 2007 | -- | $38,038 +1.9% |
| 2006 | -- | $37,340 +11.5% |
| 2005 | -- | $33,499 +3.2% |
| 2004 | -- | $32,454 +6.8% |
| 2003 | -- | $30,386 +4.1% |
| 2001 | -- | $29,203 +3.6% |
| 2000 | -- | $28,187 |
| 1999 | -- | $28,187 |
Find assessor info on the county website
Monthly payment
Est. payment
Payment breakdown
Explore the cost of this home by adjusting the details. Changes won't be saved.Climate risks
Neighborhood: 61072
Nearby schools
GreatSchools rating
- NARockton Elementary SchoolGrades: PK-2Distance: 0.1 mi
- 7/10Stephen Mack Middle SchoolGrades: 6-8Distance: 1.7 mi
- 5/10Hononegah High SchoolGrades: 9-12Distance: 0.2 mi
Schools provided by the listing agent
- Elementary: Rockton/Whitman Post Elementary
- Middle: Stephen Mack Middle School
- High: Hononegah High School
- District: 140
Source: MRED as distributed by MLS GRID. This data may not be complete. We recommend contacting the local school district to confirm school assignments for this home.
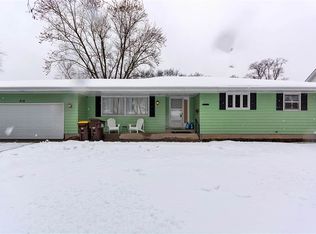
- $216,9003 bd2 ba1.2k sqft214 Bunn Dr, Rockton, IL 61072Off Market
- $186,7002 bd1 ba1.3k sqft222 Bunn Dr, Rockton, IL 61072Off Market
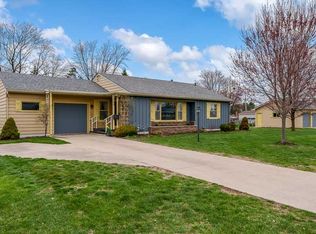
- $260,0003 bd2 ba1.8k sqft304 Bunn Dr, Rockton, IL 61072Sold
- $234,7002 bd2 ba1.3k sqft204 Bunn Dr, Rockton, IL 61072Off Market

- $207,5003 bd1 ba1.2k sqft215 Bunn Dr, Rockton, IL 61072Off Market
- $189,3002 bd1 ba1k sqft221 Bunn Dr, Rockton, IL 61072Off Market
- $230,4002 bd2 ba1.3k sqft209 Bunn Dr, Rockton, IL 61072Off Market
- $236,5003 bd1 ba1.8k sqft132 Bunn Dr, Rockton, IL 61072Off Market
A local agent can set up tours, give advice and negotiate with sellers.
A local lender can help you make sure your offer is ready when you are.
Similar homes
- $329,0004 bd3 ba2.2k sqft743 Valley Forge Trl, Rockton, IL 61072For Sale
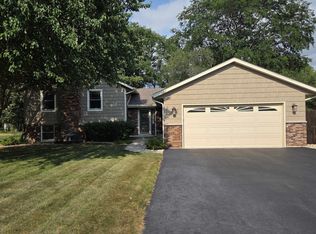 MLS ID #202604638, Carmelina Korasick. NorthWest Illinois Alliance of REALTORS®
 - $300,0003 bd2 ba1.3k sqft4315 W Rockton Rd, Rockton, IL 61072For Sale
 MLS ID #202604624, Gabriela Johnson. NorthWest Illinois Alliance of REALTORS®
 - $375,0004 bd3 ba2.2k sqft158 Quantico Dr, Rockton, IL 61072For Sale
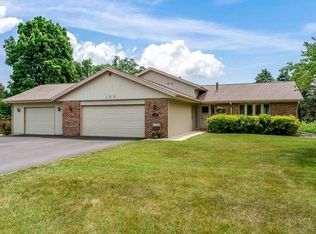 MLS ID #202603571, Michelle Fitzgerald. NorthWest Illinois Alliance of REALTORS®
 - $299,9004 bd2 ba2.4k sqft829 Church St, Beloit, WI 53511For Sale
 MLS ID #2029055, Colin Schindler. SCWMLS
 - $295,0003 bd2 ba1.5k sqft5939 Vesper Dr, South Beloit, IL 61080For SaleMLS ID #202604536, Angela Seaworth. NorthWest Illinois Alliance of REALTORS®
- $251,0003 bd2 ba1.6k sqft4367 Straw Ln, Roscoe, IL 61073For SaleMLS ID #202604412, Christine Wilke. NorthWest Illinois Alliance of REALTORS®
- $280,0004 bd3 ba1.9k sqft1656 Oakwood Ave, Beloit, WI 53511For SaleMLS ID #202601714, Trisha Dunaway. NorthWest Illinois Alliance of REALTORS®
- $295,0003 bd3 ba2k sqft15635 Taylor St, South Beloit, IL 61080For SaleMLS ID #202604602, Brittney Rossato. NorthWest Illinois Alliance of REALTORS®
- $250,0004 bd3 ba2k sqft11128 Cedarbrook Rd, Roscoe, IL 61073For SaleMLS ID #202604473, Daniel Castro. NorthWest Illinois Alliance of REALTORS®
- $299,5003 bd2 ba2.1k sqft11224 Ventura Blvd, Machesney Park, IL 61115For SaleMLS ID #202601071, Larry Petry. NorthWest Illinois Alliance of REALTORS®
- $299,9004 bd2 ba1.7k sqft2043 Linway Dr, Beloit, WI 53511For SaleMLS ID #2020279, Desiree Sowell. SCWMLS
- $325,0003 bd2 ba1.5k sqft11101 Edgemere Ter, Roscoe, IL 61073For SaleMLS ID #202604494, Dawn Levins. NorthWest Illinois Alliance of REALTORS®
- $155,0002 bd1 ba1.1k sqft213 W Chapel St, Rockton, IL 61072For SaleMLS ID #202604604, Ricky Johnson. NorthWest Illinois Alliance of REALTORS®
- $339,9004 bd3 ba2.4k sqft652 Overture Way, Roscoe, IL 61073For SaleMLS ID #202604104, Julie Wilson. NorthWest Illinois Alliance of REALTORS®
- $340,0004 bd3 ba2.7k sqft663 Ashleigh Ln, Roscoe, IL 61073For SaleMLS ID #202603244, Bryant Chandler. NorthWest Illinois Alliance of REALTORS®
- $340,0004 bd2 ba2k sqft7010 Prairie Hill Rd, South Beloit, IL 61080For SaleMLS ID #202601629, Javen Rands. NorthWest Illinois Alliance of REALTORS®
- $314,9003 bd2 ba2.4k sqft4930 Minns Dr, Machesney Park, IL 61115For SaleMLS ID #202604570, Mark Payne. NorthWest Illinois Alliance of REALTORS®
- $282,9003 bd2 ba1.3k sqft7897 Nesting Eagle Rd, Machesney Park, IL 61115For SaleMLS ID #202604595, Catherine Phillips. NorthWest Illinois Alliance of REALTORS®
- $279,9003 bd2 ba1.4k sqft5250 Jenkins Dr, South Beloit, IL 61080For SaleMLS ID #202604188, Toni Vander Heyden. NorthWest Illinois Alliance of REALTORS®
- $--2 bd2 ba1.6k sqft9867 Highstone Dr, Roscoe, IL 61073AuctionAuction.com 1
