Located in South Beloit, this ranch-style home offers 3 bedrooms, 2 full bathrooms, and a comfortable floor plan with plenty of space. The entry leads into the living room featuring a nice-sized window and a corner gas fireplace. The kitchen and dining area feature vinyl plank flooring, with the dining area overlooking the backyard. The primary bedroom includes a private bathroom and walk-in closet. A first-floor laundry adds everyday convenience. The backyard features a deck and garden shed, providing a great space for outdoor enjoyment and storage. The spacious basement offers additional storage and could provide extra living space for a family room, home office, hobby area, or workout space. A 3-car attached garage adds convenience. Recent updates include a furnace and central air installed within the last year, a water heater replaced within the last year, and a roof approximately 6 years old.
For sale
Price cut: $19.1K (7/16)
$279,900
5250 Jenkins Dr, South Beloit, IL 61080
3beds
1,421sqft
:
Get pre-qualified$2,027/mo
Single Family Residence
Built in 2003
0.33 Acres Lot
$276,000 Zestimate®
$197/sqft
$-- HOA
What's special
Corner gas fireplaceBackyard features a deckWalk-in closet
- 15 days |
- 1,027 |
- 51 |
Zillow last checked:
Listing updated:
Listed by:
Toni Vander Heyden 815-315-1110,
Keller Williams Realty Signature
Source: NorthWest Illinois Alliance of REALTORS®,MLS#: 202604188
Facts & features
Interior
Bedrooms & bathrooms
- Bedrooms: 3
- Bathrooms: 2
- Full bathrooms: 2
- Main level bathrooms: 2
- Main level bedrooms: 3
Primary bedroom
- Level: Main
- Area: 184.92
- Dimensions: 13.8 x 13.4
Bedroom 2
- Level: Main
- Area: 130.98
- Dimensions: 11.1 x 11.8
Bedroom 3
- Level: Main
- Area: 87.46
- Dimensions: 9.11 x 9.6
Kitchen
- Level: Main
- Area: 105.04
- Dimensions: 10.1 x 10.4
Living room
- Level: Main
- Area: 325.09
- Dimensions: 19 x 17.11
Heating
- Forced Air, Natural Gas
Cooling
- Central Air
Appliances
- Included: Dishwasher, Microwave, Refrigerator, Stove/Cooktop, Gas Water Heater
- Laundry: Main Level
Features
- Walk-In Closet(s)
- Basement: Full
- Has fireplace: Yes
- Fireplace features: Gas
Interior area
- Total structure area: 1,421
- Total interior livable area: 1,421 sqft
- Finished area above ground: 1,421
- Finished area below ground: 0
Property
Parking
- Total spaces: 3
- Parking features: Attached
- Garage spaces: 3
Features
- Patio & porch: Deck
Lot
- Size: 0.33 Acres
- Features: Subdivided
Details
- Additional structures: Garden Shed
- Parcel number: 0404376016
Construction
Type & style
- Home type: SingleFamily
- Architectural style: Ranch
- Property subtype: Single Family Residence
Materials
- Siding
- Roof: Shingle
Condition
- Year built: 2003
Utilities & green energy
- Electric: Circuit Breakers
- Sewer: City/Community
- Water: City/Community
Community & HOA
Community
- Subdivision: IL
Location
- Region: South Beloit
Financial & listing details
- Price per square foot: $197/sqft
- Tax assessed value: $180,981
- Annual tax amount: $4,588
- Price range: $279.9K - $279.9K
- Date on market: 7/10/2026
- Cumulative days on market: 15 days
- Ownership: Fee Simple
- Road surface type: Hard Surface Road
Estimated market value
$276,000
$262,000 - $290,000
$2,141/mo
Price history
| Date | Event | Price |
|---|---|---|
| 7/16/2026 | Price change | $279,900-6.4%$197/sqft |
Source:  NorthWest Illinois Alliance of REALTORS® #202604188 Report a problem NorthWest Illinois Alliance of REALTORS® #202604188 Report a problem | ||
| 7/10/2026 | Listed for sale | $299,000+247.5%$210/sqft |
Source: NorthWest Illinois Alliance of REALTORS® #202604188 Report a problem | ||
| 10/31/2013 | Sold | $86,049+0.3%$61/sqft |
Source: NorthWest Illinois Alliance of REALTORS® #201305481 Report a problem | ||
| 10/12/2013 | Price change | $85,750-5%$60/sqft |
Source: Gambino Realtors #201305481 Report a problem | ||
| 10/6/2013 | Price change | $90,250+5.2%$64/sqft |
Source: Gambino Realtors #201305481 Report a problem | ||
| 10/3/2013 | Price change | $85,750-5%$60/sqft |
Source: Hubzu #08275477 Report a problem | ||
| 8/29/2013 | Price change | $90,250-5%$64/sqft |
Source: Hubzu #08275477 Report a problem | ||
| 7/31/2013 | Price change | $95,000-5%$67/sqft |
Source: Hubzu #08275477 Report a problem | ||
| 7/3/2013 | Listed for sale | $100,000-9.1%$70/sqft |
Source: Hubzu #08275477 Report a problem | ||
| 3/20/2013 | Listing removed | $110,000$77/sqft |
Source: REALHome Services and Solutions #08275477 Report a problem | ||
| 2/23/2013 | Listed for sale | $110,000+11.1%$77/sqft |
Source: REALHome Services and Solutions #08275477 Report a problem | ||
| 7/3/2003 | Sold | $99,000$70/sqft |
Source: Public Record Report a problem | ||
Public tax history
| Year | Property taxes | Tax assessment |
|---|---|---|
| 2024 | $4,518 +1.3% | $60,327 +11.4% |
| 2023 | $4,461 +4.7% | $54,139 +9.4% |
| 2022 | $4,259 | $49,492 +6.5% |
| 2021 | -- | $46,493 +3.8% |
| 2020 | $4,037 +0.6% | $44,804 +4.7% |
| 2019 | $4,012 -0.9% | $42,797 +4.1% |
| 2018 | $4,050 +0.1% | $41,123 +3.7% |
| 2017 | $4,047 | $39,663 +1.6% |
| 2016 | $4,047 -0.1% | $39,027 +2.9% |
| 2015 | $4,053 +1.1% | $37,913 +11.7% |
| 2014 | $4,009 +40.2% | $33,950 -12.5% |
| 2009 | $2,859 | $38,781 +5.5% |
| 2007 | -- | $36,753 +2% |
| 2006 | -- | $36,032 +3.9% |
| 2005 | -- | $34,670 +2% |
| 2004 | -- | $33,990 |
Find assessor info on the county website
Monthly payment
Est. payment
Payment breakdown
Explore the cost of this home by adjusting the details. Changes won't be saved.Climate risks
Neighborhood: 61080
Nearby schools
GreatSchools rating
- NAClark Elementary SchoolGrades: PK-1Distance: 1.1 mi
- 4/10South Beloit Jr High SchoolGrades: 7-8Distance: 1.4 mi
- 6/10South Beloit Sr High SchoolGrades: 9-12Distance: 1.9 mi
Schools provided by the listing agent
- Elementary: Clark Elementary
- Middle: South Beloit Jr High
- High: South Beloit Sr High
- District: South Beloit 320-Cnty of Winnebago
Source: NorthWest Illinois Alliance of REALTORS®. This data may not be complete. We recommend contacting the local school district to confirm school assignments for this home.
- $261,3003 bd1 ba1.7k sqft5260 Jenkins Dr, South Beloit, IL 61080Off Market
- $290,7003 bd2 ba1.4k sqft5238 Jenkins Dr, South Beloit, IL 61080Off Market
- $216,4003 bd1 ba1.3k sqft5307 Hutchison Dr, South Beloit, IL 61080Off Market
- $189,8003 bd1 ba936 sqft5283 Hutchison Dr, South Beloit, IL 61080Off Market
- $182,1003 bd1 ba936 sqft5319 Hutchison Dr, South Beloit, IL 61080Off Market
- $35,4720.43 Acres5268 Jenkins Dr, South Beloit, IL 61080Off Market
- $238,8003 bd1 ba1.4k sqft5249 Jenkins Dr, South Beloit, IL 61080Off Market
- $298,7003 bd2 ba1.6k sqft5226 Jenkins Dr, South Beloit, IL 61080Off Market
A local agent can set up tours, give advice and negotiate with sellers.
A local lender can help you make sure your offer is ready when you are.
Similar homes
- $340,0004 bd2 ba2k sqft7010 Prairie Hill Rd, South Beloit, IL 61080For Sale
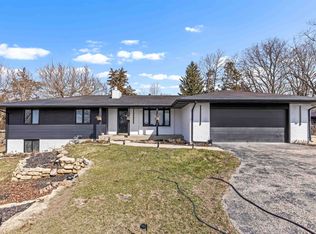 MLS ID #202601629, Javen Rands. NorthWest Illinois Alliance of REALTORS®
 - $325,0003 bd2 ba1.5k sqft11101 Edgemere Ter, Roscoe, IL 61073For Sale
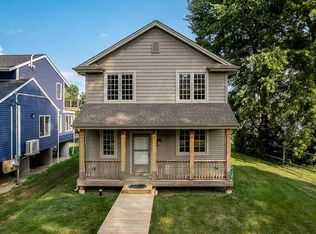 MLS ID #202604494, Dawn Levins. NorthWest Illinois Alliance of REALTORS®
 - $330,0003 bd2 ba1.7k sqft667 Westport Dr, Rockton, IL 61072For Sale
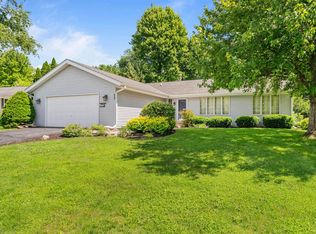 MLS ID #202603884, Eric Pritz. NorthWest Illinois Alliance of REALTORS®
 - $259,9003 bd2 ba1.1k sqft2261 Robinson DRIVE, Beloit, WI 53511Active
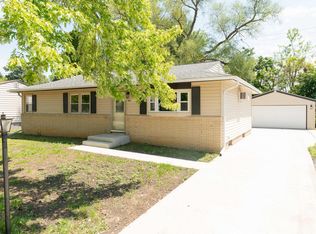 MLS ID #1964246, Amy Hopfinger & Co. Team*. WIREX MLS
 - $299,9004 bd2 ba1.7k sqft2043 Linway Dr, Beloit, WI 53511For SaleMLS ID #2020279, Desiree Sowell. SCWMLS
- $265,0003 bd2 ba1.5k sqft106 Superior Ave, Machesney Park, IL 61115For SaleMLS ID #202603312, Carrie DuMelle. NorthWest Illinois Alliance of REALTORS®
- $229,9004 bd2 ba1.2k sqft1804 Glen Ave, Beloit, WI 53511For SaleMLS ID #2027916, Jennifer Lutzke. SCWMLS
- $159,9003 bd1 ba1.3k sqft1100 Wisconsin AVENUE, Beloit, WI 53511ActiveMLS ID #1971441, SIGG Realty Group*. WIREX MLS
- $270,0003 bd2 ba1.4k sqft3472 Springwheat, Rockford, IL 61114For SaleMLS ID #202600466, Bryant Chandler. NorthWest Illinois Alliance of REALTORS®
- $145,0003 bd1 ba873 sqft532 Lathrop Ter, South Beloit, IL 61080For SaleMLS ID #202506773, Daren Mangiaracina. NorthWest Illinois Alliance of REALTORS®
- $314,9003 bd3 ba1.8k sqft6481 Palo Verde Dr, Rockford, IL 61114For SaleMLS ID #202603935, Harris Pham. NorthWest Illinois Alliance of REALTORS®
- $329,9003 bd3 ba2k sqft8722 Sheffield Dr, Belvidere, IL 61008For SaleMLS ID #202604491, Lisa Ellis. NorthWest Illinois Alliance of REALTORS®
- $284,9993 bd2 ba2k sqft7610 Mill Rd, Rockford, IL 61108For SaleMLS ID #202603526, Jeanette Solis. NorthWest Illinois Alliance of REALTORS®
- $270,0003 bd1 ba1.6k sqft1109 Ontario Dr, Janesville, WI 53545For SaleMLS ID #2027457, Adam Briggs. SCWMLS
- $215,0003 bd1 ba856 sqft325 School St, Rockton, IL 61072For SaleMLS ID #202604205, Molly Leonard. NorthWest Illinois Alliance of REALTORS®
- $259,0003 bd3 ba2k sqft5537 Guilford Rd, Rockford, IL 61107For SaleMLS ID #202604097, Bobby Walsh. NorthWest Illinois Alliance of REALTORS®
- $289,9003 bd2 ba1.3k sqft4444 N John Paul Rd, Milton, WI 53563For SaleMLS ID #2012715, Rachel Langer. SCWMLS
- $340,0003 bd2 ba1.2k sqft2143 Christilla Dr, Beloit, WI 53511For SaleMLS ID #2028518, Tim Norland. SCWMLS
- $265,0003 bd2 ba1.8k sqft2110 W Memorial Dr, Janesville, WI 53548For SaleMLS ID #2028119, Matt W Kornstedt. SCWMLS
- $299,0004 bd1 ba1.5k sqft13730 Center Rd, Durand, IL 61024ActiveMLS ID #12686861, Kim Alden, Compass. MRED as distributed by MLS GRID
