YOU HAD ME AT HELLO! Modern 3 Bedroom, 2 Bath Ranch that has a nice size kitchen w/ceiling fan and refrigerator with water on the door, bright and cheery living room with wood look floors, and main bathroom with double sinks! LL rec room and 2nd bath too! Step outside to enjoy the sweet patio overlooking the fenced backyard, providing room for pets, play, or relaxing evenings. Low-maintenance vinyl siding adds lasting curb appeal, while the storage building offers extra space for lawn equipment, tools, or seasonal items. A/C and room to add a garage. Close to the Janesville Country Club and Mercy Health Hospital.
For sale
Price cut: $6K (8/8)
$259,000
2110 W Memorial Dr, Janesville, WI 53548
3beds
2,267sqft
Single Family Residence
Built in 1958
6,534 Square Feet Lot
$252,600 Zestimate®
$114/sqft
$-- HOA
What's special
- --
- on Zillow |
- 1,208
- views |
- 66
- saves |
Zillow last checked:
Listing updated:
Listed by:
Matt W Kornstedt,
Stark Company, REALTORS,
Amy Garza,
Stark Company, REALTORS
Source: SCWMLS,MLS#: 2028119
Facts & features
Interior
Bedrooms & bathrooms
- Bedrooms: 3
- Bathrooms: 2
- Full bathrooms: 2
- Main level bathrooms: 1
Primary bedroom
- Level: Main
- Area: 132
- Dimensions: 12 x 11
Bedroom 2
- Level: Main
- Area: 143
- Dimensions: 13 x 11
Bedroom 3
- Level: Main
- Area: 130
- Dimensions: 13 x 10
Family room
- Area: 336
- Dimensions: 28 x 12
Kitchen
- Features: Range/Oven, Refrigerator, Dishwasher
- Level: Main
- Area: 132
- Dimensions: 12 x 11
Living room
- Level: Main
- Area: 320
- Dimensions: 20 x 16
Heating
- Forced Air
Cooling
- Central Air
Appliances
- Included: Water Softener Included
- Laundry: Lower Level
Features
- Den/Office
- Basement: Full,Partially Finished
- Has fireplace: No
Interior area
- Total structure area: 2,267
- Total interior livable area: 2,267 sqft
- Finished area above ground: 1,165
Property
Parking
- Parking features: No Garage
- Has uncovered spaces: Yes
Features
- Levels: One
- Stories: 1
Lot
- Size: 6,534 Square Feet
- Features: Corner Lot
Details
- Additional structures: Storage
- Parcel number: 0126100289
- Zoning: R1
Construction
Type & style
- Home type: SingleFamily
- Architectural style: Ranch
- Property subtype: Single Family Residence
Materials
- Vinyl Siding
Condition
- Year built: 1958
Utilities & green energy
- Sewer: Public Sewer
- Water: Public
Community & HOA
Location
- Region: Janesville
Financial & listing details
- Price per square foot: $114/sqft
- Tax assessed value: $221,600
- Annual tax amount: $3,173
- Date on market: 7/15/2026
- Inclusions: Refrigerator, Stove, Trash Compactor, Dishwasher, Lower Lever Dry Bar
Estimated market value
$252,600
$240,000 - $265,000
$2,139/mo
Price history
| Date | Event | Price |
|---|---|---|
| 8/8/2026 | Price change | $259,000-2.3%$114/sqft |
Source: SCWMLS #2028119 Report a problem | ||
| 7/15/2026 | Listed for sale | $265,000+83.9%$117/sqft |
Source: SCWMLS #2028119 Report a problem | ||
| 1/28/2026 | Sold | $144,100+105.9%$64/sqft |
Source: Public Record Report a problem | ||
| 9/25/2025 | Sold | $70,000$31/sqft |
Source: Public Record Report a problem | ||
Public tax history
| Year | Property taxes | Tax assessment |
|---|---|---|
| 2025 | $3,347 +5.5% | $200,100 |
| 2024 | $3,172 +0.2% | $200,100 |
| 2023 | $3,168 +12.7% | $200,100 +56.2% |
| 2022 | $2,811 +0.1% | $128,100 |
| 2021 | $2,810 +1.9% | $128,100 |
| 2020 | $2,757 +3.2% | $128,100 |
| 2019 | $2,671 +5.7% | $128,100 +25.5% |
| 2018 | $2,527 | $102,100 |
| 2017 | $2,527 +1.7% | $102,100 |
| 2016 | $2,484 +6% | $102,100 |
| 2014 | $2,343 -1.7% | $102,100 |
| 2013 | $2,382 +0.6% | $102,100 |
| 2012 | $2,369 -1.2% | $102,100 |
| 2011 | $2,397 | $102,100 +9.8% |
| 2010 | -- | $93,000 |
| 2009 | -- | $93,000 |
| 2008 | -- | $93,000 |
| 2007 | -- | $93,000 |
| 2006 | -- | $93,000 |
| 2005 | -- | $93,000 |
| 2004 | -- | $93,000 |
| 2003 | -- | $93,000 +5.7% |
| 2002 | -- | $88,000 +2% |
| 2001 | -- | $86,300 |
Find assessor info on the county website
Monthly payment
Est. payment
Payment breakdown
Explore the cost of this home by adjusting the details. Changes won't be saved.Climate risks
Neighborhood: 53548
Nearby schools
GreatSchools rating
- 7/10Washington Elementary SchoolGrades: PK-5Distance: 0.4 mi
- 3/10Franklin Middle SchoolGrades: 6-8Distance: 0.7 mi
- 3/10Parker High SchoolGrades: 9-12Distance: 1.2 mi
Schools provided by the listing agent
- Elementary: Washington
- High: Parker
- District: Janesville
Source: SCWMLS. This data may not be complete. We recommend contacting the local school district to confirm school assignments for this home.
- $247,7003 bd1 ba1.6k sqft1108 N Grant Ave, Janesville, WI 53548Off Market
- $229,3003 bd1 ba1k sqft2104 W Memorial Dr, Janesville, WI 53548Off Market
- $225,4003 bd1 ba912 sqft1114 N Grant Ave, Janesville, WI 53548Off Market
- $237,2003 bd1 ba1k sqft2100 W Memorial Dr, Janesville, WI 53548Off Market
- $271,3003 bd3 ba1.2k sqft1113 Church St, Janesville, WI 53548Off Market
- $207,7002 bd1 ba950 sqft2016 W Memorial Dr, Janesville, WI 53548Off Market
- $209,4003 bd1 ba912 sqft1120 N Grant Ave, Janesville, WI 53548Off Market
- $255,6005 bd2 ba1.8k sqft2014 W Memorial Dr, Janesville, WI 53548Off Market
A local agent can set up tours, give advice and negotiate with sellers.
A local lender can help you make sure your offer is ready when you are.
Similar homes
- $274,9004 bd3 ba1.3k sqft315 N Chatham St, Janesville, WI 53548For Sale
 MLS ID #2030616, Marisol Soto. SCWMLS
 - $274,9003 bd2 ba2k sqft1530 Mole AVENUE, Janesville, WI 53548Active
 MLS ID #1969181, Lorie Spiewak. WIREX MLS
 - $249,9003 bd2 ba1.6k sqft189 S High St, Janesville, WI 53548For Sale
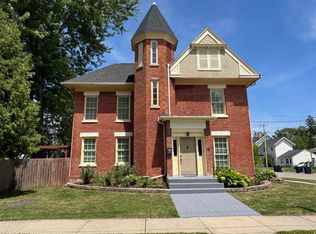 MLS ID #2024580, John Mansur. SCWMLS
 - $284,9004 bd2 ba2k sqft21 N Atwood Ave, Janesville, WI 53545For Sale
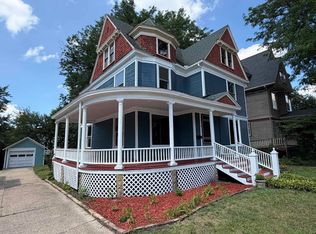 MLS ID #2029573, Kevin O'Leary. SCWMLS
 - $294,9003 bd2 ba1.8k sqft1125 N Pontiac Dr, Janesville, WI 53545For SaleMLS ID #2025507, Scott Kjendlie. SCWMLS
- $314,9004 bd2 ba1.8k sqft1164 Ontario Dr, Janesville, WI 53545For SaleMLS ID #2029624, Lynnette Wirth. SCWMLS
- $339,9004 bd2 ba1.5k sqft816 N Randall Ave, Janesville, WI 53545For SaleMLS ID #2030304, Chris Mayhew. SCWMLS
- $179,9003 bd2 ba1.7k sqft811 McKinley St, Janesville, WI 53548For SaleMLS ID #2028990, Erika King. SCWMLS
- $315,0003 bd3 ba2k sqft2131 Mount Zion Ave, Janesville, WI 53545For SaleMLS ID #2030010, Jeff Myers. SCWMLS
- $249,9003 bd2 ba1.2k sqft441 E Acorn Dr, Beloit, WI 53511For SaleMLS ID #2029975, Cindy Helms. SCWMLS
- $270,0003 bd2 ba1.3k sqft4444 N John Paul Rd, Milton, WI 53563For SaleMLS ID #2012715, Rachel Langer. SCWMLS
- $199,9003 bd2 ba1.5k sqft515 N Pearl St, Janesville, WI 53548For SaleMLS ID #2023631, Mike Heiman. SCWMLS
- $290,0003 bd1 ba1.1k sqft2415 Hyacinth Ave, Janesville, WI 53545For SaleMLS ID #2025867, John Schneider. SCWMLS
- $325,0003 bd2 ba1.4k sqft1108 Erie DRIVE, Janesville, WI 53545ActiveMLS ID #1974767, Pluster Filip Property Group*. WIREX MLS
- $229,9003 bd2 ba1.8k sqft1716 W Grand AVENUE, Beloit, WI 53511ActiveMLS ID #1975993, Lorie Spiewak. WIREX MLS
- $385,5003 bd3 ba2k sqft1331 S Crosby Ave, Janesville, WI 53546For SaleMLS ID #2027042, Kaye Fulton. SCWMLS
- $365,0003 bd2 ba1.9k sqft1223 Alpine Dr, Janesville, WI 53546For SaleMLS ID #2030077, Dillon T Burke. SCWMLS
- $324,9004 bd3 ba1.8k sqft1114 Sherman Ave, Janesville, WI 53545For SaleMLS ID #2022235, Aaron Weber. SCWMLS
- $369,0003 bd2 ba1.7k sqft3903 Sandhill Dr, Janesville, WI 53546For SaleMLS ID #2029780, Erin Heiman. SCWMLS
- $374,9003 bd2 ba2.1k sqft2400 W Avalon Rd, Janesville, WI 53546For SaleMLS ID #2029972, Aaron Weber. SCWMLS
