Charming and move-in ready, this Janesville home features thoughtful updates and inviting outdoor space. Enjoy peace of mind with a brand-new roof, along with new vinyl flooring throughout the main level for a fresh, modern feel. The bathroom has been updated with a new tub and shower, offering a clean and refreshed look. Step outside to a sizeable backyard complete with a patio that is perfect for relaxing or entertaining... Surrounded by mature trees that provide shade and privacy. A well-rounded property with both interior upgrades and outdoor appeal!
For sale
Price cut: $10.1K (6/11)
$324,900
1114 Sherman Ave, Janesville, WI 53545
4beds
1,808sqft
:
Get pre-qualified$2,607/mo
Single Family Residence
Built in 1948
9,147 Square Feet Lot
$322,800 Zestimate®
$180/sqft
$-- HOA
What's special
- 85 days |
- 585 |
- 31 |
Zillow last checked:
Listing updated:
Listed by:
Aaron Weber,
Compass Real Estate Wisconsin,
Kyle Wahlgren,
Compass Real Estate Wisconsin
Source: SCWMLS,MLS#: 2022235
Facts & features
Interior
Bedrooms & bathrooms
- Bedrooms: 4
- Bathrooms: 3
- Full bathrooms: 2
- 1/2 bathrooms: 1
- Main level bathrooms: 1
Primary bedroom
- Level: Upper
- Area: 208
- Dimensions: 16 x 13
Bedroom 2
- Level: Upper
- Area: 132
- Dimensions: 12 x 11
Bedroom 3
- Level: Upper
- Area: 88
- Dimensions: 11 x 8
Bedroom 4
- Level: Main
- Area: 143
- Dimensions: 13 x 11
Kitchen
- Features: Dishwasher, Disposal, Refrigerator
- Level: Main
- Area: 170
- Dimensions: 17 x 10
Living room
- Level: Main
- Area: 247
- Dimensions: 19 x 13
Heating
- Forced Air
Cooling
- Central Air
Appliances
- Included: Washer, Dryer
- Laundry: Lower Level
Features
- Sun Room
- Basement: Full,Toilet Only,Shower Only
- Has fireplace: No
Interior area
- Total structure area: 1,808
- Total interior livable area: 1,808 sqft
- Finished area above ground: 1,808
Property
Parking
- Total spaces: 1
- Parking features: 1 car, Detached, Garage Door Opener
- Garage spaces: 1
- Has uncovered spaces: Yes
Features
- Levels: One and One Half
- Stories: 1.5
- Patio & porch: Patio
Lot
- Size: 9,147 Square Feet
- Dimensions: 70x132
Details
- Parcel number: 2410230100534
- Zoning: RES
Construction
Type & style
- Home type: SingleFamily
- Architectural style: Cape Cod
- Property subtype: Single Family Residence
Materials
- Brick
Condition
- Year built: 1948
Utilities & green energy
- Sewer: Public Sewer
- Water: Public
Community & HOA
Location
- Region: Janesville
Financial & listing details
- Price per square foot: $180/sqft
- Tax assessed value: $255,500
- Annual tax amount: $4,628
- Date on market: 5/1/2026
- Inclusions: Stove/Oven, Refrigerator, Dishwasher, Microwave, Window Treatments, Water softener and Ring Doorbell
- Exclusions: Seller Personal Items

Aaron Weber
(608) 556-4179
By pressing Contact Agent, you agree that the real estate professional identified above may call/text you about your search, which may involve use of automated means and pre-recorded/artificial voices. You don't need to consent as a condition of buying any property, goods, or services. Message/data rates may apply. You also agree to our Terms of Use. Zillow does not endorse any real estate professionals. We may share information about your recent and future site activity with your agent to help them understand what you're looking for in a home.
Estimated market value
$322,800
$307,000 - $339,000
$2,396/mo
Price history
| Date | Event | Price |
|---|---|---|
| 6/11/2026 | Price change | $324,900-3%$180/sqft |
Source:  WIREX MLS #2022235 Report a problem WIREX MLS #2022235 Report a problem | ||
| 6/5/2026 | Price change | $335,000-1.5%$185/sqft |
Source: WIREX MLS #2022235 Report a problem | ||
| 5/1/2026 | Listed for sale | $340,000+33.3%$188/sqft |
Source: WIREX MLS #2022235 Report a problem | ||
| 7/11/2023 | Sold | $255,000+13.4%$141/sqft |
Source: Public Record Report a problem | ||
| 5/31/2023 | Pending sale | $224,900$124/sqft |
Source: WIREX MLS #1956531 Report a problem | ||
| 5/26/2023 | Listed for sale | $224,900+76.4%$124/sqft |
Source: WIREX MLS #1956531 Report a problem | ||
| 5/31/2017 | Sold | $127,500-5.6%$71/sqft |
Source: SCWMLS #1800208 Report a problem | ||
| 4/14/2017 | Listed for sale | $135,000$75/sqft |
Source: Madcityhomes.Com #1800208 Report a problem | ||
Public tax history
| Year | Property taxes | Tax assessment |
|---|---|---|
| 2025 | $4,351 +5.4% | $255,500 |
| 2024 | $4,129 +28.3% | $255,500 +25.9% |
| 2023 | $3,218 +3% | $203,000 +43.9% |
| 2022 | $3,124 -7% | $141,100 |
| 2021 | $3,358 +4.7% | $141,100 |
| 2020 | $3,206 +2.4% | $141,100 |
| 2019 | $3,132 +8.1% | $141,100 +27.6% |
| 2018 | $2,899 | $110,600 |
| 2017 | $2,899 +3.3% | $110,600 |
| 2016 | $2,807 +10% | $110,600 |
| 2014 | $2,552 -1.7% | $110,600 |
| 2013 | $2,595 +0.6% | $110,600 |
| 2012 | $2,579 -1.2% | $110,600 |
| 2011 | $2,610 | $110,600 -1.7% |
| 2010 | -- | $112,500 |
| 2009 | -- | $112,500 |
| 2008 | -- | $112,500 |
| 2007 | -- | $112,500 |
| 2006 | -- | $112,500 |
Find assessor info on the county website
Monthly payment
Est. payment
Payment breakdown
Explore the cost of this home by adjusting the details. Changes won't be saved.Climate risks
Neighborhood: 53545
Nearby schools
GreatSchools rating
- 5/10Adams Elementary SchoolGrades: PK-5Distance: 0.2 mi
- 3/10Franklin Middle SchoolGrades: 6-8Distance: 2.2 mi
- 3/10Parker High SchoolGrades: 9-12Distance: 2.9 mi
Schools provided by the listing agent
- Elementary: Adams
- Middle: Marshall
- High: Craig
- District: Janesville
Source: SCWMLS. This data may not be complete. We recommend contacting the local school district to confirm school assignments for this home.
- $216,7002 bd1 ba982 sqft1120 Sherman Ave, Janesville, WI 53545Off Market
- $272,0003 bd2 ba1.4k sqft922 N Garfield Ave, Janesville, WI 53545Sold

- $238,3002 bd1 ba960 sqft1124 Sherman Ave, Janesville, WI 53545Off Market
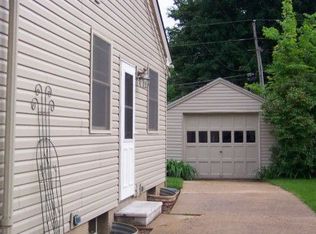
- $205,9002 bd1 ba942 sqft916 N Garfield Ave, Janesville, WI 53545Off Market
- $220,9002 bd1 ba1.1k sqft1123 Blaine Ave, Janesville, WI 53545Off Market
- $314,0005 bd2 ba1.9k sqft1129 Blaine Ave, Janesville, WI 53545Off Market
- $223,2002 bd1 ba1.1k sqft1117 Blaine Ave, Janesville, WI 53545Off Market
- $245,0005 bd1 ba1.6k sqft1109 Sherman Ave, Janesville, WI 53545Sold
Similar homes
- $299,9004 bd3 ba2.2k sqft419 Milton Ave, Janesville, WI 53545For Sale
 MLS ID #2012875, Lynnette Wirth. SCWMLS
 - $265,0004 bd2 ba1.7k sqft625 Yuba St, Janesville, WI 53545For Sale
 MLS ID #2025717, Nicholas M Allen. SCWMLS
 - $325,0004 bd3 ba2.4k sqft3109 Canterbury LANE, Janesville, WI 53546Active
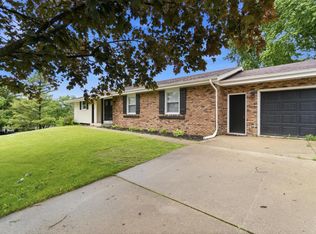 MLS ID #1968549, Roxanne Martens. WIREX MLS
 - $299,9003 bd1 ba1.1k sqft2415 Hyacinth Ave, Janesville, WI 53545For Sale
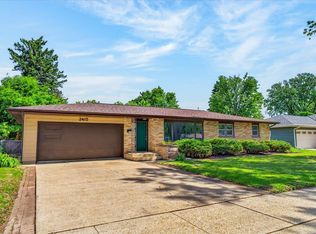 MLS ID #2025867, John Schneider. SCWMLS
 - $319,9003 bd3 ba1.9k sqft751 N Wright Rd, Janesville, WI 53546For SaleMLS ID #2024870, Mary Ellen Mackey. SCWMLS
- $259,9003 bd2 ba2k sqft1252 N Martin Rd, Janesville, WI 53545For SaleMLS ID #2027715, Cindy Garza. SCWMLS
- $329,0004 bd2 ba2.6k sqft228 Milton Ave, Janesville, WI 53545For SaleMLS ID #2027159, Vikki Triggs. SCWMLS
- $320,0003 bd3 ba2.7k sqft3414 Ruger Ave, Janesville, WI 53546For SaleMLS ID #2027022, Erika King. SCWMLS
- $270,0003 bd1 ba1.6k sqft1109 Ontario Dr, Janesville, WI 53545For SaleMLS ID #2027457, Adam Briggs. SCWMLS
- $379,9004 bd3 ba2k sqft4211 Wilshire Ln, Janesville, WI 53546For SaleMLS ID #2025680, Derick Dahlby. SCWMLS
- $265,0003 bd2 ba1.9k sqft1407 Sharon St, Janesville, WI 53545For SaleMLS ID #2024188, Julie Press-Raese. SCWMLS
- $274,9003 bd2 ba2k sqft1530 Mole AVENUE, Janesville, WI 53548ActiveMLS ID #1969181, Lorie Spiewak. WIREX MLS
- $265,0003 bd2 ba1.8k sqft2110 W Memorial Dr, Janesville, WI 53548For SaleMLS ID #2028119, Matt W Kornstedt. SCWMLS
- $364,9003 bd2 ba1.3k sqft345 Beechwood Dr, Janesville, WI 53548For SaleMLS ID #2028255, Janine Birkhimer. SCWMLS
- $289,9003 bd2 ba1.3k sqft4444 N John Paul Rd, Milton, WI 53563For SaleMLS ID #2012715, Rachel Langer. SCWMLS
- $375,0004 bd3 ba2.3k sqft1815 Royal Oaks Dr, Janesville, WI 53548For SaleMLS ID #2022799, Steven Greene. SCWMLS
- $385,5003 bd3 ba2k sqft1331 S Crosby Ave, Janesville, WI 53546For SaleMLS ID #2027042, Kaye Fulton. SCWMLS
- $445,0004 bd3 ba2.5k sqft5201 N Grandeur Dr, Milton, WI 53563For SaleMLS ID #2028667, Jeff Zuelke. SCWMLS
- $459,9003 bd2 ba2.1k sqft782 N Waveland Rd, Janesville, WI 53545For SaleMLS ID #2025035, Mary Gilbank. SCWMLS
- $280,0004 bd3 ba1.9k sqft1656 Oakwood Ave, Beloit, WI 53511For SaleMLS ID #202601714, Trisha Dunaway. NorthWest Illinois Alliance of REALTORS®
