Nestled on a generously sized lot in the Milton School District sits this spacious property ready and waiting for you to call it home! The home boasts four levels of living space just right for gatherings with family and friends or a welcoming retreat for your quiet, private times. The meal prep friendly kitchen includes all the appliances and direct access to both the formal and informal eating areas, there is a spacious main level living area with a wall of windows to drink in the sun and a second living area that includes a warm, inviting wood burning fireplace and a wet bar. The primary bedroom includes a private bath and WIC. There is a very nicely sized garage that includes direct access to the lower level living area too and paving to the side of the garage for additional parking. The deck off the back of the home overlooks the very nicely sized yard that is mostly fenced for the pets and the kids. Truly an inviting sanctuary. Check it out!!
For sale
$445,000
5201 N Grandeur Dr, Milton, WI 53563
4beds
2,598sqft
:
Get pre-qualified$3,033/mo
Single Family Residence
Built in 1986
0.89 Acres Lot
$437,000 Zestimate®
$171/sqft
$-- HOA
What's special
- --
- on Zillow |
- 503
- views |
- 13
- saves |
Zillow last checked:
Listing updated:
Listed by:
Jeff Zuelke,
Zuelke Real Estate Team
Source: SCWMLS,MLS#: 2028667
Facts & features
Interior
Bedrooms & bathrooms
- Bedrooms: 4
- Bathrooms: 3
- Full bathrooms: 3
Primary bedroom
- Level: Upper
- Area: 180
- Dimensions: 15 x 12
Bedroom 2
- Level: Upper
- Area: 150
- Dimensions: 15 x 10
Bedroom 3
- Level: Upper
- Area: 90
- Dimensions: 10 x 9
Bedroom 4
- Level: Lower
- Area: 96
- Dimensions: 12 x 8
Dining room
- Level: Main
- Area: 100
- Dimensions: 10 x 10
Kitchen
- Features: Range/Oven, Refrigerator, Dishwasher, Microwave
- Level: Main
- Area: 228
- Dimensions: 19 x 12
Living room
- Level: Main
- Area: 280
- Dimensions: 20 x 14
Heating
- Forced Air
Cooling
- Central Air
Appliances
- Included: Washer, Dryer, Water Softener Included
- Laundry: Lower Level
Features
- Walk-In Closet(s), Wet Bar, At Least 1 tub, Primary Bath, Rec Room, Den/Office, Bonus Room
- Windows: Window Coverings
- Basement: Full,Full Size Windows/Exposed,Finished,Partially Finished
- Number of fireplaces: 1
- Fireplace features: Wood Burning, 1 fireplace
Interior area
- Total structure area: 2,598
- Total interior livable area: 2,598 sqft
- Finished area above ground: 1,528
Property
Parking
- Total spaces: 2
- Parking features: 2 car, Attached, Heated Garage, Access to Basement
- Attached garage spaces: 2
- Has uncovered spaces: Yes
Features
- Levels: Multi/Split,Tri-level
- Patio & porch: Deck
- Fencing: Fenced
Lot
- Size: 0.89 Acres
- Features: Rural-in subdivision
Details
- Additional structures: Storage, Gazebo
- Parcel number: 01407800810
- Zoning: Res
Construction
Type & style
- Home type: SingleFamily
- Property subtype: Single Family Residence
Materials
- Vinyl Siding, Aluminum Siding
Condition
- Year built: 1986
Utilities & green energy
- Sewer: Non-Municipal/Prvt dispos
- Water: Well
- Utilities for property: Internet - Cable
Community & HOA
Community
- Subdivision: Grandeur Estates
Location
- Region: Milton
Financial & listing details
- Price per square foot: $171/sqft
- Tax assessed value: $388,200
- Annual tax amount: $4,368
- Date on market: 7/23/2026
- Inclusions: Water Softener, Water Filtration System, Stove, Refrigerator, Microwave, Dishwasher, Washer, Dryer, All Window Coverings, Shed in Yard
- Exclusions: Sellers personal property
Estimated market value
$437,000
$415,000 - $459,000
$2,776/mo
Price history
| Date | Event | Price |
|---|---|---|
| 7/25/2026 | Listed for sale | $445,000+71.2%$171/sqft |
Source: SCWMLS #2028667 Report a problem | ||
| 4/29/2019 | Sold | $259,900+13%$100/sqft |
Source: Public Record Report a problem | ||
| 5/31/2006 | Sold | $229,900$88/sqft |
Source: Public Record Report a problem | ||
Public tax history
| Year | Property taxes | Tax assessment |
|---|---|---|
| 2025 | $4,368 -7.9% | $388,200 +27.9% |
| 2024 | $4,745 +4% | $303,400 |
| 2023 | $4,560 +1.9% | $303,400 |
| 2022 | $4,476 -2.5% | $303,400 |
| 2021 | $4,591 +2.6% | $303,400 +37.5% |
| 2020 | $4,474 +11.6% | $220,600 |
| 2019 | $4,008 +12.4% | $220,600 |
| 2018 | $3,565 | $220,600 |
| 2017 | $3,565 -0.5% | $220,600 +0.4% |
| 2016 | $3,584 -2.3% | $219,700 |
| 2014 | $3,669 -9.8% | $219,700 |
| 2013 | $4,065 +7.8% | $219,700 |
| 2012 | $3,769 -1.9% | $219,700 -4.9% |
| 2011 | $3,843 | $231,000 +0.9% |
| 2010 | -- | $229,000 |
| 2009 | -- | $229,000 |
| 2008 | -- | $229,000 |
| 2007 | -- | $229,000 +29.6% |
| 2006 | -- | $176,700 |
| 2005 | -- | $176,700 |
| 2004 | -- | $176,700 |
| 2003 | -- | $176,700 |
| 2002 | -- | $176,700 +3.9% |
| 2001 | -- | $170,000 +11.3% |
| 2000 | -- | $152,800 |
Find assessor info on the county website
Monthly payment
Est. payment
Payment breakdown
Explore the cost of this home by adjusting the details. Changes won't be saved.Climate risks
Neighborhood: 53563
Getting around
1 / 100
Car-DependentNearby schools
GreatSchools rating
- 5/10West Elementary SchoolGrades: PK-3Distance: 2.7 mi
- 4/10Milton Middle SchoolGrades: 7-8Distance: 3 mi
- 6/10Milton High SchoolGrades: 9-12Distance: 2.5 mi
Schools provided by the listing agent
- Elementary: Harmony
- Middle: Milton
- High: Milton
- District: Milton
Source: SCWMLS. This data may not be complete. We recommend contacting the local school district to confirm school assignments for this home.
- $413,5004 bd3 ba1.8k sqft5131 N Grandeur Dr, Milton, WI 53563Off Market
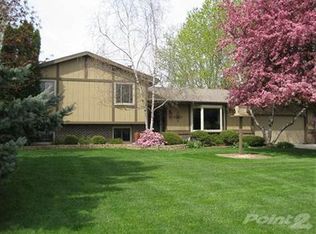
- $423,000-- bd-- ba-- sqft5209 N Grandeur Dr, Milton, WI 53563Off Market
- $457,8004 bd3 ba3k sqft5221 N Grandeur Dr, Milton, WI 53563Off Market
- $519,900-- bd-- ba-- sqft5121 N Grandeur Dr, Milton, WI 53563Off Market
- $400,0004 bd3 ba2.2k sqft5126 N Grandeur Dr, Milton, WI 53563Sold
- $667,1005 bd4 ba3.9k sqft2806 E Hayley Ln, Milton, WI 53563Off Market
- $564,000-- bd-- ba-- sqft5202 N Grandeur Dr, Milton, WI 53563Off Market
- $478,5004 bd2 ba2.4k sqft2743 E Pleasant Rd, Milton, WI 53563Off Market
A local agent can set up tours, give advice and negotiate with sellers.
Similar homes
- $497,5003 bd4 ba2.3k sqft2338 E Pine Tree Ct, Milton, WI 53563For Sale
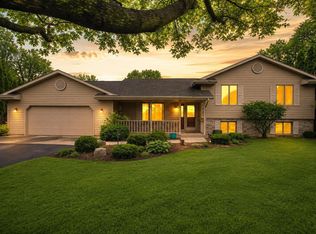 MLS ID #2015698, Rebecca Bittner. SCWMLS
 - $419,9003 bd3 ba2.6k sqft183 Green Hill Cir, Milton, WI 53563For Sale
 MLS ID #2020604, Samiera Kookasemkit. SCWMLS
 - $399,9994 bd2 ba2.4k sqft101 N Clear Lake Ave, Milton, WI 53563For Sale
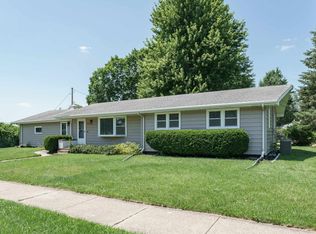 MLS ID #2027473, Sarah McLean. SCWMLS
 - $374,9004 bd2 ba2k sqft744 Ansley Ave, Milton, WI 53563For Sale
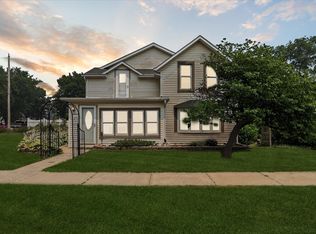 MLS ID #2028729, Rian Randles. SCWMLS
 - $459,0003 bd2 ba2k sqft3377 N Hackbarth ROAD, Janesville, WI 53548ActiveMLS ID #1970563, Malgorzata Dworkiewicz. WIREX MLS
- $529,9004 bd3 ba2.8k sqft2726 Autumn Ln, Janesville, WI 53546For SaleMLS ID #2028694, Sally Astin. SCWMLS
- $475,0003 bd4 ba2.7k sqft1021 Burnwyck Dr, Janesville, WI 53546For SaleMLS ID #2026951, Andy Weberpal. SCWMLS
- $459,0004 bd4 ba2.5k sqft4252 Fox Hills Ct, Janesville, WI 53546For SaleMLS ID #2015853, Lindsey Chrostowski. SCWMLS
- $449,5003 bd3 ba2k sqft642 E Waterford Dr, Beloit, WI 53511For SaleMLS ID #2028606, Rosemary Dutter. SCWMLS
- $449,0004 bd3 ba3.2k sqft3130 Rockport Park DRIVE, Janesville, WI 53548ActiveMLS ID #1968686, JJ Hausmann Team*. WIREX MLS
- $379,9004 bd3 ba2k sqft4211 Wilshire Ln, Janesville, WI 53546For SaleMLS ID #2025680, Derick Dahlby. SCWMLS
- $289,9003 bd2 ba1.3k sqft4444 N John Paul Rd, Milton, WI 53563For SaleMLS ID #2012715, Rachel Langer. SCWMLS
- $599,0004 bd1 ba1.7k sqft4146 E County Rd N, Milton, WI 53563For SaleMLS ID #2024085, Shannon Weis. SCWMLS
- $480,0004 bd4 ba3.2k sqft720 Waveland Rd, Janesville, WI 53548For SaleMLS ID #2026231, Lorri & Tanya Team. SCWMLS
- $450,0004 bd4 ba3.4k sqft3179 S Davis Dr, Beloit, WI 53511For SaleMLS ID #2026456, Priscilla Sandoval. SCWMLS
- $449,9003 bd3 ba2.2k sqftN1544 Poeppel Rd, Fort Atkinson, WI 53538For SaleMLS ID #2025683, Rachel Miller. SCWMLS
- $499,9003 bd3 ba2.7k sqft10671 W Oak Ridge Rd, Evansville, WI 53536For SaleMLS ID #2028407, Mya Everson. SCWMLS
- $459,9004 bd2 ba2.8k sqftW8139 County Road A, Delavan, WI 53115ActiveMLS ID #1963454, Jessica Johnson. WIREX MLS
- $459,9003 bd2 ba2.1k sqft782 N Waveland Rd, Janesville, WI 53545For SaleMLS ID #2025035, Mary Gilbank. SCWMLS
- $375,0004 bd3 ba2.3k sqft1815 Royal Oaks Dr, Janesville, WI 53548For SaleMLS ID #2022799, Steven Greene. SCWMLS
