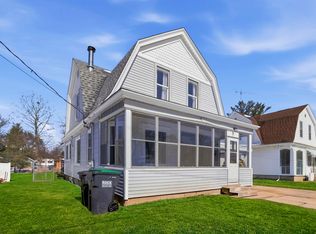
Don't miss this well maintained 4-bedroom, 2 bath two story home on Milton's west side. This desirable home features vaulted ceilings, large rooms with an abundance of natural light. Plenty of space for entertaining or relaxing by the fireplace. Possibilities are endless with this property. A large three-season porch overlooks the patio perfect for summer barbeques. Walking distance to local parks, Milton West Elementary School and shopping destinations. Short drive to interstate access. Roof and windows replaced in 2015. Newer mechanicals. Seller offering $10,000 credit for updates and Ultimate Home Warranty for peace of mind. Don't let this one get away.
Active
Price cut: $15K (9/17)
$335,000
744 Ansley Ave, Milton, WI 53563
4beds
2,099sqft
Single Family Residence
Built in 1900
6,098 Square Feet Lot
$333,600 Zestimate®
$160/sqft
$-- HOA
What's special
- --
- on Zillow
- 719
- views
- 46
- saves
Zillow last checked:
Listing updated:
Listed by:
Rian Randles,
First Weber Inc
Source: SCWMLS,MLS#: 2028729
Facts & features
Interior
Bedrooms & bathrooms
- Bedrooms: 4
- Bathrooms: 2
- Full bathrooms: 2
- Main level bathrooms: 1
Primary bedroom
- Level: Upper
- Area: 342
- Dimensions: 19 x 18
Bedroom 2
- Level: Upper
- Area: 130
- Dimensions: 10 x 13
Bedroom 3
- Level: Upper
- Area: 130
- Dimensions: 10 x 13
Bedroom 4
- Level: Main
- Area: 130
- Dimensions: 10 x 13
Dining room
- Level: Main
- Area: 165
- Dimensions: 15 x 11
Family room
- Area: 342
- Dimensions: 19 x 18
Kitchen
- Features: Pantry, Kitchen Island, Range/Oven, Refrigerator
- Level: Main
- Area: 209
- Dimensions: 19 x 11
Living room
- Level: Main
- Area: 342
- Dimensions: 19 x 18
Heating
- Forced Air
Appliances
- Included: Washer, Dryer, Water Softener Included
- Laundry: Lower Level
Features
- Vaulted Ceiling(s), Bonus Room, Three-Season
- Basement: Full,Partially Finished
- Has fireplace: Yes
- Fireplace features: Gas
Interior area
- Total structure area: 2,099
- Total interior livable area: 2,099 sqft
- Finished area above ground: 1,769
Property
Parking
- Parking features: No Garage
- Has uncovered spaces: Yes
Features
- Levels: Two
- Stories: 2
- Patio & porch: Patio
- Fencing: Fenced
Lot
- Size: 6,098 Square Feet
- Features: Corner Lot
Details
- Additional structures: Storage
- Parcel number: 257 070009
- Zoning: Res
Construction
Type & style
- Home type: SingleFamily
- Architectural style: National Folk/Farm
- Property subtype: Single Family Residence
Materials
- Vinyl Siding
- Foundation: Poured concrete foundatn, Other
Condition
- Year built: 1900
Utilities & green energy
- Sewer: Public Sewer
- Water: Public
- Utilities for property: Cable Available
Community & HOA
Community
- Subdivision: Morgans Addition Lot 100
Location
- Region: Milton
Financial & listing details
- Price per square foot: $160/sqft
- Tax assessed value: $224,600
- Annual tax amount: $4,204
- Date on market: 7/23/2026
- Inclusions: Stove, Refrigerator, Washer, Dryer
- Exclusions: Sellers personal property
Estimated market value
$333,600
$317,000 - $350,000
$2,003/mo
Price history
| Date | Event | Price |
|---|---|---|
| 9/17/2026 | Price change | $335,000-4.3%$160/sqft |
Source: SCWMLS #2028729 Report a problem | ||
| 8/30/2026 | Price change | $350,000-0.3%$167/sqft |
Source: SCWMLS #2028729 Report a problem | ||
| 8/27/2026 | Price change | $350,900-3.8%$167/sqft |
Source: SCWMLS #2028729 Report a problem | ||
| 8/7/2026 | Price change | $364,900-2.7%$174/sqft |
Source: SCWMLS #2028729 Report a problem | ||
| 7/23/2026 | Listed for sale | $374,900$179/sqft |
Source: SCWMLS #2028729 Report a problem | ||
Public tax history
| Year | Property taxes | Tax assessment |
|---|---|---|
| 2025 | $3,970 +10.2% | $224,600 |
| 2024 | $3,603 +0.3% | $224,600 +32.2% |
| 2023 | $3,594 +3.2% | $169,900 |
| 2022 | $3,484 -2.5% | $169,900 |
| 2021 | $3,574 +0.8% | $169,900 +22.7% |
| 2020 | $3,544 +2% | $138,500 |
| 2019 | $3,475 +9.1% | $138,500 |
| 2018 | $3,185 | $138,500 -1.3% |
| 2017 | $3,185 -10.1% | $140,300 |
| 2016 | $3,543 +26.8% | $140,300 +10.6% |
| 2014 | $2,794 -12.4% | $126,900 +1.8% |
| 2013 | $3,190 -0.1% | $124,600 -5.2% |
| 2012 | $3,192 -4.6% | $131,400 -4.9% |
| 2011 | $3,347 | $138,100 -5.4% |
| 2010 | -- | $146,000 |
| 2009 | -- | $146,000 -2.7% |
| 2008 | -- | $150,000 +7.8% |
| 2007 | -- | $139,200 |
| 2006 | -- | $139,200 +13.4% |
| 2005 | -- | $122,700 |
| 2004 | -- | $122,700 |
| 2003 | -- | $122,700 |
| 2002 | -- | $122,700 +4.8% |
| 2001 | -- | $117,100 +22.2% |
| 2000 | -- | $95,800 |
Find assessor info on the county website
Monthly payment
Est. payment
Payment breakdown
Explore the cost of this home by adjusting the details. Changes won't be saved.Climate risks
Neighborhood: 53563
Nearby schools
Schools provided by the listing agent
- Elementary: West
- Middle: Milton
- High: Milton
- District: Milton
Source: SCWMLS. This data may not be complete. We recommend contacting the local school district to confirm school assignments for this home.
Similar homes
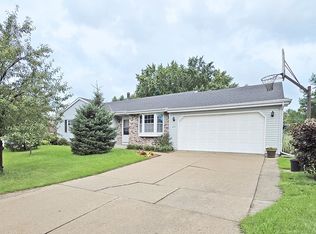
- $340,0003 bd2 ba2.3k sqft810 Suffolk Dr, Janesville, WI 53546For Sale
 MLS ID #2033653, Lavant Group. SCWMLS
 - $479,9004 bd3 ba2.2k sqft5110 N Waverly Dr, Milton, WI 53563For Sale
 MLS ID #2031526, Kari Reilly. SCWMLS
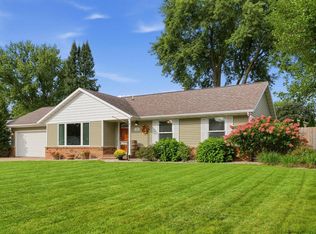
 - $369,9004 bd3 ba2k sqft4211 Wilshire Ln, Janesville, WI 53546For Sale
 MLS ID #2033191, Mary Ellen Mackey. SCWMLS
 - $350,0003 bd2 ba1.9k sqft753 Chelsea PLACE, Janesville, WI 53546Active
 MLS ID #1980366, Amy Fox. WIREX MLS
