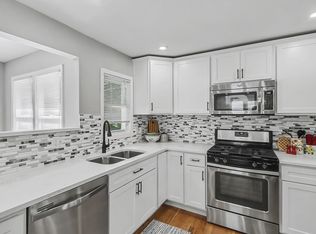
A captivating piece of local history, generous 0.85-acre lot! 559 Shearer St originally formed part of the historic Shearer Street Orchard. This lovingly maintained home seamlessly blends timeless farmhouse charm with modern updates. Step inside to appreciate all the updates - See list in Documents The spacious, updated kitchen features contemporary cabinetry and granite countertops, flowing into an inviting dining and living area. A converted garage adds a flexible 4th bedroom or bonus room with direct outdoor access and an adjacent, newly remodeled bathroom w/low entry shower—ideal for a main-level primary suite/in-law suite/multi-generational living! Bonus Structure: The historic Hobby barn comes with the property! Maintained as an extension of the living space, it offers updated electrical, a rec room with a bar, and an attached fenced area to the south—ready to be a workshop or studio!
Active
Price cut: $16K (10/28)
$379,000
559 Shearer St, Edgerton, WI 53534
4beds
2,000sqft
Single Family Residence
Built in 1910
0.85 Acres Lot
$372,600 Zestimate®
$190/sqft
$-- HOA
What's special
- --
- on Zillow
- 741
- views
- 59
- saves
Zillow last checked:
Listing updated:
Listed by:
Mary B Kruschek,
EXIT Realty HGM
Source: SCWMLS,MLS#: 2033965
Facts & features
Interior
Bedrooms & bathrooms
- Bedrooms: 4
- Bathrooms: 2
- Full bathrooms: 2
- Main level bathrooms: 1
Primary bedroom
- Level: Lower
- Area: 198
- Dimensions: 18 x 11
Bedroom 2
- Level: Upper
- Area: 90
- Dimensions: 9 x 10
Bedroom 3
- Level: Upper
- Area: 285
- Dimensions: 19 x 15
Bedroom 4
- Level: Upper
- Area: 99
- Dimensions: 9 x 11
Dining room
- Level: Upper
- Area: 136
- Dimensions: 17 x 8
Family room
- Area: 255
- Dimensions: 15 x 17
Kitchen
- Features: Dishwasher, Range/Oven, Refrigerator
- Level: Main
- Area: 240
- Dimensions: 16 x 15
Living room
- Level: Upper
- Area: 442
- Dimensions: 17 x 26
Heating
- Radiant
Cooling
- Window Unit(s)
Appliances
- Laundry: Lower Level
Features
- Basement: Full
- Has fireplace: No
Interior area
- Total structure area: 2,000
- Total interior livable area: 2,000 sqft
- Finished area above ground: 2,000
Video & virtual tour
Property
Parking
- Parking features: No Garage
- Has uncovered spaces: Yes
Features
- Levels: Multi/Split
Lot
- Size: 0.85 Acres
Details
- Additional structures: Barn(s)
- Parcel number: 221 220012
- Zoning: Res
Construction
Type & style
- Home type: SingleFamily
- Architectural style: National Folk/Farm
- Property subtype: Single Family Residence
Materials
- Brick, Stone
Condition
- Year built: 1910
Utilities & green energy
- Sewer: Public Sewer
- Water: Public
Community & HOA
Location
- Region: Edgerton
Financial & listing details
- Price per square foot: $190/sqft
- Tax assessed value: $300,200
- Annual tax amount: $4,658
- Date on market: 10/4/2026
- Inclusions: Range, refrigerator, dishwasher, washer, dryer, $625 UHP warranty. Some items in the barn may stay. The dump truck is also optional at no cost, it does work. All left at the convenience of the seller without monetary consideration. Driveway easement for the other barn.
- Exclusions: Personal items and items in the barn
Estimated market value
$372,600
$354,000 - $391,000
$1,953/mo
Price history
| Date | Event | Price |
|---|---|---|
| 10/28/2026 | Price change | $379,000-4.1%$190/sqft |
Source: SCWMLS #2033965 Report a problem | ||
| 10/4/2026 | Listed for sale | $395,000+182.1%$198/sqft |
Source: SCWMLS #2033965 Report a problem | ||
| 10/18/2013 | Sold | $140,000$70/sqft |
Source: SCWMLS #1689748 Report a problem | ||
Public tax history
| Year | Property taxes | Tax assessment |
|---|---|---|
| 2025 | $4,379 +1% | $300,200 +4.3% |
| 2024 | $4,335 +10.8% | $287,700 +10.3% |
| 2023 | $3,913 -0.6% | $260,900 +10.5% |
| 2022 | $3,938 +0.1% | $236,200 +12% |
| 2021 | $3,936 -3.4% | $210,900 +9.3% |
| 2020 | $4,073 +7% | $193,000 +8.4% |
| 2019 | $3,806 +4.6% | $178,100 +9.2% |
| 2018 | $3,639 | $163,100 +9.1% |
| 2017 | $3,639 +7.4% | $149,500 |
| 2016 | $3,388 +3.1% | $149,500 +6.8% |
| 2014 | $3,287 +52.7% | $140,000 +64.5% |
| 2013 | $2,153 -1.3% | $85,100 |
| 2012 | $2,180 +0.8% | $85,100 -6.3% |
| 2011 | $2,163 | $90,800 -6% |
| 2010 | -- | $96,600 -4.9% |
| 2009 | -- | $101,600 -13.3% |
| 2008 | -- | $117,200 -1.3% |
| 2007 | -- | $118,800 |
Find assessor info on the county website
Monthly payment
Est. payment
Payment breakdown
Explore the cost of this home by adjusting the details. Changes won't be saved.Climate risks
Neighborhood: 53534
Nearby schools
Schools provided by the listing agent
- Elementary: Edgerton Community
- Middle: Edgerton
- High: Edgerton
- District: Edgerton
Source: SCWMLS. This data may not be complete. We recommend contacting the local school district to confirm school assignments for this home.
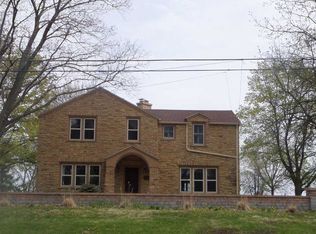
Similar homes
- $389,9004 bd3 ba2.1k sqft1222 E Lakeside Dr, Edgerton, WI 53534For Sale
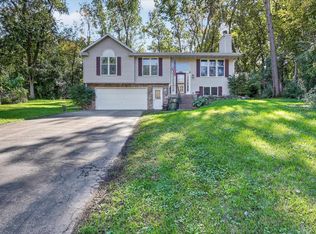 MLS ID #2033957, Mel Simmons. SCWMLS
- $279,9003 bd2 ba1.1k sqft10168 N Amber Trl, Edgerton, WI 53534For Sale
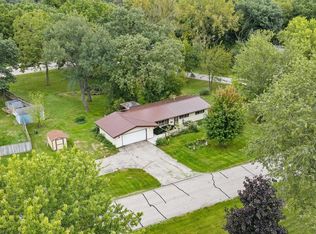 MLS ID #2033418, Stacy Baumgartner. SCWMLS
- $299,0003 bd1 ba1.4k sqft411 Stoughton Rd, Edgerton, WI 53534For Sale
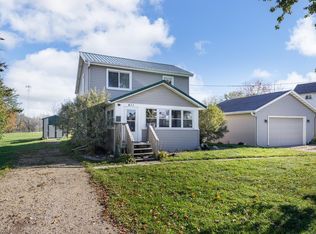 MLS ID #2034611, Chad Baures. SCWMLS
- $350,0003 bd2 ba1.8k sqft1410 E Road Six St, Edgerton, WI 53534For Sale
 MLS ID #2028570, Jerilyn Endrizzi. SCWMLS
