A truly unique Craftsman ranch with a story to tell! Originally a 700SF bungalow, the current owner of 28 years-a custom home builder--transformed it into a 3BD, 2BA home, completed in about 2008 with proper permits. The home was lifted, a full basement excavated, and expanded with a kitchen, dining, bedrooms, att garage & additional storage. Quality craftsmanship shines through with tray & cathedral ceilings, exedra LR windows, box-bay window, HUGE primary suite w dual closets, new hardwood floors & carpeting. The lower level offers a private bath, kitchenette flex space & original hand-hewn beam and cistern in the roughed-out man cave. Just 1 block from the park, a skip to the river & close to Kettle Moraine, Whitewater & Rice Lakes. A rare blend of history, craftsmanship & character!
Active
$329,900
308 N Jefferson STREET, Whitewater, WI 53190
3beds
2,022sqft
Single Family Residence
Built in 1950
0.3 Acres Lot
$320,900 Zestimate®
$163/sqft
$-- HOA
What's special
Exedra lr windowsOriginal hand-hewn beamBox-bay windowTray and cathedral ceilingsKitchenette flex spacePrivate bath
- 11 days
- 603
- 55
Likely to sell faster than
Zillow last checked:
Listing updated:
Listed by:
Tracy Lazzaro PropertyInfo@shorewest.com,
Shorewest Realtors, Inc.
Source: WIREX MLS,MLS#: 1982079 Originating MLS: Metro MLS
Originating MLS: Metro MLSFacts & features
Interior
Bedrooms & bathrooms
- Bedrooms: 3
- Bathrooms: 2
- Full bathrooms: 2
- Main level bedrooms: 3
Primary bedroom
- Level: Main
- Area: 272
- Dimensions: 17 x 16
Bedroom 2
- Level: Main
- Area: 192
- Dimensions: 16 x 12
Bedroom 3
- Level: Main
- Area: 130
- Dimensions: 13 x 10
Bathroom
- Features: Shower on Lower, Tub Only, Ceramic Tile, Shower Over Tub, Shower Stall
Dining room
- Level: Main
- Area: 272
- Dimensions: 17 x 16
Kitchen
- Level: Main
- Area: 196
- Dimensions: 14 x 14
Living room
- Level: Main
- Area: 260
- Dimensions: 20 x 13
Heating
- Natural Gas, Forced Air
Cooling
- Central Air
Appliances
- Included: Dryer, Microwave, Other, Range, Washer
Features
- High Speed Internet, Pantry, Cathedral/vaulted ceiling, Walk-In Closet(s), Kitchen Island
- Basement: 8'+ Ceiling,Block,Full,Other,Partially Finished,Concrete,Stone
Interior area
- Total structure area: 2,022
- Total interior livable area: 2,022 sqft
- Finished area above ground: 1,706
- Finished area below ground: 316
Video & virtual tour
Property
Parking
- Total spaces: 1.75
- Parking features: Garage Door Opener, Tandem, Attached, 1 Car, 1 Space
- Attached garage spaces: 1.75
Features
- Levels: One
- Stories: 1
- Patio & porch: Deck, Patio
Lot
- Size: 0.3 Acres
- Features: Sidewalks
Details
- Additional structures: Garden Shed
- Parcel number: WSS 00044
- Zoning: RES
Construction
Type & style
- Home type: SingleFamily
- Architectural style: Contemporary,Other,Ranch,Tudor/Provincial
- Property subtype: Single Family Residence
Materials
- Aluminum Trim, Stone, Brick/Stone, Wood Siding
Condition
- 21+ Years
- New construction: No
- Year built: 1950
Utilities & green energy
- Sewer: Public Sewer
- Water: Public
Community & HOA
Location
- Region: Whitewater
- Municipality: Whitewater
Financial & listing details
- Price per square foot: $163/sqft
- Tax assessed value: $241,700
- Annual tax amount: $3,802
- Date on market: 9/25/2026
- Inclusions: Fridge, Stove, Washer, Dryer, Dishwasher, Pool Table.
- Exclusions: Garage Freezer.
Estimated market value
$320,900
$305,000 - $337,000
$2,515/mo
Price history
| Date | Event | Price |
|---|---|---|
| 9/25/2026 | Listed for sale | $329,900$163/sqft |
Source:  WIREX MLS #1982079 Report a problem WIREX MLS #1982079 Report a problem | ||
Public tax history
| Year | Property taxes | Tax assessment |
|---|---|---|
| 2025 | $3,802 +16.1% | $241,700 +3.8% |
| 2024 | $3,274 +3.5% | $232,900 +9.5% |
| 2023 | $3,163 -0.7% | $212,600 +10.4% |
| 2022 | $3,185 -11.5% | $192,500 |
| 2021 | $3,598 +6.8% | $192,500 +9.7% |
| 2020 | $3,369 +11.7% | $175,400 +10.8% |
| 2019 | $3,017 +2.8% | $158,300 +3.1% |
| 2018 | $2,936 +5% | $153,500 +3.4% |
| 2017 | $2,797 -2.1% | $148,400 +1.4% |
| 2016 | $2,856 -0.8% | $146,400 |
| 2015 | $2,878 +0.1% | $146,400 +5.2% |
| 2014 | $2,875 | $139,200 |
| 2013 | $2,875 | $139,200 |
| 2012 | -- | -- |
| 2011 | -- | -- |
| 2010 | -- | -- |
| 2009 | -- | -- |
| 2008 | -- | -- |
| 2007 | -- | -- |
| 2005 | -- | -- |
| 2004 | -- | -- |
| 2003 | -- | -- |
| 2002 | -- | -- |
| 2001 | -- | -- |
| 2000 | -- | -- |
Find assessor info on the county website
Monthly payment
Est. payment
Payment breakdown
Explore the cost of this home by adjusting the details. Changes won't be saved.Climate risks
Neighborhood: 53190
Nearby schools
Schools provided by the listing agent
- Middle: Whitewater
- High: Whitewater
- District: Whitewater
Source: WIREX MLS. This data may not be complete. We recommend contacting the local school district to confirm school assignments for this home.

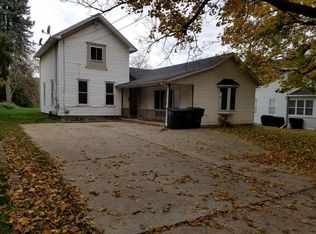
Similar homes
- $329,9003 bd2 ba1.5k sqft282 N Franklin STREET, Whitewater, WI 53190Active
 MLS ID #1979835, Donna Martin. WIREX MLS
 - $299,9003 bd2 ba1.7k sqft214 S Whiton St, Whitewater, WI 53190For Sale
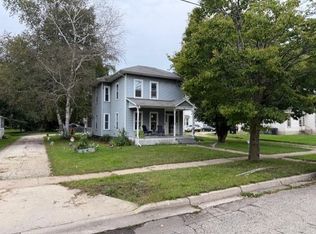 MLS ID #2033432, Scott Suchomel. SCWMLS
 - $425,0004 bd3 ba2.5k sqft277 N Esterly Ave, Whitewater, WI 53190For Sale
 MLS ID #2033847, Katie Jo Schmitz. SCWMLS
 - $369,9004 bd2 ba2.4k sqft447 S Woodland DRIVE, Whitewater, WI 53190Active
 MLS ID #1964342, Ken Baranowski. WIREX MLS
