Welcome to this spacious 3 bedroom ranch in a great Palmyra location, just two blocks from Spring Lake! Situated on a beautiful lot with a wooded backdrop, this home offers a private backyard and plenty of space inside and out. The main level features a large living room with abundant natural light, vinyl plank flooring, and a spacious eat-in kitchen with stainless steel appliances, pantry, and patio door leading outside. Enjoy the convenience of main-floor laundry, 1.5 baths, and three generously sized bedrooms. The lower level offers two additional finished rooms, ideal for a home office, rec room, or hobby space, plus ample storage. Outside, you'll appreciate the backyard patio with awning, 2.5-car attached garage, and storage shed. A great opportunity to make this home your own!
Active
$365,000
208 Jefferson STREET, Palmyra, WI 53156
3beds
1,655sqft
Single Family Residence
Built in 1996
0.39 Acres Lot
$-- Zestimate®
$221/sqft
$-- HOA
What's special
Main-floor laundryStorage shedThree generously sized bedroomsSpacious eat-in kitchenPrivate backyardStainless steel appliancesBackyard patio with awning
- 1 day
- 157
- 6
Likely to sell faster than
Zillow last checked:
Listing updated:
Listed by:
Reid Group* 847-791-2420,
Homesmart Connect LLC
Source: WIREX MLS,MLS#: 1984020 Originating MLS: Metro MLS
Originating MLS: Metro MLSFacts & features
Interior
Bedrooms & bathrooms
- Bedrooms: 3
- Bathrooms: 2
- Full bathrooms: 1
- 1/2 bathrooms: 1
- Main level bedrooms: 3
Primary bedroom
- Level: Main
- Area: 196
- Dimensions: 14 x 14
Bedroom 2
- Level: Main
- Area: 130
- Dimensions: 13 x 10
Bedroom 3
- Level: Main
- Area: 117
- Dimensions: 13 x 9
Bathroom
- Features: Tub Only, Shower Over Tub
Kitchen
- Level: Main
- Area: 260
- Dimensions: 26 x 10
Living room
- Level: Main
- Area: 260
- Dimensions: 20 x 13
Office
- Level: Lower
- Area: 117
- Dimensions: 13 x 9
Heating
- Natural Gas, Forced Air
Cooling
- Central Air
Appliances
- Included: Dryer, Oven, Range, Refrigerator, Washer
Features
- Flooring: Wood
- Basement: Full,Partially Finished
Interior area
- Total structure area: 1,655
- Total interior livable area: 1,655 sqft
Property
Parking
- Total spaces: 2.5
- Parking features: Garage Door Opener, Attached, 2 Car, 1 Space
- Attached garage spaces: 2.5
Features
- Levels: One
- Stories: 1
- Patio & porch: Patio
Lot
- Size: 0.39 Acres
Details
- Parcel number: 17105162213000
- Zoning: Residential
Construction
Type & style
- Home type: SingleFamily
- Architectural style: Ranch
- Property subtype: Single Family Residence
Materials
- Aluminum Siding, Aluminum/Steel, Vinyl Siding
Condition
- 21+ Years
- New construction: No
- Year built: 1996
Utilities & green energy
- Sewer: Public Sewer
- Water: Public
Community & HOA
Location
- Region: Palmyra
- Municipality: Palmyra
Financial & listing details
- Price per square foot: $221/sqft
- Tax assessed value: $326,400
- Annual tax amount: $5,191
- Date on market: 10/8/2026
- Inclusions: Oven; Range; Refrigerator; Washer; Dryer
- Exclusions: Seller's Personal Property
Estimated market value
Not available
Estimated sales range
Not available
Not available
Price history
| Date | Event | Price |
|---|---|---|
| 10/8/2026 | Listed for sale | $365,000+15.9%$221/sqft |
Source:  WIREX MLS #1984020 Report a problem WIREX MLS #1984020 Report a problem | ||
| 8/24/2023 | Sold | $315,000-1.5%$190/sqft |
Source: WIREX MLS #1841896 Report a problem | ||
| 7/18/2023 | Contingent | $319,900$193/sqft |
Source: WIREX MLS #1841896 Report a problem | ||
| 7/12/2023 | Listed for sale | $319,900+11.1%$193/sqft |
Source: WIREX MLS #1841896 Report a problem | ||
| 11/22/2022 | Sold | $288,000+2.9%$174/sqft |
Source: WIREX MLS #1810306 Report a problem | ||
| 9/14/2022 | Pending sale | $279,900$169/sqft |
Source: Realty Executives Broker of Record #1810306 Report a problem | ||
| 9/12/2022 | Contingent | $279,900$169/sqft |
Source: WIREX MLS #1810306 Report a problem | ||
| 9/9/2022 | Listed for sale | $279,900+27.3%$169/sqft |
Source: WIREX MLS #1810306 Report a problem | ||
| 8/23/2019 | Sold | $219,900$133/sqft |
Source: Public Record Report a problem | ||
| 6/21/2019 | Listed for sale | $219,900+27.1%$133/sqft |
Source: Homestead Realty, Inc~Milw #1644300 Report a problem | ||
| 11/30/2009 | Sold | $173,000$105/sqft |
Source: Agent Provided Report a problem | ||
Public tax history
| Year | Property taxes | Tax assessment |
|---|---|---|
| 2024 | $4,764 +11.5% | $318,300 +67% |
| 2023 | $4,273 +15.6% | $190,600 +5.9% |
| 2022 | $3,694 -7.4% | $180,000 |
| 2021 | $3,990 -0.3% | $180,000 |
| 2020 | $4,003 +10% | $180,000 +5.4% |
| 2019 | $3,640 -4.7% | $170,700 |
| 2017 | $3,819 +0.5% | $170,700 |
| 2016 | $3,802 +6.9% | $170,700 -1.3% |
| 2015 | $3,557 +2.2% | $173,000 |
| 2014 | $3,481 +1.7% | $173,000 |
| 2013 | $3,424 -3.8% | $173,000 |
| 2012 | $3,558 -4.1% | $173,000 |
| 2011 | $3,712 +7.9% | $173,000 |
| 2010 | $3,441 -5.3% | $173,000 -4.9% |
| 2009 | $3,633 +4.5% | $182,000 +14% |
| 2008 | $3,477 +3.7% | $159,700 |
| 2007 | $3,351 +9% | $159,700 |
| 2006 | $3,075 +0.7% | $159,700 |
| 2005 | $3,055 -10.4% | $159,700 +7.9% |
| 2004 | $3,409 -2.3% | $148,000 |
| 2003 | $3,488 +26.6% | $148,000 +49.3% |
| 2002 | $2,756 +7.4% | $99,100 |
| 2000 | $2,566 | $99,100 |
Find assessor info on the county website
Monthly payment
Est. payment
Payment breakdown
Explore the cost of this home by adjusting the details. Changes won't be saved.Climate risks
Neighborhood: 53156
Nearby schools
Schools provided by the listing agent
- Middle: Palmyra-Eagle
- High: Palmyra-Eagle
- District: Palmyra-Eagle Area
Source: WIREX MLS. This data may not be complete. We recommend contacting the local school district to confirm school assignments for this home.
Similar homes
- $430,0004 bd2 ba1.6k sqftW808 Froelich ROAD, Sullivan, WI 53178Active
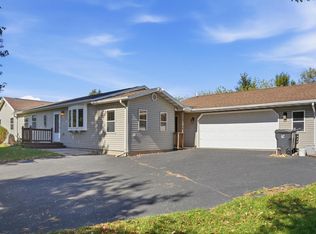 MLS ID #1984148, John Schaefer. WIREX MLS
 - $240,0004 bd3 ba1.7k sqft412 Taft St, Palmyra, WI 53156For Sale
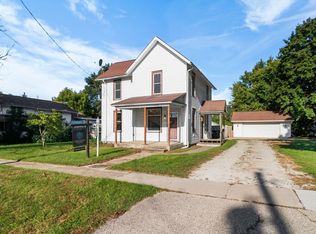 MLS ID #2031421, Hansen Home Team. SCWMLS
 - $389,9003 bd3 ba1.4k sqftW6758 Bluff ROAD, Whitewater, WI 53190Active
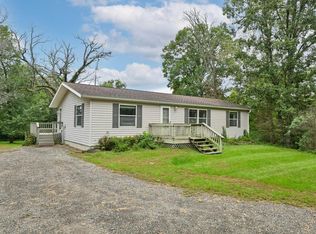 MLS ID #1981495, Jill Lundvall. WIREX MLS
 - $428,9003 bd1 ba1.3k sqft223 W State ROAD, North Prairie, WI 53153Active
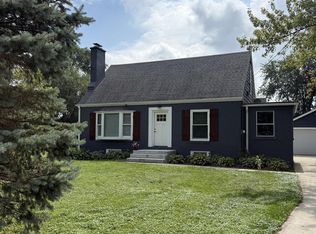 MLS ID #1984122, Vanessa Tipps. WIREX MLS
