Move in and start enjoying this lovely ranch home with nearly $40,000 of improvements this year, those being a brand new refrigerator, roof, carpet, HVAC, and fresh paint throughout. Immediately feel embraced by the open layout with vaulted ceiling and split bedroom floor plan. Primary bedroom has walk-in closet and double vanities with a view of the backyard. Other conveniences include main floor laundry, raised snack bar in the kitchen, spacious dinette area, wood floors and exposed windows in the unfinished basement. So much potential to finish for added living space. Basement is already plumbed to add another bathroom. Quick closing is possible.
Active
$399,900
1603 Endl Blvd, Fort Atkinson, WI 53538
3beds
1,639sqft
Single Family Residence
Built in 2003
0.34 Acres Lot
$395,900 Zestimate®
$244/sqft
$-- HOA
What's special
- --
- on Zillow
- 837
- views
- 49
- saves
Zillow last checked:
Listing updated:
Listed by:
Lori Jensen,
First Weber Inc
Source: SCWMLS,MLS#: 2032030
Facts & features
Interior
Bedrooms & bathrooms
- Bedrooms: 3
- Bathrooms: 2
- Full bathrooms: 2
- Main level bathrooms: 2
Primary bedroom
- Level: Main
- Area: 168
- Dimensions: 12 x 14
Bedroom 2
- Level: Main
- Area: 121
- Dimensions: 11 x 11
Bedroom 3
- Level: Main
- Area: 110
- Dimensions: 10 x 11
Kitchen
- Features: Breakfast Bar, Range/Oven, Refrigerator, Dishwasher, Microwave
- Level: Main
- Area: 156
- Dimensions: 12 x 13
Living room
- Level: Main
- Area: 195
- Dimensions: 13 x 15
Heating
- Forced Air
Cooling
- Central Air
Appliances
- Included: Water Softener Included
- Laundry: Main Level
Features
- Walk-In Closet(s), Vaulted Ceiling(s), Jetted bathtub, At Least 1 tub, Split bedrooms
- Basement: Full,Full Size Windows/Exposed,Sump Pump,Bath/Stubbed,Unfinished
- Has fireplace: No
Interior area
- Total structure area: 1,639
- Total interior livable area: 1,639 sqft
- Finished area above ground: 1,639
Property
Parking
- Total spaces: 2
- Parking features: 2 car, Attached
- Attached garage spaces: 2
- Has uncovered spaces: Yes
Features
- Levels: One
- Stories: 1
- Patio & porch: Deck
Lot
- Size: 0.34 Acres
- Features: Sidewalk
Details
- Additional structures: Storage
- Parcel number: 22605140943053
- Zoning: Res
Construction
Type & style
- Home type: SingleFamily
- Architectural style: Ranch
- Property subtype: Single Family Residence
Materials
- Vinyl Siding, Brick
- Foundation: Poured concrete foundatn
Condition
- Year built: 2003
Utilities & green energy
- Sewer: Public Sewer
- Water: Public
- Utilities for property: Cable Available
Community & HOA
Location
- Region: Fort Atkinson
Financial & listing details
- Price per square foot: $244/sqft
- Tax assessed value: $297,600
- Annual tax amount: $5,605
- Date on market: 9/4/2026
- Inclusions: Range/Oven, Refrigerator, Dishwasher, Microwave, Washer, Dryer, Garage Opener w/Remote, Exterior Shed
Estimated market value
$395,900
$376,000 - $416,000
$2,205/mo
Price history
| Date | Event | Price |
|---|---|---|
| 9/4/2026 | Listed for sale | $399,900$244/sqft |
Source: SCWMLS #2032030 Report a problem | ||
Public tax history
| Year | Property taxes | Tax assessment |
|---|---|---|
| 2024 | $5,582 +0.8% | $297,600 |
| 2023 | $5,535 -2.8% | $297,600 +46.6% |
| 2022 | $5,697 +12.7% | $203,000 |
| 2021 | $5,053 +4.7% | $203,000 |
| 2020 | $4,827 +3.6% | $203,000 |
| 2019 | $4,658 +7.9% | $203,000 |
| 2017 | $4,316 +0.8% | $203,000 +5% |
| 2016 | $4,282 +0.6% | $193,300 |
| 2015 | $4,256 +3.5% | $193,300 |
| 2014 | $4,111 -2.6% | $193,300 |
| 2013 | $4,219 -0.5% | $193,300 |
| 2012 | $4,242 +1.7% | $193,300 |
| 2011 | $4,170 +2.7% | $193,300 |
| 2010 | $4,062 +3.4% | $193,300 |
| 2009 | $3,930 +3.6% | $193,300 |
| 2008 | $3,793 -1.9% | $193,300 |
| 2007 | $3,869 +2.5% | $193,300 |
| 2006 | $3,775 -7% | $193,300 +24.1% |
| 2005 | $4,058 -1.3% | $155,800 |
| 2004 | $4,111 +874.5% | $155,800 +861.7% |
| 2003 | $422 +2.7% | $16,200 |
| 2002 | $411 +3.4% | $16,200 |
| 2000 | $397 | $16,200 |
Find assessor info on the county website
Monthly payment
Est. payment
Payment breakdown
Explore the cost of this home by adjusting the details. Changes won't be saved.Climate risks
Neighborhood: 53538
Nearby schools
Schools provided by the listing agent
- Middle: Fort Atkinson
- High: Fort Atkinson
- District: Fort Atkinson
Source: SCWMLS. This data may not be complete. We recommend contacting the local school district to confirm school assignments for this home.
Similar homes
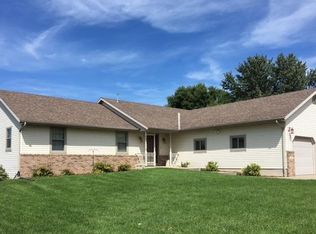
- $399,0003 bd3 ba2k sqft306 E Highland Ave, Fort Atkinson, WI 53538For Sale
 MLS ID #2026288, Brandon Housley. SCWMLS

 - $449,9003 bd4 ba2.1k sqft131 W Blackhawk Dr, Fort Atkinson, WI 53538For Sale
 MLS ID #2033450, Randy Johnson. SCWMLS
 - $290,0004 bd2 ba1.9k sqft614 Whitewater AVENUE, Fort Atkinson, WI 53538Active
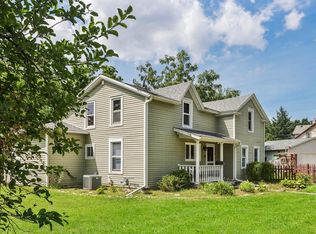 MLS ID #1978006, Beverly Marek. WIREX MLS
 - $329,0005 bd2 ba2k sqft334 Grove St, Fort Atkinson, WI 53538For Sale
 MLS ID #2025999, Nettie Toeller. SCWMLS
