PRIDE OF OWNERSHIP shows in this 3 BR, 2.5BA home w/DEEDED LAKE ACCESS! Enjoy living where everyday feels like a getaway!! You'll love features like the main floor laundry & master BR w/lake view, updated sun-drenched kitchen & family room w/GFP, newer metal roof, siding, skylights, gutters, composite decks & so much more!! The layout of this home makes entertaining a breeze plus it has a firepit out back & extra parking spaces in the driveway. Located in the desirable Mallwood Estates community - enjoy access to amenities like the private beach, park & clubhouse. Just minutes from downtown Newville & I-39/I-90, keeping everyday travel & weekend getaways within easy reach. Home is NOT in the floodplain.
Active
Price cut: $18K (10/20)
$430,000
1720 E Road 5, Edgerton, WI 53534
3beds
1,792sqft
Single Family Residence
Built in 1998
6,098 Square Feet Lot
$424,200 Zestimate®
$240/sqft
$-- HOA
What's special
Deeded lake accessFirepit out backMain floor laundryNewer metal roofUpdated sun-drenched kitchenComposite decks
- 8 days
- 275
- 3
Zillow last checked:
Listing updated:
Listed by:
Christine Seitz Lemke 262-567-2455,
RE/MAX Realty Center
Source: WIREX MLS,MLS#: 1984429 Originating MLS: Metro MLS
Facts & features
Interior
Bedrooms & bathrooms
- Bedrooms: 3
- Bathrooms: 3
- Full bathrooms: 2
- 1/2 bathrooms: 1
- Main level bedrooms: 1
Primary bedroom
- Level: Main
- Area: 198
- Dimensions: 18 x 11
Bedroom 2
- Level: Upper
- Area: 209
- Dimensions: 19 x 11
Bedroom 3
- Level: Upper
- Area: 117
- Dimensions: 13 x 9
Bathroom
- Features: Shower on Lower, Tub Only, Ceramic Tile, Dual Entry Off Master Bedroom, Shower Over Tub, Shower Stall
Family room
- Level: Lower
- Area: 234
- Dimensions: 18 x 13
Kitchen
- Level: Main
- Area: 228
- Dimensions: 19 x 12
Living room
- Level: Main
- Area: 285
- Dimensions: 19 x 15
Heating
- Natural Gas, Forced Air
Cooling
- Central Air
Appliances
- Included: Dishwasher, Other, Oven, Range, Refrigerator, Water Softener
Features
- Pantry, Cathedral/vaulted ceiling, Walk-In Closet(s), Kitchen Island
- Windows: Skylight(s)
- Basement: Full,Other,Partially Finished,Concrete,Sump Pump,Walk-Out Access,Exposed
Interior area
- Total structure area: 1,792
- Total interior livable area: 1,792 sqft
Property
Parking
- Total spaces: 1
- Parking features: Basement Access, Built-in under Home, Garage Door Opener, Attached, 1 Car, 1 Space
- Attached garage spaces: 1
Features
- Levels: Two
- Stories: 2
- Patio & porch: Deck
- Has view: Yes
- View description: Water
- Has water view: Yes
- Water view: Water
- Waterfront features: Deeded Water Access, Water Access/Rights, Lake
- Body of water: Koshkonong
Lot
- Size: 6,098 Square Feet
Details
- Additional structures: Garden Shed
- Parcel number: 026 061084
- Zoning: RES
Construction
Type & style
- Home type: SingleFamily
- Architectural style: Contemporary
- Property subtype: Single Family Residence
Materials
- Vinyl Siding
Condition
- 21+ Years
- New construction: No
- Year built: 1998
Utilities & green energy
- Sewer: Public Sewer
- Water: Well
Community & HOA
Location
- Region: Edgerton
- Municipality: Milton
Financial & listing details
- Price per square foot: $240/sqft
- Annual tax amount: $4,197
- Date on market: 10/12/2026
- Inclusions: Stove, Refrigerator, Dishwasher, Water Softener & Iron Curtain, Shed
- Exclusions: Washer & Dryer, Freezers & Refrigerator In Lower Level.
Estimated market value
$424,200
$403,000 - $445,000
Not available
Price history
| Date | Event | Price |
|---|---|---|
| 10/20/2026 | Price change | $430,000-4%$240/sqft |
Source:  WIREX MLS #1984429 Report a problem | ||
| 10/12/2026 | Listed for sale | $448,000$250/sqft |
Source: WIREX MLS #1984429 Report a problem | ||
Public tax history
Tax history is unavailable.
Monthly payment
Est. payment
Payment breakdown
Explore the cost of this home by adjusting the details. Changes won't be saved.Climate risks
Neighborhood: 53534
Nearby schools
Schools provided by the listing agent
- Middle: Edgerton
- High: Edgerton
- District: Edgerton
Source: WIREX MLS. This data may not be complete. We recommend contacting the local school district to confirm school assignments for this home.
Similar homes
- $395,0002 bd1 ba1.2k sqft1701 E Road Eight, Edgerton, WI 53534For Sale
 MLS ID #2034714, Rebecca Maddrell. SCWMLS
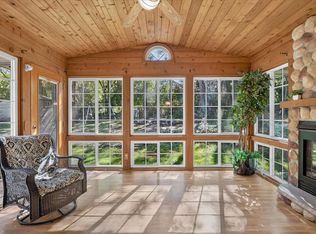
- $399,9004 bd3 ba2.1k sqft1222 E Lakeside Dr, Edgerton, WI 53534For Sale
 MLS ID #2033957, Mel Simmons. SCWMLS
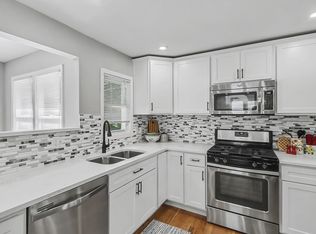
- $369,9003 bd2 ba1.8k sqft1410 E Road Six St, Edgerton, WI 53534For Sale
 MLS ID #2028570, Jerilyn Endrizzi. SCWMLS
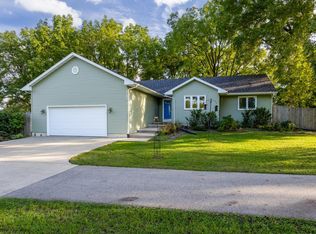
- $420,0003 bd2 ba1.5k sqft21 Garfield St, Edgerton, WI 53534For Sale
 MLS ID #2033778, Robert Brajkovich. SCWMLS
