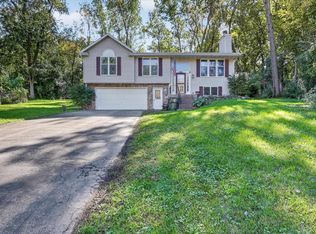
Tucked among mature trees on 1.85 partially wooded acres in the Town of Fulton. This well-maintained, chalet-style 3-bed, 2-bath home is a hidden gem offering a peaceful, private setting w/large windows bringing in abundant natural light! Step inside & discover plenty of room to spread out, including a bath on each level & spacious LL rec room to enjoy movie nights, game days or gatherings. A breezeway connects the home to the attached garage, while a detached 1-car garage & additional outbuilding provide plenty of space for vehicles, hobbies, a workshop or storage. Outside, mature trees, colorful gardens & established landscaping surround the home, while the expansive upper deck & covered lower porch invite you to relax & enjoy the setting. A metal roof, newer windows, A/C & water heater add to the appeal. Distinctive, spacious & exceptionally well cared for, this is a property you’ll want to experience in person. There’s more here than first meets the eye!
Active
$517,500
7959 N Pine View Dr, Edgerton, WI 53534
3beds
2,244sqft
Single Family Residence
Built in 1975
1.85 Acres Lot
$498,500 Zestimate®
$231/sqft
$-- HOA
What's special
- --
- on Zillow
- 593
- views
- 33
- saves
Zillow last checked:
Listing updated:
Listed by:
Deanna L Prochaska,
EXP Realty, LLC
Source: SCWMLS,MLS#: 2033557
Facts & features
Interior
Bedrooms & bathrooms
- Bedrooms: 3
- Bathrooms: 2
- Full bathrooms: 2
- Main level bathrooms: 1
Primary bedroom
- Level: Main
- Area: 168
- Dimensions: 14 x 12
Bedroom 2
- Level: Main
- Area: 121
- Dimensions: 11 x 11
Bedroom 3
- Level: Lower
- Area: 192
- Dimensions: 16 x 12
Kitchen
- Features: Range/Oven, Refrigerator, Microwave
- Level: Main
- Area: 96
- Dimensions: 8 x 12
Living room
- Level: Main
- Area: 221
- Dimensions: 17 x 13
Heating
- Forced Air, Radiant
Cooling
- Central Air
Appliances
- Included: Washer, Dryer, Water Softener Included
- Laundry: Lower Level
Features
- At Least 1 tub, Internet- Fiber available, Foyer, Rec Room, Other
- Windows: Window Coverings
- Basement: Full,Full Size Windows/Exposed,Walk-Out Access,Partially Finished,Exposed,Laundry hookups
- Has fireplace: Yes
- Fireplace features: Free Standing, Wood Burning
Interior area
- Total structure area: 2,244
- Total interior livable area: 2,244 sqft
- Finished area above ground: 1,172
Video & virtual tour
Property
Parking
- Total spaces: 2
- Parking features: 2 car, Attached, Garage Door Opener, Additional Garage
- Attached garage spaces: 2
- Has uncovered spaces: Yes
Features
- Levels: One
- Stories: 1
- Patio & porch: Deck, Covered
- Exterior features: Electronic pet containmnt
Lot
- Size: 1.85 Acres
- Features: Rural-in subdivision
- Residential vegetation: Wooded
Details
- Additional structures: Storage
- Parcel number: 01216916
- Zoning: Res
Construction
Type & style
- Home type: SingleFamily
- Architectural style: Raised Ranch
- Property subtype: Single Family Residence
Materials
- Wood Siding
Condition
- Year built: 1975
Utilities & green energy
- Sewer: Non-Municipal/Prvt dispos
- Water: Well
- Utilities for property: Cable Available
Community & HOA
Community
- Subdivision: Pineview Estates
Location
- Region: Edgerton
Financial & listing details
- Price per square foot: $231/sqft
- Tax assessed value: $399,900
- Annual tax amount: $4,349
- Date on market: 9/28/2026
- Inclusions: Range/Oven, Refrigerator, Microwave, Washer, Dryer, All Window Coverings, Water Softener, Garage Door Opener & Remote(s), Riding Lawn Mower
- Exclusions: Seller's Personal Property
Estimated market value
$498,500
$474,000 - $523,000
$2,169/mo
Price history
| Date | Event | Price |
|---|---|---|
| 10/2/2026 | Listed for sale | $517,500+161.8%$231/sqft |
Source: SCWMLS #2033557 Report a problem | ||
| 4/29/2016 | Sold | $197,700-12.5%$88/sqft |
Source: SCWMLS #1766275 Report a problem | ||
| 3/8/2016 | Pending sale | $225,900$101/sqft |
Source: CENTURY 21 Affiliated #1766275 Report a problem | ||
| 9/26/2015 | Price change | $225,900-1.7%$101/sqft |
Source: CENTURY 21 Affiliated #1754574 Report a problem | ||
| 8/6/2015 | Listed for sale | $229,900+2.2%$102/sqft |
Source: Century 21 Affiliated #1754574 Report a problem | ||
| 4/5/2010 | Sold | $224,900$100/sqft |
Source: Public Record Report a problem | ||
Public tax history
| Year | Property taxes | Tax assessment |
|---|---|---|
| 2025 | $4,116 +6.9% | $379,000 +9.8% |
| 2024 | $3,849 -8.3% | $345,300 +0.7% |
| 2023 | $4,197 +9.1% | $342,800 +14.2% |
| 2022 | $3,848 +4.6% | $300,100 +21.4% |
| 2021 | $3,681 -4.3% | $247,100 +3.1% |
| 2020 | $3,847 +2.4% | $239,700 +4% |
| 2019 | $3,758 +15.3% | $230,500 +6.4% |
| 2018 | $3,260 | $216,600 +9.1% |
| 2017 | $3,260 -0.3% | $198,500 -2% |
| 2016 | $3,268 -1.4% | $202,500 |
| 2014 | $3,315 -11.9% | $202,500 -5.2% |
| 2013 | $3,762 +4% | $213,700 |
| 2012 | $3,616 -3.1% | $213,700 |
| 2011 | $3,731 | $213,700 -5.4% |
| 2010 | -- | $225,900 |
| 2009 | -- | $225,900 |
| 2008 | -- | $225,900 +24.1% |
| 2007 | -- | $182,000 |
| 2006 | -- | $182,000 |
| 2005 | -- | $182,000 |
| 2004 | -- | $182,000 |
| 2003 | -- | $182,000 |
| 2002 | -- | $182,000 +71.4% |
| 2001 | -- | $106,200 |
| 2000 | -- | $106,200 |
Find assessor info on the county website
Monthly payment
Est. payment
Payment breakdown
Explore the cost of this home by adjusting the details. Changes won't be saved.Climate risks
Neighborhood: 53534
Nearby schools
Schools provided by the listing agent
- Middle: Milton
- High: Milton
- District: Milton
Source: SCWMLS. This data may not be complete. We recommend contacting the local school district to confirm school assignments for this home.

Similar homes
- $424,9004 bd3 ba2.1k sqft1222 E Lakeside Dr, Edgerton, WI 53534For Sale
 MLS ID #2033957, Mel Simmons. SCWMLS
 - $495,0003 bd2 ba1.2k sqft9650 N Brown Rd, Edgerton, WI 53534For Sale
 MLS ID #2031657, Jill Hocking. SCWMLS
 - $549,9003 bd3 ba2.8k sqft5837 N Valley Dr, Milton, WI 53563For Sale
 MLS ID #2030759, Amy Finn. SCWMLS
 - $479,9004 bd3 ba2.2k sqft5110 N Waverly Dr, Milton, WI 53563For Sale
 MLS ID #2031526, Kari Reilly. SCWMLS
