Have you been looking for a home in a country setting yet close proximity to city amenities? Look no further! This 3 bed 1 bath home set on 1.5 acres has plenty to offer. This one owner home since new has been lovingly cared for. Easy to love features like a sunken family room with gas fireplace and a 3 season room help this home standout. A two car attached garage and a 2 car detached garage/workshop provide ample storage space. Come and take a look!
Active
Price cut: $14.9K (9/23)
$510,000
2140 N Polzin Rd, Janesville, WI 53548
3beds
1,782sqft
Single Family Residence
Built in 1973
1.5 Acres Lot
$496,200 Zestimate®
$286/sqft
$-- HOA
What's special
- --
- on Zillow
- 702
- views
- 23
- saves
Zillow last checked:
Listing updated:
Listed by:
Connor Fox,
Century 21 Affiliated
Source: SCWMLS,MLS#: 2031854
Facts & features
Interior
Bedrooms & bathrooms
- Bedrooms: 3
- Bathrooms: 1
- Full bathrooms: 1
- Main level bathrooms: 1
Primary bedroom
- Level: Main
- Area: 144
- Dimensions: 12 x 12
Bedroom 2
- Level: Main
- Area: 120
- Dimensions: 12 x 10
Bedroom 3
- Level: Main
- Area: 108
- Dimensions: 12 x 9
Family room
- Area: 180
- Dimensions: 15 x 12
Kitchen
- Features: Pantry, Range/Oven, Refrigerator, Dishwasher, Microwave
- Level: Main
- Area: 126
- Dimensions: 14 x 9
Living room
- Level: Main
- Area: 204
- Dimensions: 17 x 12
Heating
- Forced Air
Cooling
- Central Air
Appliances
- Included: Washer, Dryer, Water Softener Included
- Laundry: Main Level
Features
- At Least 1 tub
- Windows: Window Coverings
- Basement: Full,Partially Finished
- Has fireplace: No
Interior area
- Total structure area: 1,782
- Total interior livable area: 1,782 sqft
- Finished area above ground: 1,350
Property
Parking
- Total spaces: 4
- Parking features: Attached, Detached, 4+ car
- Has attached garage: Yes
- Has uncovered spaces: Yes
Features
- Levels: One
- Stories: 1
- Patio & porch: Deck
Lot
- Size: 1.5 Acres
Details
- Parcel number: 016 019025
- Zoning: R1
Construction
Type & style
- Home type: SingleFamily
- Architectural style: Ranch
- Property subtype: Single Family Residence
Materials
- Vinyl Siding
Condition
- Year built: 1973
Utilities & green energy
- Sewer: Non-Municipal/Prvt dispos
- Water: Well
Community & HOA
Location
- Region: Janesville
Financial & listing details
- Price per square foot: $286/sqft
- Tax assessed value: $308,100
- Annual tax amount: $4,392
- Date on market: 9/2/2026
- Inclusions: Stove/oven, refrigerator, dishwasher, microwave, washer, dryer, water softener
- Exclusions: Seller's personal property
Estimated market value
$496,200
$471,000 - $521,000
$1,872/mo
Price history
| Date | Event | Price |
|---|---|---|
| 9/23/2026 | Price change | $510,000-2.8%$286/sqft |
Source: SCWMLS #2031854 Report a problem | ||
| 9/2/2026 | Listed for sale | $524,900$295/sqft |
Source: SCWMLS #2031854 Report a problem | ||
Public tax history
| Year | Property taxes | Tax assessment |
|---|---|---|
| 2025 | $4,174 +8.1% | $308,100 |
| 2024 | $3,862 +10.1% | $308,100 |
| 2023 | $3,509 +9.8% | $308,100 +83.1% |
| 2022 | $3,195 -0.7% | $168,300 |
| 2021 | $3,217 +2.3% | $168,300 |
| 2020 | $3,145 +7.1% | $168,300 |
| 2019 | $2,937 +3.5% | $168,300 |
| 2018 | $2,838 | $168,300 |
| 2017 | $2,838 -5.5% | $168,300 |
| 2016 | $3,004 +2.1% | $168,300 -12.1% |
| 2014 | $2,942 -5.3% | $191,500 |
| 2013 | $3,107 -1.9% | $191,500 |
| 2012 | $3,167 -0.7% | $191,500 |
| 2011 | $3,189 | $191,500 |
| 2010 | -- | $191,500 |
| 2009 | -- | $191,500 |
| 2008 | -- | $191,500 |
| 2007 | -- | $191,500 +59.5% |
| 2006 | -- | $120,100 |
| 2005 | -- | $120,100 |
| 2004 | -- | $120,100 |
| 2003 | -- | $120,100 |
| 2002 | -- | $120,100 |
| 2001 | -- | $120,100 |
| 2000 | -- | $120,100 |
Find assessor info on the county website
Monthly payment
Est. payment
Payment breakdown
Explore the cost of this home by adjusting the details. Changes won't be saved.Climate risks
Neighborhood: 53548
Nearby schools
Schools provided by the listing agent
- Middle: Franklin
- High: Parker
- District: Janesville
Source: SCWMLS. This data may not be complete. We recommend contacting the local school district to confirm school assignments for this home.
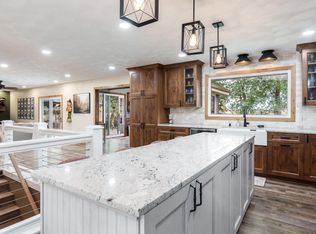
Similar homes
- $439,9003 bd3 ba2.5k sqft2938 Yale Dr, Janesville, WI 53548For Sale
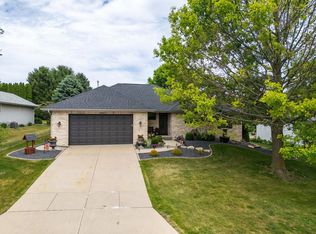 MLS ID #2025076, Tammy Lund. SCWMLS
 - $259,9003 bd1 ba1.3k sqft116 N Pine St, Janesville, WI 53548For Sale
 MLS ID #2033423, Laura Fuhrmann. SCWMLS
 - $540,0003 bd3 ba2.2k sqft7367 N Curharken Ct, Edgerton, WI 53534For Sale
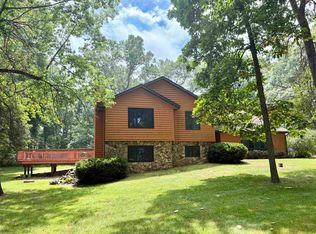 MLS ID #2028488, Caitlin Cadd. SCWMLS
 - $479,9004 bd3 ba2.2k sqft5110 N Waverly Dr, Milton, WI 53563For Sale
 MLS ID #2031526, Kari Reilly. SCWMLS
