Country Charm Meets Hobby Farm. Discover the possibilities at Loose Horses Hallow, set on nearly 4 acres, this charming property offers the perfect blend of country living, close to city conveniences and I-90 access. Inviting farmhouse has 3 bedrooms, 2 full bathrooms, beautiful wood floors, and a spacious great room with a cozy gas stove. A bright front foyer provides the perfect spot to unwind while taking in the peaceful surroundings. The farmhouse kitchen offers modern appliances, while the main-level laundry adds everyday convenience. Outside, enjoy the back deck pergola, and a detached oversized 2 –car garage. Large fenced garden, established berries, rhubarb, asparagus & Jerusalem artichokes, as well as a variety of eight apple and cherry trees on the property. On nearly 4 acres, there are multiple pastures, two no-freeze hydrants, one shelter and a newly sided stable with three box stalls. Bring your vision and discover all the potential this special property has to offer!
Active
$489,900
10109 N Milton Rd, Milton, WI 53563
3beds
1,450sqft
Farm
Built in 1945
3.98 Acres Lot
$478,700 Zestimate®
$338/sqft
$-- HOA
What's special
- --
- on Zillow
- 267
- views
- 18
- saves
Zillow last checked:
Listing updated:
Listed by:
Mary Ellen Mackey,
Coldwell Banker The Realty Group
Source: SCWMLS,MLS#: 2035849
Facts & features
Interior
Bedrooms & bathrooms
- Bedrooms: 3
- Bathrooms: 2
- Full bathrooms: 2
- Main level bathrooms: 1
Primary bedroom
- Level: Upper
- Area: 210
- Dimensions: 14 x 15
Bedroom 2
- Level: Upper
- Area: 154
- Dimensions: 14 x 11
Bedroom 3
- Level: Upper
- Area: 132
- Dimensions: 12 x 11
Dining room
- Level: Main
- Area: 126
- Dimensions: 14 x 9
Kitchen
- Features: Range/Oven, Refrigerator, Dishwasher, Microwave, Disposal
- Level: Main
- Area: 156
- Dimensions: 13 x 12
Living room
- Level: Main
- Area: 210
- Dimensions: 14 x 15
Heating
- Forced Air
Cooling
- Central Air
Appliances
- Included: Water Softener Included
- Laundry: Main Level
Features
- At Least 1 tub, Ceiling Fan(s), Entrance Foyer, Foyer, Mud Room
- Basement: Full,Storage Space,Unfinished,Walk-Out Access
- Attic: Walk-up
- Has fireplace: Yes
- Fireplace features: Free Standing, Gas
Interior area
- Total structure area: 1,450
- Total interior livable area: 1,450 sqft
- Finished area above ground: 1,450
Property
Parking
- Total spaces: 2
- Parking features: 2 car, Detached, Garage Door Opener
- Garage spaces: 2
- Has uncovered spaces: Yes
Features
- Levels: Two
- Stories: 2
- Patio & porch: Deck, Porch, Enclosed
Lot
- Size: 3.98 Acres
- Features: Rural-not in subdivision, Pasture
Details
- Additional structures: Barn(s)
- Parcel number: 026 011015
- Zoning: A1
- Horses can be raised: Yes
Construction
Type & style
- Home type: SingleFamily
- Architectural style: National Folk/Farm
- Property subtype: Farm
Materials
- Brick
Condition
- Year built: 1945
Utilities & green energy
- Sewer: Non-Municipal/Prvt dispos
- Water: Well
- Utilities for property: Cable Available, Internet - Cable
Community & HOA
Location
- Region: Milton
Financial & listing details
- Price per square foot: $338/sqft
- Tax assessed value: $455,700
- Annual tax amount: $5,783
- Date on market: 11/3/2026
- Inclusions: Refrigerator, Dishwasher, Range/Oven, Water Softener, RO System
Estimated market value
$478,700
$450,000 - $507,000
$1,905/mo
Price history
| Date | Event | Price |
|---|---|---|
| 11/3/2026 | Listed for sale | $489,900+16.6%$338/sqft |
Source: SCWMLS #2035849 Report a problem | ||
| 4/22/2024 | Sold | $420,000+20%$290/sqft |
Source:  WIREX MLS #1866806 Report a problem | ||
| 3/10/2024 | Contingent | $349,900$241/sqft |
Source: WIREX MLS #1866806 Report a problem | ||
| 3/7/2024 | Listed for sale | $349,900+86.6%$241/sqft |
Source: WIREX MLS #1866806 Report a problem | ||
| 5/20/2010 | Sold | $187,500$129/sqft |
Source: Public Record Report a problem | ||
Public tax history
| Year | Property taxes | Tax assessment |
|---|---|---|
| 2025 | $5,549 +27.7% | $455,700 +29.5% |
| 2024 | $4,345 +7.9% | $351,900 +20.7% |
| 2023 | $4,026 +5.4% | $291,600 +17.6% |
| 2022 | $3,821 -1% | $247,900 +8.3% |
| 2021 | $3,857 -0.1% | $228,800 +7.5% |
| 2020 | $3,862 +2.6% | $212,800 |
| 2019 | $3,765 +13% | $212,800 +6.6% |
| 2018 | $3,333 | $199,700 +11.6% |
| 2017 | $3,333 +6.8% | $178,900 |
| 2016 | $3,122 +8.6% | $178,900 +4.1% |
| 2014 | $2,876 -7.8% | $171,800 |
| 2013 | $3,120 +2% | $171,800 -6.2% |
| 2012 | $3,060 -3.4% | $183,100 |
| 2011 | $3,166 | $183,100 -2.5% |
| 2010 | -- | $187,700 |
| 2009 | -- | $187,700 |
| 2008 | -- | $187,700 +2.6% |
| 2007 | -- | $182,900 |
| 2006 | -- | $182,900 +40% |
| 2005 | -- | $130,600 |
| 2004 | -- | $130,600 |
| 2003 | -- | $130,600 |
| 2002 | -- | $130,600 |
| 2001 | -- | $130,600 |
| 2000 | -- | $130,600 |
Find assessor info on the county website
Monthly payment
Est. payment
Payment breakdown
Explore the cost of this home by adjusting the details. Changes won't be saved.Climate risks
Neighborhood: 53563
Nearby schools
Schools provided by the listing agent
- Middle: Milton
- High: Milton
- District: Milton
Source: SCWMLS. This data may not be complete. We recommend contacting the local school district to confirm school assignments for this home.

Similar homes
- $599,0004 bd1 ba1.7k sqft4146 E County Rd N, Milton, WI 53563For Sale
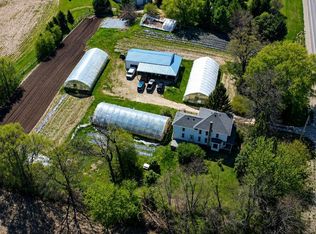 MLS ID #2021773, Shannon Weis. SCWMLS
- $375,0004 bd3 ba1.8k sqft53 E Sunset Dr, Milton, WI 53563For Sale
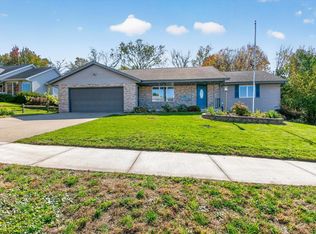 MLS ID #2035158, Ashley Nelson. SCWMLS
- $489,9003 bd3 ba1.8k sqftW7637 Hackett ROAD, Whitewater, WI 53190Active
 MLS ID #1986712, Joshua Hibl. WIREX MLS
- $512,9003 bd2 ba1.5k sqft10438 Stone Barn, Milton, WI 53563New Construction
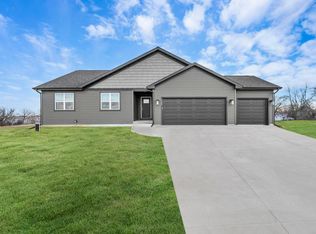 SCWMLS
