Enjoy country living in this spacious & practical 3-bedroom, 1 1/2 bath ranch home situated on nearly 5 acres of private land. Boasting almost 2,000 square feet of main-floor living space, this property combines everyday comfort with room to grow. The thoughtfully designed layout features a convenient main-floor laundry room and abundant storage solutions throughout. Below, a massive full basement awaits your custom finishes or additional storage needs. Step outside to find a massive 32x22 outbuilding, perfect for a workshop, hobbies, or equipment storage. This rare property offers the perfect blend of acreage, size, and functionality. ZONING is Ag/General, per Rock County Zoning. Definition of Zoning in Documents. Conveniently located just minutes from Janesville, Oregon, Evansville, & only 30 minutes to downtown Madison...
For sale
$539,900
10804 W Highway 14, Evansville, WI 53536
3beds
1,924sqft
:
Get pre-qualified$3,520/mo
Single Family Residence
Built in 1977
4.83 Acres Lot
$520,200 Zestimate®
$281/sqft
$-- HOA
What's special
- --
- on Zillow |
- 463
- views |
- 16
- saves |
Zillow last checked:
Listing updated:
Listed by:
Chris Helgesen,
Century 21 Affiliated
Source: SCWMLS,MLS#: 2028991
Facts & features
Interior
Bedrooms & bathrooms
- Bedrooms: 3
- Bathrooms: 2
- Full bathrooms: 1
- 1/2 bathrooms: 1
- Main level bathrooms: 2
Primary bedroom
- Level: Main
- Area: 224
- Dimensions: 14 x 16
Bedroom 2
- Level: Main
- Area: 144
- Dimensions: 12 x 12
Bedroom 3
- Level: Main
- Area: 120
- Dimensions: 12 x 10
Kitchen
- Features: Pantry, Dishwasher, Microwave, Disposal
- Level: Main
- Area: 322
- Dimensions: 23 x 14
Living room
- Level: Main
- Area: 252
- Dimensions: 21 x 12
Heating
- Forced Air
Cooling
- Central Air
Appliances
- Included: Water Softener Included
- Laundry: Main Level
Features
- At Least 1 tub, Ceiling Fan(s), Sun Room, Garage
- Basement: Full,Unfinished
- Number of fireplaces: 1
- Fireplace features: Free Standing, 1 fireplace
Interior area
- Total structure area: 1,924
- Total interior livable area: 1,924 sqft
- Finished area above ground: 1,924
Property
Parking
- Total spaces: 2
- Parking features: 2 car, Attached, Garage Door Opener, Workshop in Garage
- Attached garage spaces: 2
- Has uncovered spaces: Yes
Features
- Levels: One
- Stories: 1
- Patio & porch: Patio, Front Porch
Lot
- Size: 4.83 Acres
- Features: Rural-not in subdivision
Details
- Parcel number: 032 0320040102
- Zoning: Ag General
Construction
Type & style
- Home type: SingleFamily
- Architectural style: Ranch
- Property subtype: Single Family Residence
Materials
- Aluminum Siding, Brick
- Foundation: Poured concrete foundatn
Condition
- Year built: 1977
Utilities & green energy
- Sewer: Non-Municipal/Prvt dispos
- Water: Well
- Utilities for property: Cable Available
Community & HOA
Location
- Region: Evansville
Financial & listing details
- Price per square foot: $281/sqft
- Tax assessed value: $394,400
- Annual tax amount: $5,747
- Date on market: 7/27/2026
- Inclusions: Microwave, dishwasher, water softener, home warranty,
- Exclusions: Seller's personal property
Estimated market value
$520,200
$494,000 - $546,000
Not available
Price history
| Date | Event | Price |
|---|---|---|
| 7/27/2026 | Listed for sale | $539,900$281/sqft |
Source: SCWMLS #2028991 Report a problem | ||
Public tax history
Tax history is unavailable.
Monthly payment
Est. payment
Payment breakdown
Explore the cost of this home by adjusting the details. Changes won't be saved.Climate risks
Neighborhood: 53536
Nearby schools
GreatSchools rating
- NALevi Leonard Elementary SchoolGrades: PK-2Distance: 4.8 mi
- 6/10J C Mckenna Middle SchoolGrades: 6-8Distance: 4.5 mi
- 7/10Evansville High SchoolGrades: 9-12Distance: 4.9 mi
Schools provided by the listing agent
- Elementary: Levi Leonard
- Middle: Jc Mckenna
- High: Evansville
- District: Evansville
Source: SCWMLS. This data may not be complete. We recommend contacting the local school district to confirm school assignments for this home.
- $520,000-- bd-- ba-- sqft10804 W Us Highway 14, Evansville, WI 53536Off Market
- $285,5004 bd1 ba2.5k sqft10832 W Us Highway 14, Evansville, WI 53536Off Market
- $429,500-- bd-- ba-- sqft10702 W Us Highway 14, Evansville, WI 53536Off Market
- $591,8004 bd3 ba2.4k sqft6501 N Riley Rd, Evansville, WI 53536Off Market
- $180,0004 bd1 ba1.7k sqft10946 W Us Highway 14, Evansville, WI 53536Sold
- $70,000-- bd-- ba-- sqft6567 N Oak Ridge Rd, Evansville, WI 53536Off Market
- $428,5003 bd2 ba2.3k sqft10723 W Sunset Dr, Evansville, WI 53536Off Market
- $367,1003 bd2 ba1.2k sqft10741 W Sunset Dr, Evansville, WI 53536Off Market
A local agent can set up tours, give advice and negotiate with sellers.
Similar homes
- $459,9004 bd2 ba2.1k sqft14920 W Ahara Rd, Evansville, WI 53536For Sale
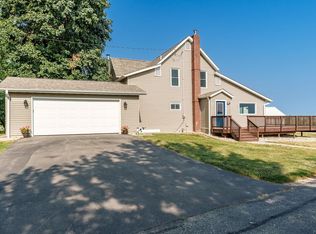 MLS ID #2029317, Michelle Woodring. SCWMLS
 - $489,9003 bd2 ba1.9k sqft14313 W Golf Air Dr, Evansville, WI 53536For Sale
 MLS ID #2027738, Lori L Lenz. SCWMLS
 - $425,0003 bd2 ba2k sqft6241 W County Road A, Janesville, WI 53548For Sale
 MLS ID #2029503, Gretchen Kingsley. SCWMLS
 - $595,0003 bd3 ba2.2k sqft7367 N Curharken Ct, Edgerton, WI 53534For Sale
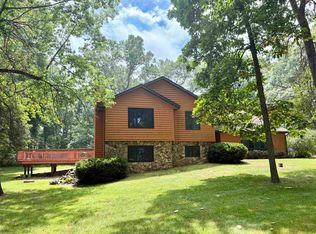 MLS ID #2028488, Caitlin Cadd. SCWMLS
 - $559,9003 bd3 ba2.1k sqft3742 Bluewing Pl, Janesville, WI 53546For SaleMLS ID #2029184, Kelly McPherson. SCWMLS
- $649,9004 bd2 ba1.8k sqft2991 County Hwy, Mn McFarland, WI 53558For SaleMLS ID #2029121, Bart Baker. SCWMLS
- $529,9004 bd3 ba2.8k sqft2726 Autumn Ln, Janesville, WI 53546For SaleMLS ID #2028694, Sally Astin. SCWMLS
- $445,0004 bd3 ba2.5k sqft5201 N Grandeur Dr, Milton, WI 53563For SaleMLS ID #2028667, Jeff Zuelke. SCWMLS
- $699,0003 bd3 ba1.7k sqft504 County Rd N, Stoughton, WI 53589For SaleMLS ID #2026158, Joshua D Holt. SCWMLS
- $459,0003 bd2 ba2k sqft3377 N Hackbarth ROAD, Janesville, WI 53548ActiveMLS ID #1970563, Malgorzata Dworkiewicz. WIREX MLS
- $592,0254 bd2 ba2.8k sqft4259 Mahoney Rd, Mc Farland, WI 53558For SaleMLS ID #2022443, Dana Doskocil. SCWMLS
- $295,0003 bd1 ba1.9k sqft1259 Woodland Dr, Milton, WI 53563For SaleMLS ID #2029468, Lorri & Tanya Team. SCWMLS
- $324,0004 bd3 ba1.9k sqft222 Garfield Ave, Evansville, WI 53536For SaleMLS ID #2026197, Rhonda Pehl. SCWMLS
- $320,0003 bd1 ba1.1k sqft517 East St, Stoughton, WI 53589For SaleMLS ID #2029269, Jon Minerick. SCWMLS
- $394,9003 bd3 ba2.5k sqft606 Garfield Ave, Evansville, WI 53536For SaleMLS ID #2026200, Aaron Weber. SCWMLS
- $370,0004 bd4 ba2.5k sqft609 E Church St, Orfordville, WI 53576For SaleMLS ID #2029408, Brian Lawton. SCWMLS
- $345,0004 bd2 ba1.9k sqft126 N Waveland Rd, Janesville, WI 53548For SaleMLS ID #2029183, Kelly McPherson. SCWMLS
- $425,0003 bd2 ba1.5k sqft5602 Chestnut Ln, Mc Farland, WI 53558For SaleMLS ID #2024475, Dan Chin Homes Team. SCWMLS
- $425,0003 bd3 ba2.6k sqft413 S Garfield Ave, Janesville, WI 53545For SaleMLS ID #2029193, Shannon Weis. SCWMLS
- $599,0004 bd1 ba1.7k sqft4146 E County Rd N, Milton, WI 53563For SaleMLS ID #2024085, Shannon Weis. SCWMLS
