Showing start 08/03/2026. Welcome home to this impeccably maintained 3 bed, 1.5 bath ranch, lovingly cared for by the same owners for the last 40 years. Nestled on 1.78 beautifully manicured acres, this 1977 home offers the perfect blend of peaceful country living & the convenience of being just minutes from town. Rich hardwood floors, thoughtfully updated built-ins, & 2 inviting fireplaces create warmth and timeless character throughout. The basement offers a cozy den with a free-standing, wood-burning fireplace. An open kitchen with peninsula & eat-in area open to the large living room with views for miles. Step outside to enjoy breathtaking countryside views, no backyard neighbors, & over 30 varieties of perennials providing vibrant color from spring through fall. 3 storage sheds offer exceptional space for hobbies, gardening, & equipment, while the attached 2-car garage adds everyday convenience. This property is a rare opportunity to enjoy privacy & beauty.
Pending
$425,000
6241 W County Road A, Janesville, WI 53548
3beds
2,092sqft
:
Get pre-qualified$2,805/mo
Single Family Residence
Built in 1977
1.78 Acres Lot
$406,500 Zestimate®
$203/sqft
$-- HOA
What's special
- --
- on Zillow |
- 880
- views |
- 45
- saves |
Zillow last checked:
Listing updated:
Listed by:
Gretchen Kingsley,
Keller Williams Realty Signature
Source: SCWMLS,MLS#: 2029503
Facts & features
Interior
Bedrooms & bathrooms
- Bedrooms: 3
- Bathrooms: 2
- Full bathrooms: 1
- 1/2 bathrooms: 1
- Main level bathrooms: 2
Primary bedroom
- Level: Main
- Area: 154
- Dimensions: 14 x 11
Bedroom 2
- Level: Main
- Area: 121
- Dimensions: 11 x 11
Bedroom 3
- Level: Main
- Area: 156
- Dimensions: 12 x 13
Dining room
- Level: Main
- Area: 120
- Dimensions: 12 x 10
Family room
- Area: 260
- Dimensions: 20 x 13
Kitchen
- Level: Main
- Area: 117
- Dimensions: 13 x 9
Living room
- Level: Main
- Area: 255
- Dimensions: 17 x 15
Heating
- Forced Air
Appliances
- Laundry: Lower Level
Features
- Internet- Fiber available
- Basement: Partial,Partially Finished,Crawl Space,Sump Pump
- Number of fireplaces: 2
- Fireplace features: 2 fireplaces
Interior area
- Total structure area: 2,092
- Total interior livable area: 2,092 sqft
- Finished area above ground: 1,611
Property
Parking
- Total spaces: 2
- Parking features: 2 car, Attached
- Attached garage spaces: 2
- Has uncovered spaces: Yes
Features
- Levels: One
- Stories: 1
Lot
- Size: 1.78 Acres
- Residential vegetation: Wooded
Details
- Parcel number: 016028005
- Zoning: Res
Construction
Type & style
- Home type: SingleFamily
- Architectural style: Ranch
- Property subtype: Single Family Residence
Materials
- Vinyl Siding, Brick
- Foundation: Poured concrete foundatn
Condition
- Year built: 1977
Utilities & green energy
- Sewer: Non-Municipal/Prvt dispos
- Water: Well
Community & HOA
Location
- Region: Janesville
Financial & listing details
- Price per square foot: $203/sqft
- Tax assessed value: $324,600
- Annual tax amount: $4,689
- Date on market: 8/2/2026
- Inclusions: Pole barn, 3 sheds, work benches in basement & sheds, fish in pond & fish accessories, washer, dryer, stove, refrigerator, microwave, safe in basement, surround sound speakers in basement, home warranty
- Exclusions: Bell by pond, some perennials, large rock on east side of yard
Estimated market value
$406,500
$386,000 - $427,000
$1,781/mo
Price history
| Date | Event | Price |
|---|---|---|
| 8/6/2026 | Pending sale | $425,000$203/sqft |
Source: SCWMLS #2029503 Report a problem | ||
| 8/2/2026 | Listed for sale | $425,000$203/sqft |
Source: SCWMLS #2029503 Report a problem | ||
Public tax history
| Year | Property taxes | Tax assessment |
|---|---|---|
| 2025 | $3,616 +8.2% | $269,500 |
| 2024 | $3,343 +10.3% | $269,500 |
| 2023 | $3,032 -1.2% | $269,500 +66.2% |
| 2022 | $3,069 -0.9% | $162,200 |
| 2021 | $3,096 +2.2% | $162,200 |
| 2020 | $3,029 +7.1% | $162,200 |
| 2019 | $2,829 +3.5% | $162,200 |
| 2018 | $2,733 | $162,200 |
| 2017 | $2,733 -5.6% | $162,200 |
| 2016 | $2,896 +5.5% | $162,200 -9.6% |
| 2014 | $2,746 -5.6% | $179,400 |
| 2013 | $2,908 -1.9% | $179,400 |
| 2012 | $2,965 -0.7% | $179,400 |
| 2011 | $2,987 | $179,400 |
| 2010 | -- | $179,400 |
| 2009 | -- | $179,400 |
| 2008 | -- | $179,400 |
| 2007 | -- | $179,400 +44% |
| 2006 | -- | $124,600 |
| 2005 | -- | $124,600 |
| 2004 | -- | $124,600 |
| 2003 | -- | $124,600 |
| 2002 | -- | $124,600 |
| 2001 | -- | $124,600 |
| 2000 | -- | $124,600 |
Find assessor info on the county website
Monthly payment
Est. payment
Payment breakdown
Explore the cost of this home by adjusting the details. Changes won't be saved.Climate risks
Neighborhood: 53548
Nearby schools
GreatSchools rating
- 7/10Washington Elementary SchoolGrades: PK-5Distance: 4.4 mi
- 3/10Franklin Middle SchoolGrades: 6-8Distance: 3.9 mi
- 3/10Parker High SchoolGrades: 9-12Distance: 3.3 mi
Schools provided by the listing agent
- Elementary: Washington
- Middle: Franklin
- High: Parker
- District: Janesville
Source: SCWMLS. This data may not be complete. We recommend contacting the local school district to confirm school assignments for this home.
- $61,400-- bd-- ba-- sqft6241 W County Road A, Janesville, WI 53548Off Market
- $378,7003 bd2 ba-- sqft6317 W County Road A, Janesville, WI 53548Off Market
- $365,3004 bd2 ba1.5k sqft6238 W County Road A, Janesville, WI 53548Off Market
- $339,5003 bd1 ba-- sqft6306 W County Road A, Janesville, WI 53548Off Market
- $318,5003 bd1 ba-- sqft6220 W County Road A, Janesville, WI 53548Off Market
- $379,8003 bd1 ba-- sqft6211 W County Road A, Janesville, WI 53548Off Market
- $421,8003 bd2 ba-- sqft6140 W County Road A, Janesville, WI 53548Off Market
- $346,3003 bd1 ba-- sqft1745 N Polzin Rd, Janesville, WI 53548Off Market
A local agent can set up tours, give advice and negotiate with sellers.
A local lender can help you make sure your offer is ready when you are.
Similar homes
- $399,0004 bd2 ba2.9k sqft532 S Main St, Janesville, WI 53545For Sale
 MLS ID #2029783, Jacqueline Watson-Giese. SCWMLS
 - $349,9003 bd2 ba2.1k sqft3149 S Highway 51, Janesville, WI 53546For Sale
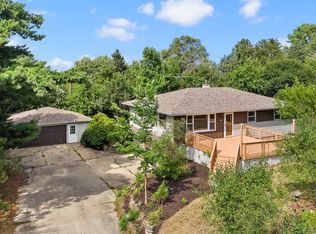 MLS ID #2029620, Jerilyn Endrizzi. SCWMLS
 - $419,0004 bd2 ba1.8k sqft2302 Airport Rd N, Brodhead, WI 53520For Sale
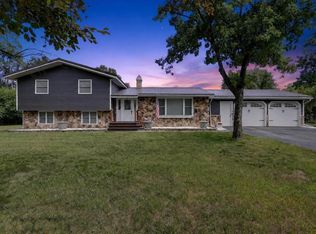 MLS ID #2029819, Jan Davis. SCWMLS
 - $425,0003 bd3 ba2.6k sqft413 S Garfield Ave, Janesville, WI 53545For Sale
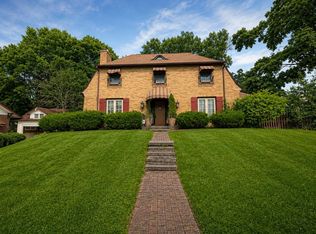 MLS ID #2029193, Shannon Weis. SCWMLS
 - $474,9003 bd3 ba2.2k sqft507 Apache Dr, Janesville, WI 53545For SaleMLS ID #2029243, Chris Campbell. SCWMLS
- $484,9003 bd3 ba2.5k sqft2938 Yale Dr, Janesville, WI 53548For SaleMLS ID #2025076, Tammy Lund. SCWMLS
- $349,9002 bd2 ba1.7k sqft712 N Wuthering Hills Dr, Janesville, WI 53546For SaleMLS ID #2029794, Amy Runhaar. SCWMLS
- $299,9003 bd2 ba1.8k sqft1005 N Sumac DRIVE, Janesville, WI 53545ActiveMLS ID #1974759, Adriane Stuebs. WIREX MLS
- $325,0003 bd2 ba1.4k sqft1108 Erie DRIVE, Janesville, WI 53545ActiveMLS ID #1974767, Pluster Filip Property Group*. WIREX MLS
- $448,5004 bd2 ba2.4k sqft3703 Skyview Dr, Janesville, WI 53546For SaleMLS ID #2028452, Lisa Dobbs. SCWMLS
- $459,0003 bd2 ba1.7k sqft349 Seminole Rd, Janesville, WI 53545For SaleMLS ID #2028822, Donna Panico. SCWMLS
- $459,9004 bd2 ba2.1k sqft14920 W Ahara Rd, Evansville, WI 53536For SaleMLS ID #2029317, Michelle Woodring. SCWMLS
- $459,9003 bd2 ba2.1k sqft782 N Waveland Rd, Janesville, WI 53545For SaleMLS ID #2025035, Mary Gilbank. SCWMLS
- $389,9993 bd2 ba2.1k sqft2400 W Avalon Rd, Janesville, WI 53546For SaleMLS ID #2027296, Aaron Weber. SCWMLS
- $299,9003 bd3 ba1.8k sqft2012 Parkside Dr, Janesville, WI 53548For SaleMLS ID #2029778, Kayleigh Chrostowski. SCWMLS
- $385,5003 bd3 ba2k sqft1331 S Crosby Ave, Janesville, WI 53546For SaleMLS ID #2027042, Kaye Fulton. SCWMLS
- $370,0003 bd3 ba2.3k sqft3316 Afton Rd, Janesville, WI 53548For SaleMLS ID #2025313, Ken Brenner. SCWMLS
- $349,0003 bd1 ba1.5k sqft574 S Main St, Janesville, WI 53545For SaleMLS ID #2029135, Jake D Johnson. SCWMLS
- $320,0003 bd2 ba2.1k sqft2111 Kenwood Ave, Janesville, WI 53545For SaleMLS ID #2029484, Lavant Group. SCWMLS
- $435,0003 bd3 ba1.6k sqft718 Christiansen Way, Stoughton, WI 53589For SaleMLS ID #2029606, Nikki Fehrmann. SCWMLS
