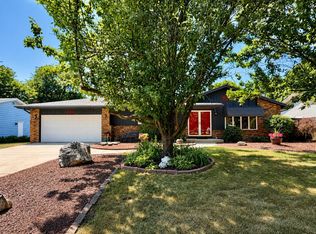
Do you love to entertain and connect with nature? Then this is the one you’ve been waiting for! This exceptionally well-maintained, 4-bedroom, 2-bathroom home boasts a spacious, flowing open floor plan that serves as the heart of the house. Inside, you will find gorgeous hardwood floors and a stunning kitchen complete with granite countertops. Whether you are hosting or just enjoying a quiet morning, this property has it all. Relax in the sunroom or step outside onto the patio with a fenced in backyard, where a peaceful, scenic greenbelt serves as your backyard neighbor. Situated steps away from local bike and walking trails, you have outdoor adventure right at your doorstep. Move-in ready and beautifully designed—come see it today! 1-year Warranty paid by Seller
For sale
$448,500
3703 Skyview Dr, Janesville, WI 53546
4beds
2,466sqft
:
Get pre-qualified$3,571/mo
Single Family Residence
Built in 1987
0.43 Acres Lot
$445,400 Zestimate®
$182/sqft
$-- HOA
What's special
- --
- on Zillow |
- 706
- views |
- 29
- saves |
Zillow last checked:
Listing updated:
Listed by:
Lisa Dobbs,
Shorewest, REALTORS
Source: SCWMLS,MLS#: 2028452
Facts & features
Interior
Bedrooms & bathrooms
- Bedrooms: 4
- Bathrooms: 2
- Full bathrooms: 2
- Main level bathrooms: 1
Primary bedroom
- Level: Main
- Area: 168
- Dimensions: 12 x 14
Bedroom 2
- Level: Upper
- Area: 110
- Dimensions: 11 x 10
Bedroom 3
- Level: Upper
- Area: 100
- Dimensions: 10 x 10
Bedroom 4
- Level: Lower
- Area: 99
- Dimensions: 9 x 11
Kitchen
- Features: Breakfast Bar, Pantry, Kitchen Island, Range/Oven, Refrigerator, Dishwasher, Microwave, Freezer, Disposal
- Level: Main
- Area: 130
- Dimensions: 13 x 10
Living room
- Level: Main
- Area: 391
- Dimensions: 23 x 17
Heating
- Forced Air
Cooling
- Central Air
Appliances
- Included: Washer, Dryer, Water Softener Included
- Laundry: Lower Level
Features
- Great room, Vaulted Ceiling(s), At Least 1 tub, Sun Room
- Windows: Skylight(s)
- Basement: Partial,Full Size Windows/Exposed,Partially Finished
- Has fireplace: Yes
- Fireplace features: Gas
Interior area
- Total structure area: 2,466
- Total interior livable area: 2,466 sqft
- Finished area above ground: 1,618
Property
Parking
- Total spaces: 2
- Parking features: 2 car, Attached
- Attached garage spaces: 2
- Has uncovered spaces: Yes
Features
- Levels: Multi/Split,Tri-level
- Patio & porch: Deck, Patio
- Fencing: Fenced
Lot
- Size: 0.43 Acres
- Residential vegetation: Wooded
Details
- Parcel number: 241022840005
- Zoning: RES
Construction
Type & style
- Home type: SingleFamily
- Property subtype: Single Family Residence
Materials
- Vinyl Siding, Brick
Condition
- Year built: 1987
Details
- Warranty included: Yes
Utilities & green energy
- Sewer: Public Sewer
- Water: Public
- Utilities for property: Cable Available
Community & HOA
Community
- Subdivision: Wuthering Hills
Location
- Region: Janesville
Financial & listing details
- Price per square foot: $182/sqft
- Tax assessed value: $342,800
- Annual tax amount: $6,209
- Date on market: 7/20/2026
- Inclusions: Range, microwave, refrigerator, dishwasher, washer, dryer, water softener - owned, windows treatments (curtain rods)
Estimated market value
$445,400
$423,000 - $468,000
$2,134/mo
Price history
| Date | Event | Price |
|---|---|---|
| 7/28/2026 | Listed for sale | $448,500$182/sqft |
Source: SCWMLS #2028452 Report a problem | ||
| 7/26/2026 | Pending sale | $448,500$182/sqft |
Source: SCWMLS #2028452 Report a problem | ||
| 7/20/2026 | Listed for sale | $448,500+110.1%$182/sqft |
Source: SCWMLS #2028452 Report a problem | ||
| 10/4/2016 | Sold | $213,500+15.4%$87/sqft |
Source: Public Record Report a problem | ||
| 6/18/2014 | Sold | $185,000-7.5%$75/sqft |
Source: Public Record Report a problem | ||
| 5/9/2014 | Pending sale | $199,900$81/sqft |
Source: CENTURY 21 Affiliated #1707710 Report a problem | ||
| 4/14/2014 | Price change | $199,900-9.1%$81/sqft |
Source: CENTURY 21 Affiliated #1707710 Report a problem | ||
| 4/2/2014 | Price change | $219,900-2.2%$89/sqft |
Source: CENTURY 21 Affiliated #1707710 Report a problem | ||
| 3/4/2014 | Listed for sale | $224,900+4.6%$91/sqft |
Source: Century 21 Affiliated #1707710 Report a problem | ||
| 5/2/2006 | Sold | $215,000$87/sqft |
Source: Public Record Report a problem | ||
Public tax history
| Year | Property taxes | Tax assessment |
|---|---|---|
| 2025 | $5,932 +5.2% | $342,800 |
| 2024 | $5,637 -0.1% | $342,800 |
| 2023 | $5,640 +3.7% | $342,800 +44.5% |
| 2022 | $5,438 -9.1% | $237,300 |
| 2021 | $5,980 +13.1% | $237,300 |
| 2020 | $5,285 +2.8% | $237,300 |
| 2019 | $5,142 +9.9% | $237,300 +30% |
| 2018 | $4,680 | $182,600 |
| 2017 | $4,680 -13.3% | $182,600 +2.5% |
| 2016 | $5,397 +28.1% | $178,200 -0.1% |
| 2014 | $4,214 -1.8% | $178,300 |
| 2013 | $4,290 +0.9% | $178,300 |
| 2012 | $4,252 -1.2% | $178,300 |
| 2011 | $4,303 | $178,300 -0.6% |
| 2010 | -- | $179,300 |
| 2009 | -- | $179,300 |
| 2008 | -- | $179,300 |
| 2007 | -- | $179,300 |
| 2006 | -- | $179,300 |
| 2005 | -- | $179,300 |
| 2004 | -- | $179,300 |
| 2003 | -- | $179,300 +2.5% |
| 2002 | -- | $175,000 +5.5% |
| 2001 | -- | $165,800 |
Find assessor info on the county website
Monthly payment
Est. payment
Payment breakdown
Explore the cost of this home by adjusting the details. Changes won't be saved.Climate risks
Neighborhood: 53546
Nearby schools
GreatSchools rating
- 7/10Harrison Elementary SchoolGrades: PK-5Distance: 0.4 mi
- 4/10Marshall Middle SchoolGrades: 6-8Distance: 0.8 mi
- 5/10Craig High SchoolGrades: 9-12Distance: 1.5 mi
Schools provided by the listing agent
- Elementary: Harrison
- Middle: Marshall
- High: Craig
- District: Janesville
Source: SCWMLS. This data may not be complete. We recommend contacting the local school district to confirm school assignments for this home.
- $333,4003 bd1 ba1.6k sqft3713 Skyview Dr, Janesville, WI 53546Off Market
- $352,0003 bd3 ba1.9k sqft3705 Beacon Hill Dr, Janesville, WI 53546Off Market
- $367,8003 bd2 ba2.2k sqft3721 Skyview Dr, Janesville, WI 53546Off Market
- $308,8003 bd1 ba1.5k sqft3712 Skyview Dr, Janesville, WI 53546Off Market
- $322,0003 bd2 ba1.4k sqft3704 Beacon Hill Dr, Janesville, WI 53546Off Market
- $314,8003 bd1 ba1.9k sqft3718 Skyview Dr, Janesville, WI 53546Off Market
- $406,9004 bd2 ba2.5k sqft3729 Skyview Dr, Janesville, WI 53546Off Market
- $406,200-- bd-- ba-- sqft3625 Skyview Dr, Janesville, WI 53546Off Market
A local agent can set up tours, give advice and negotiate with sellers.
Similar homes
- $349,9003 bd2 ba2.5k sqft839 Sussex Dr, Janesville, WI 53546For Sale
 MLS ID #2029236, Cindy Garza. SCWMLS
 - $474,9003 bd3 ba2.2k sqft507 Apache Dr, Janesville, WI 53545For Sale
 MLS ID #2029243, Chris Campbell. SCWMLS
 - $365,0004 bd2 ba1.9k sqft4411 Saratoga Dr, Janesville, WI 53546For Sale
 MLS ID #2029002, John Mansur. SCWMLS
 - $325,0003 bd2 ba2.4k sqft842 N Wright Rd, Janesville, WI 53546For Sale
 MLS ID #2028981, Carole Cullen. SCWMLS
 - $425,0003 bd3 ba2.6k sqft413 S Garfield Ave, Janesville, WI 53545For SaleMLS ID #2029193, Shannon Weis. SCWMLS
- $559,9003 bd3 ba2.1k sqft3742 Bluewing Pl, Janesville, WI 53546For SaleMLS ID #2029184, Kelly McPherson. SCWMLS
- $475,0003 bd4 ba2.7k sqft1021 Burnwyck Dr, Janesville, WI 53546For SaleMLS ID #2026951, Andy Weberpal. SCWMLS
- $415,0003 bd2 ba2.3k sqft726 Rockshire Dr, Janesville, WI 53546For SaleMLS ID #2026668, Jenny Hewitt. SCWMLS
- $379,9004 bd3 ba2k sqft4211 Wilshire Ln, Janesville, WI 53546For SaleMLS ID #2025680, Derick Dahlby. SCWMLS
- $374,9003 bd2 ba2.6k sqft978 Nantucket Dr, Janesville, WI 53546For SaleMLS ID #2028167, Amy Runhaar. SCWMLS
- $529,9004 bd3 ba2.8k sqft2726 Autumn Ln, Janesville, WI 53546For SaleMLS ID #2028694, Sally Astin. SCWMLS
- $360,0003 bd2 ba2.2k sqft2511 Elizabeth St, Janesville, WI 53548For SaleMLS ID #2028928, Kevin Clark. SCWMLS
- $375,9003 bd3 ba2.8k sqft4409 Southwyck Dr, Janesville, WI 53546For SaleMLS ID #2026886, Tasheka Gosha. SCWMLS
- $385,0003 bd3 ba2.2k sqft4152 Hawkridge Dr, Janesville, WI 53546For SaleMLS ID #2028876, Lori Hagemann. SCWMLS
- $445,0004 bd3 ba2.5k sqft5201 N Grandeur Dr, Milton, WI 53563For SaleMLS ID #2028667, Jeff Zuelke. SCWMLS
- $345,0004 bd2 ba1.9k sqft126 N Waveland Rd, Janesville, WI 53548For SaleMLS ID #2029183, Kelly McPherson. SCWMLS
- $459,0003 bd2 ba1.7k sqft349 Seminole Rd, Janesville, WI 53545For SaleMLS ID #2028822, Donna Panico. SCWMLS
- $325,0004 bd3 ba2.4k sqft3109 Canterbury LANE, Janesville, WI 53546ActiveMLS ID #1968549, Roxanne Martens. WIREX MLS
- $459,0004 bd4 ba2.5k sqft4252 Fox Hills Ct, Janesville, WI 53546For SaleMLS ID #2015853, Lindsey Chrostowski. SCWMLS
- $449,9004 bd3 ba2k sqft1966 Sequoia, Janesville, WI 53545New ConstructionMLS ID #2029295, Chris Mayhew. SCWMLS
