Meticulously maintained and truly move-in ready! This inviting 3-bedroom ranch offers exceptional curb appeal with mature trees, stunning perennial gardens, and beautifully landscaped grounds. Inside, you'll find a warm, comfortable living space with pride of ownership evident throughout. The functional floor plan is both inviting and practical with extra bonus rooms. Step outside to a gorgeous brick paver patio overlooking Nantucket Park, creating the perfect setting for relaxing or entertaining. The attached 2-car garage includes an electric vehicle charging hookup, while the dedicated woodworking shop is ideal for hobbies, projects, or extra storage. A storage shed provides additional space for lawn and garden equipment. From the immaculate interior to the incredible outdoor living space, this home has been lovingly cared for and is ready for its next owners. Don't miss this exceptional opportunity!
Coming soon
$374,900
978 Nantucket Dr, Janesville, WI 53546
3beds
2,634sqft
:
Get pre-qualified$3,008/mo
Single Family Residence
Built in 1981
0.31 Acres Lot
$350,400 Zestimate®
$142/sqft
$-- HOA
What's special
- 10 days |
- 528 |
- 21 |
Zillow last checked:
Listing updated:
Listed by:
Amy Runhaar,
Devout Real Estate Group, LLC
Source: SCWMLS,MLS#: 2028167
Facts & features
Interior
Bedrooms & bathrooms
- Bedrooms: 3
- Bathrooms: 2
- Full bathrooms: 2
- Main level bathrooms: 1
Primary bedroom
- Level: Main
- Area: 170
- Dimensions: 17 x 10
Bedroom 2
- Level: Main
- Area: 144
- Dimensions: 12 x 12
Bedroom 3
- Level: Lower
- Area: 209
- Dimensions: 19 x 11
Family room
- Area: 319
- Dimensions: 29 x 11
Kitchen
- Features: Range/Oven, Refrigerator, Dishwasher, Microwave, Freezer, Disposal
- Level: Main
- Area: 231
- Dimensions: 21 x 11
Living room
- Level: Main
- Area: 345
- Dimensions: 23 x 15
Heating
- Forced Air
Appliances
- Included: Washer, Dryer, Water Softener Included, Humidifier
- Laundry: Main Level
Features
- Great room, Rec Room, Den/Office
- Windows: Window Coverings
- Basement: Full,Partially Finished
- Has fireplace: No
Interior area
- Total structure area: 2,634
- Total interior livable area: 2,634 sqft
- Finished area above ground: 1,612
Property
Parking
- Total spaces: 2
- Parking features: 2 car, Attached, Garage Door Opener, Electric Vehicle Charging Station(s), Workshop in Garage
- Attached garage spaces: 2
- Has uncovered spaces: Yes
Features
- Levels: One
- Stories: 1
- Patio & porch: Front Porch, Patio
Lot
- Size: 0.31 Acres
- Dimensions: 152x137
- Features: Adjacent park/public land
Details
- Additional structures: Storage
- Parcel number: 241 0228200066
- Zoning: R1
- Other equipment: Dehumidifier
Construction
Type & style
- Home type: SingleFamily
- Architectural style: Ranch
- Property subtype: Single Family Residence
Materials
- Vinyl Siding, Wood Siding, Brick
Condition
- Year built: 1981
Utilities & green energy
- Sewer: Public Sewer
- Water: Public
- Utilities for property: Cable Available, Internet - Cable
Community & HOA
Location
- Region: Janesville
Financial & listing details
- Price per square foot: $142/sqft
- Tax assessed value: $277,800
- Annual tax amount: $5,032
- Date on market: 7/15/2026
- Inclusions: refrigerator, stove/oven, microwave, dishwasher, disposal, water softener, washer, dryer, shed, water tanks with pump, humidifier, dehumidifier, window coverings, mini-freezer in lower level
- Exclusions: seller's personal items and property.
Estimated market value
$350,400
$326,000 - $371,000
$2,588/mo
Price history
Price history is unavailable.
Public tax history
| Year | Property taxes | Tax assessment |
|---|---|---|
| 2025 | $4,755 +5.3% | $277,800 |
| 2024 | $4,515 +0% | $277,800 |
| 2023 | $4,514 +5% | $277,800 +46.3% |
| 2022 | $4,298 -0.8% | $189,900 -0.5% |
| 2021 | $4,333 +2.9% | $190,900 |
| 2020 | $4,211 +2.9% | $190,900 |
| 2019 | $4,092 +12.7% | $190,900 +33.1% |
| 2018 | $3,631 | $143,400 |
| 2017 | $3,631 +2.2% | $143,400 |
| 2016 | $3,554 +5.9% | $143,400 |
| 2014 | $3,357 -1.7% | $143,400 |
| 2013 | $3,417 +0.8% | $143,400 |
| 2012 | $3,389 -3.2% | $143,400 -1.9% |
| 2011 | $3,500 | $146,200 +10.9% |
| 2010 | -- | $131,800 |
| 2009 | -- | $131,800 |
| 2008 | -- | $131,800 |
| 2007 | -- | $131,800 |
| 2006 | -- | $131,800 |
| 2005 | -- | $131,800 |
| 2004 | -- | $131,800 |
| 2003 | -- | $131,800 |
| 2002 | -- | $131,800 -1.3% |
| 2001 | -- | $133,600 |
Find assessor info on the county website
Monthly payment
Est. payment
Payment breakdown
Explore the cost of this home by adjusting the details. Changes won't be saved.Climate risks
Neighborhood: 53546
Nearby schools
GreatSchools rating
- 7/10Harrison Elementary SchoolGrades: PK-5Distance: 0.5 mi
- 4/10Marshall Middle SchoolGrades: 6-8Distance: 1.3 mi
- 5/10Craig High SchoolGrades: 9-12Distance: 2.2 mi
Schools provided by the listing agent
- Elementary: Harrison
- Middle: Marshall
- High: Craig
- District: Janesville
Source: SCWMLS. This data may not be complete. We recommend contacting the local school district to confirm school assignments for this home.
- $359,9003 bd2 ba1.5k sqft988 Nantucket Dr, Janesville, WI 53546Pending

- $346,6004 bd2 ba1.9k sqft962 Nantucket Dr, Janesville, WI 53546Off Market
- $303,7002 bd2 ba1.1k sqft1010 Nantucket Dr, Janesville, WI 53546Off Market
- $216,7002 bd1 ba856 sqft4220 Bristol Dr #A, Janesville, WI 53546Off Market
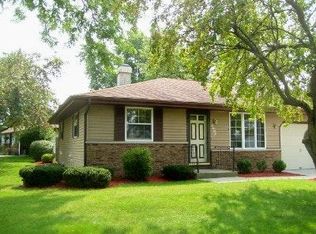
- $208,2002 bd1 ba856 sqft4218 Bristol Dr, Janesville, WI 53546Off Market
- $253,0002 bd2 ba1.5k sqft4220 Bristol Dr, Janesville, WI 53546Off Market
- $331,2003 bd2 ba1.3k sqft975 Nantucket Dr, Janesville, WI 53546Off Market
- $328,1003 bd2 ba1.3k sqft952 Nantucket Dr, Janesville, WI 53546Off Market
A local agent can set up tours, give advice and negotiate with sellers.
Similar homes
- $379,9004 bd3 ba2k sqft4211 Wilshire Ln, Janesville, WI 53546For Sale
 MLS ID #2025680, Derick Dahlby. SCWMLS
 - $375,9003 bd3 ba2.8k sqft4409 Southwyck Dr, Janesville, WI 53546For Sale
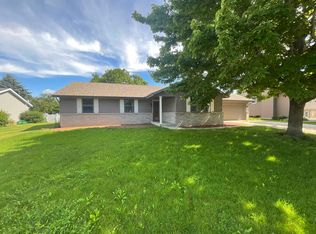 MLS ID #2026886, Tasheka Gosha. SCWMLS
 - $385,0003 bd3 ba2.2k sqft4152 Hawkridge Dr, Janesville, WI 53546For Sale
 MLS ID #2028876, Lori Hagemann. SCWMLS
 - $415,0003 bd2 ba2.3k sqft726 Rockshire Dr, Janesville, WI 53546For Sale
 MLS ID #2026668, Jenny Hewitt. SCWMLS
 - $369,9003 bd3 ba1.9k sqft4242 Saratoga Dr, Janesville, WI 53546For SaleMLS ID #2026027, Jennifer O'Connell. SCWMLS
- $339,9003 bd3 ba1.4k sqft2306 Pine View Ln, Janesville, WI 53546For SaleMLS ID #2028524, Chris Burton. SCWMLS
- $335,0002 bd3 ba1.7k sqft1113 N Wuthering Hills Dr, Janesville, WI 53546For SaleMLS ID #2026953, Kimberly Nickols. SCWMLS
- $320,0003 bd3 ba2.7k sqft3414 Ruger Ave, Janesville, WI 53546For SaleMLS ID #2027022, Erika King. SCWMLS
- $475,0003 bd4 ba2.7k sqft1021 Burnwyck Dr, Janesville, WI 53546For SaleMLS ID #2026951, Andy Weberpal. SCWMLS
- $339,9003 bd3 ba2k sqft1411 Wolcott St, Janesville, WI 53546For SaleMLS ID #2028514, Priscilla Sandoval. SCWMLS
- $325,0004 bd3 ba2.4k sqft3109 Canterbury LANE, Janesville, WI 53546ActiveMLS ID #1968549, Roxanne Martens. WIREX MLS
- $319,9003 bd3 ba1.9k sqft751 N Wright Rd, Janesville, WI 53546For SaleMLS ID #2024870, Mary Ellen Mackey. SCWMLS
- $394,9003 bd2 ba1.3k sqft3150 Emerald Dr, Janesville, WI 53546For SaleMLS ID #2027762, Tony Dransfield. SCWMLS
- $529,9004 bd3 ba2.8k sqft2726 Autumn Ln, Janesville, WI 53546For SaleMLS ID #2028694, Sally Astin. SCWMLS
- $385,5003 bd3 ba2k sqft1331 S Crosby Ave, Janesville, WI 53546For SaleMLS ID #2027042, Kaye Fulton. SCWMLS
- $374,9995 bd3 ba2.7k sqft2408 Elizabeth St, Janesville, WI 53548For SaleMLS ID #2027541, Nikki Duffy. SCWMLS
- $364,9003 bd2 ba1.3k sqft345 Beechwood Dr, Janesville, WI 53548For SaleMLS ID #2028255, Janine Birkhimer. SCWMLS
- $390,0003 bd3 ba2k sqft4011 Huntington Ave, Janesville, WI 53546For SaleMLS ID #2020108, Bridget C Creighton. SCWMLS
- $375,0004 bd3 ba2.3k sqft1815 Royal Oaks Dr, Janesville, WI 53548For SaleMLS ID #2022799, Steven Greene. SCWMLS
- $389,9993 bd2 ba2.1k sqft2400 W Avalon Rd, Janesville, WI 53546For SaleMLS ID #2027296, Aaron Weber. SCWMLS
