Opportunity awaits!! This well-built home offers a functional layout, comfortable living spaces, and endless potential to make it your own. While some cosmetic updates are needed this home comes with a newer furnace and water heater. Roof 6/7 years old, providing added value and a peace of mind. Whether you're a first-time buyer, investor, or looking for a home you can personalize this property is full of possibilities. Conveniently located near parks, schools, shopping and dining. You'll enjoy easy access to everything Janesville has to offer. The home is being sold AS IS for the seller's convenience, with inspections welcome for the buyer's knowledge and peace of mind.
Active
Price cut: $15K (8/1)
$360,900
4409 Southwyck Dr, Janesville, WI 53546
3beds
2,819sqft
Single Family Residence
Built in 1992
0.25 Acres Lot
$358,300 Zestimate®
$128/sqft
$-- HOA
What's special
- --
- on Zillow
- 478
- views
- 22
- saves
Zillow last checked:
Listing updated:
Listed by:
Tasheka Gosha,
Century 21 Affiliated
Source: SCWMLS,MLS#: 2026886
Facts & features
Interior
Bedrooms & bathrooms
- Bedrooms: 3
- Bathrooms: 3
- Full bathrooms: 2
- 1/2 bathrooms: 1
- Main level bathrooms: 2
Primary bedroom
- Level: Main
- Area: 198
- Dimensions: 18 x 11
Bedroom 2
- Level: Main
- Area: 110
- Dimensions: 11 x 10
Bedroom 3
- Level: Main
- Area: 110
- Dimensions: 11 x 10
Dining room
- Level: Main
- Area: 315
- Dimensions: 21 x 15
Kitchen
- Level: Main
- Area: 60
- Dimensions: 15 x 4
Living room
- Level: Main
- Area: 252
- Dimensions: 21 x 12
Heating
- Forced Air
Cooling
- Central Air
Appliances
- Laundry: Main Level
Features
- Sun Room
- Basement: Full,Finished
- Has fireplace: No
Interior area
- Total structure area: 2,819
- Total interior livable area: 2,819 sqft
- Finished area above ground: 2,034
Property
Parking
- Total spaces: 2
- Parking features: 2 car
- Garage spaces: 2
- Has uncovered spaces: Yes
Features
- Levels: One
- Stories: 1
Lot
- Size: 0.25 Acres
- Dimensions: 125X88
Details
- Parcel number: 241 0228300204
- Zoning: R1
Construction
Type & style
- Home type: SingleFamily
- Architectural style: Ranch
- Property subtype: Single Family Residence
Materials
- Vinyl Siding
- Foundation: Poured concrete foundatn
Condition
- Year built: 1992
Utilities & green energy
- Sewer: Public Sewer
- Water: Public
Community & HOA
Location
- Region: Janesville
Financial & listing details
- Price per square foot: $128/sqft
- Tax assessed value: $349,900
- Annual tax amount: $6,060
- Date on market: 6/27/2026
- Inclusions: Range/Oven, Refrigerator, Dishwasher, Washer and Dryer.
- Exclusions: Seller's Personal Items
Estimated market value
$358,300
$340,000 - $376,000
$2,656/mo
Price history
| Date | Event | Price |
|---|---|---|
| 8/1/2026 | Price change | $360,900-4%$128/sqft |
Source: SCWMLS #2026886 Report a problem | ||
| 6/27/2026 | Listed for sale | $375,900+7.4%$133/sqft |
Source: SCWMLS #2026886 Report a problem | ||
| 6/25/2026 | Listing removed | $349,900$124/sqft |
Source:  WIREX MLS #2024379 Report a problem WIREX MLS #2024379 Report a problem | ||
| 6/6/2026 | Contingent | $349,900$124/sqft |
Source: WIREX MLS #2024379 Report a problem | ||
| 5/30/2026 | Listed for sale | $349,900+1.7%$124/sqft |
Source: WIREX MLS #2024379 Report a problem | ||
| 10/3/2023 | Sold | $344,000-1.7%$122/sqft |
Source: SCWMLS #1957648 Report a problem | ||
| 8/22/2023 | Contingent | $349,900$124/sqft |
Source: WIREX MLS #1957648 Report a problem | ||
| 6/28/2023 | Listed for sale | $349,900$124/sqft |
Source: WIREX MLS #1957648 Report a problem | ||
Public tax history
Tax history is unavailable.
Monthly payment
Est. payment
Payment breakdown
Explore the cost of this home by adjusting the details. Changes won't be saved.Climate risks
Neighborhood: 53546
Nearby schools
Schools provided by the listing agent
- Elementary: Harrison
- Middle: Marshall
- High: Craig
- District: Janesville
Source: SCWMLS. This data may not be complete. We recommend contacting the local school district to confirm school assignments for this home.
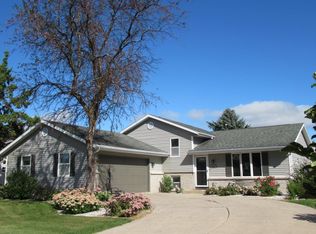
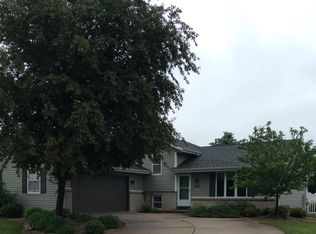
Similar homes
- $449,9003 bd3 ba2k sqft4333 Fieldcrest Dr, Janesville, WI 53546For Sale
 MLS ID #2031278, Phuong Tomas. SCWMLS
 - $355,9003 bd3 ba2.5k sqft522 Sussex Dr, Janesville, WI 53546For Sale
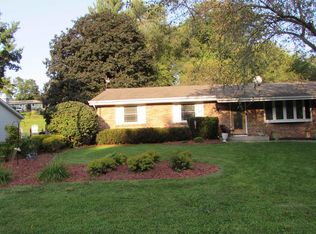 MLS ID #2031107, Mandy Lux. SCWMLS
 - $439,9003 bd3 ba2.7k sqft4520 Hearthridge Dr, Janesville, WI 53546For Sale
 MLS ID #2030610, Kassi Dixon. SCWMLS
 - $367,0004 bd3 ba2k sqft4211 Wilshire Ln, Janesville, WI 53546For Sale
 MLS ID #2025680, Derick Dahlby. SCWMLS
