EXCELLENT LOCATION FOR THIS SPACIOUS & CLEAN RANCH HOME IN MILTON SCHOOL DISTRICT! THE KITCHEN IS REALLY NICE WITH AN ABUNDANCE OF COUNTER SPACE & CABINETS PLUS BREAKFAST BAR & PANTRY. CATHEDRALED LIVING ROOM. SPLIT BEDROOMS WITH A GENEROUS MASTER SUITE FEATURING A WALK-IN CLOSET & BATH WITH LARGE WALK IN SHOWER. UNFINISHED LOWER LEVEL IS CLEAN WITH BATH ROUGH-INS FOR FUTURE EXPANSION. HAVE COFFEE ON THE COVERED FRONT PORCH OR THE NEWER MAINTENANCE FREE DECK IN BACK. THE ICE AGE TRAIL IS CLOSE BY SO ENJOY WALKS & BIKE RIDES THROUGH THE CITY & UP TO MILTON. QUICK CLOSING IS POSSIBLE!
For sale
$379,500
4022 Kingsford Dr, Janesville, WI 53546
3beds
1,444sqft
Single Family Residence
Built in 2012
0.25 Acres Lot
$376,000 Zestimate®
$263/sqft
$-- HOA
What's special
- --
- on Zillow |
- 430
- views |
- 30
- saves |
Zillow last checked:
Listing updated:
Listed by:
Lori Hagemann,
Century 21 Affiliated
Source: SCWMLS,MLS#: 2030536
Facts & features
Interior
Bedrooms & bathrooms
- Bedrooms: 3
- Bathrooms: 2
- Full bathrooms: 2
- Main level bathrooms: 2
Primary bedroom
- Level: Main
- Area: 192
- Dimensions: 12 x 16
Bedroom 2
- Level: Main
- Area: 110
- Dimensions: 10 x 11
Bedroom 3
- Level: Main
- Area: 110
- Dimensions: 10 x 11
Kitchen
- Features: Breakfast Bar, Dishwasher, Microwave, Pantry, Range/Oven
- Level: Main
- Area: 180
- Dimensions: 10 x 18
Living room
- Level: Main
- Area: 224
- Dimensions: 16 x 14
Heating
- Forced Air
Cooling
- Central Air
Appliances
- Included: Water Softener Included
- Laundry: Main Level
Features
- Walk-In Closet(s), At Least 1 tub, Split bedrooms, Primary Bath
- Basement: Full,Unfinished
- Has fireplace: No
Interior area
- Total structure area: 1,444
- Total interior livable area: 1,444 sqft
- Finished area above ground: 1,444
Property
Parking
- Total spaces: 3
- Parking features: Additional Parking, Attached, Garage Door Opener
- Attached garage spaces: 3
- Has uncovered spaces: Yes
Features
- Levels: One
- Stories: 1
- Patio & porch: Deck, Porch
Lot
- Size: 0.25 Acres
- Dimensions: 80x136
- Features: Near Public Transit
Details
- Parcel number: 0216100088
- Zoning: R1
Construction
Type & style
- Home type: SingleFamily
- Architectural style: Ranch
- Property subtype: Single Family Residence
Materials
- Vinyl Siding
- Foundation: Poured concrete foundatn
Condition
- Year built: 2012
Utilities & green energy
- Sewer: Public Sewer
- Water: Public
- Utilities for property: Cable Available, Internet - Cable
Community & HOA
Community
- Subdivision: Parkway Crossing
Location
- Region: Janesville
Financial & listing details
- Price per square foot: $263/sqft
- Tax assessed value: $281,200
- Annual tax amount: $4,482
- Date on market: 8/14/2026
- Inclusions: Stove, microwave, dishwasher, water softener
- Exclusions: Sellers personal property
Estimated market value
$376,000
$357,000 - $395,000
$2,073/mo
Price history
| Date | Event | Price |
|---|---|---|
| 8/14/2026 | Listed for sale | $379,500+82.5%$263/sqft |
Source: SCWMLS #2030536 Report a problem | ||
| 4/28/2018 | Sold | $208,000+4.1%$144/sqft |
Source: Public Record Report a problem | ||
| 3/13/2018 | Pending sale | $199,900$138/sqft |
Source: Allen Realty, Inc #1824335 Report a problem | ||
| 3/11/2018 | Listed for sale | $199,900+21.2%$138/sqft |
Source: Allen Realty, Inc #1824335 Report a problem | ||
| 4/17/2013 | Sold | $164,900$114/sqft |
Source: SCWMLS #1670945 Report a problem | ||
| 11/30/2012 | Listed for sale | $164,900$114/sqft |
Source: Preferred Homes Inc #1670945 Report a problem | ||
Public tax history
| Year | Property taxes | Tax assessment |
|---|---|---|
| 2025 | $4,481 +0.8% | $281,200 |
| 2024 | $4,446 -6.4% | $281,200 |
| 2023 | $4,751 -0.7% | $281,200 +38.4% |
| 2022 | $4,786 +8.1% | $203,200 +2.3% |
| 2021 | $4,428 -2.1% | $198,600 |
| 2020 | $4,521 +3.7% | $198,600 |
| 2019 | $4,360 +9.9% | $198,600 +23.8% |
| 2018 | $3,968 | $160,400 |
| 2017 | $3,968 +0.4% | $160,400 |
| 2016 | $3,952 +8.1% | $160,400 |
| 2014 | $3,656 +28% | $160,400 +443.7% |
| 2013 | $2,856 +311.2% | $29,500 |
| 2012 | $695 -1.3% | $29,500 |
| 2011 | $704 | $29,500 +21.4% |
| 2010 | -- | $24,300 |
| 2009 | -- | $24,300 |
| 2008 | -- | $24,300 |
| 2007 | -- | $24,300 |
Find assessor info on the county website
Monthly payment
Est. payment
Payment breakdown
Explore the cost of this home by adjusting the details. Changes won't be saved.Climate risks
Neighborhood: 53546
Nearby schools
GreatSchools rating
- 9/10Harmony Elementary SchoolGrades: PK-3Distance: 0.3 mi
- 4/10Milton Middle SchoolGrades: 7-8Distance: 3.8 mi
- 6/10Milton High SchoolGrades: 9-12Distance: 3.3 mi
Schools provided by the listing agent
- Elementary: Harmony
- Middle: Milton
- High: Milton
- District: Milton
Source: SCWMLS. This data may not be complete. We recommend contacting the local school district to confirm school assignments for this home.
- $348,6003 bd2 ba1.3k sqft4034 Kingsford Dr, Janesville, WI 53546Off Market
- $347,1003 bd3 ba2k sqft4010 Kingsford Dr, Janesville, WI 53546Off Market
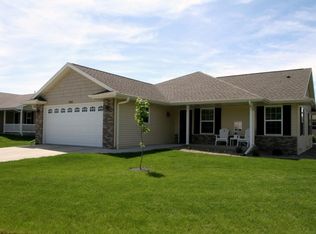
- $376,6002 bd2 ba1.5k sqft3820 Avery Ln #2, Janesville, WI 53546Off Market
- $300,0002 bd2 ba1.2k sqft3802 Avery Ln #2, Janesville, WI 53546Sold

- $369,9003 bd2 ba1.4k sqft4023 Greenbriar Dr, Janesville, WI 53546Off Market
- $370,0004 bd3 ba1.6k sqft4046 Kingsford Dr, Janesville, WI 53546Off Market
- $402,2003 bd3 ba2k sqft4035 Greenbriar Dr, Janesville, WI 53546Off Market
- $325,0002 bd2 ba1.2k sqft4011 Greenbriar Dr #1, Janesville, WI 53546Sold
A local agent can set up tours, give advice and negotiate with sellers.
A local lender can help you make sure your offer is ready when you are.
Similar homes
- $369,0003 bd2 ba1.7k sqft3903 Sandhill Dr, Janesville, WI 53546For Sale
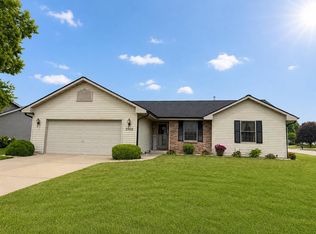 MLS ID #2029780, Erin Heiman. SCWMLS
 - $387,0003 bd2 ba1.3k sqft3150 Emerald Dr, Janesville, WI 53546For Sale
 MLS ID #2029936, Tony Dransfield. SCWMLS
 - $375,0003 bd3 ba1.6k sqft2510 Andre Ave, Janesville, WI 53545For Sale
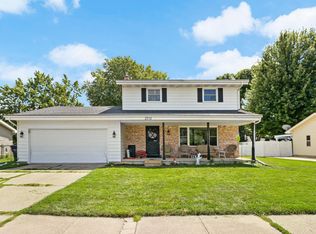 MLS ID #2030827, Hansen Home Team. SCWMLS
 - $359,0003 bd2 ba1.9k sqft1223 Alpine Dr, Janesville, WI 53546For Sale
 MLS ID #2030077, Dillon T Burke. SCWMLS
 - $369,9003 bd3 ba1.9k sqft4242 Saratoga Dr, Janesville, WI 53546For SaleMLS ID #2026027, Jennifer O'Connell. SCWMLS
- $349,9004 bd2 ba1.9k sqft4411 Saratoga Dr, Janesville, WI 53546For SaleMLS ID #2029002, John Mansur. SCWMLS
- $367,0004 bd3 ba2k sqft4211 Wilshire Ln, Janesville, WI 53546For SaleMLS ID #2025680, Derick Dahlby. SCWMLS
- $385,5003 bd3 ba2k sqft1331 S Crosby Ave, Janesville, WI 53546For SaleMLS ID #2027042, Kaye Fulton. SCWMLS
- $289,0004 bd3 ba1.9k sqft1230 N Harmony Dr, Janesville, WI 53545For SaleMLS ID #2030847, Ron C Williams. SCWMLS
- $379,0003 bd2 ba1.7k sqft3321 Crabapple Ln #2, Janesville, WI 53545For SaleMLS ID #2030524, Jacqueline Watson-Giese. SCWMLS
- $339,9004 bd2 ba1.5k sqft816 N Randall Ave, Janesville, WI 53545For SaleMLS ID #2030304, Chris Mayhew. SCWMLS
- $314,9004 bd2 ba1.8k sqft1164 Ontario Dr, Janesville, WI 53545For SaleMLS ID #2029624, Lynnette Wirth. SCWMLS
- $325,0003 bd2 ba1.4k sqft1108 Erie DRIVE, Janesville, WI 53545ActiveMLS ID #1974767, Pluster Filip Property Group*. WIREX MLS
- $370,0004 bd2 ba2k sqft2418 Wesley Ave, Janesville, WI 53545For SaleMLS ID #2024201, Jake D Johnson. SCWMLS
- $349,9003 bd2 ba2.1k sqft3149 S Highway 51, Janesville, WI 53546For SaleMLS ID #2029620, Jerilyn Endrizzi. SCWMLS
- $274,9003 bd3 ba1.3k sqft315 N Chatham St, Janesville, WI 53548For SaleMLS ID #2030616, Marisol Soto. SCWMLS
- $299,9003 bd1 ba1.5k sqft1309 Hawthorne Ave, Janesville, WI 53545For SaleMLS ID #2030322, Chris Mayhew. SCWMLS
- $294,9003 bd2 ba1.8k sqft1125 N Pontiac Dr, Janesville, WI 53545For SaleMLS ID #2025507, Scott Kjendlie. SCWMLS
- $475,9002 bd2 ba1.4k sqft3731 Newcastle #29, Janesville, WI 53546New ConstructionMLS ID #2026063, Tina Gould. SCWMLS
- $439,9003 bd2 ba1.6k sqft1973 Sequoia, Janesville, WI 53545New ConstructionMLS ID #2030227, Chris Mayhew. SCWMLS
