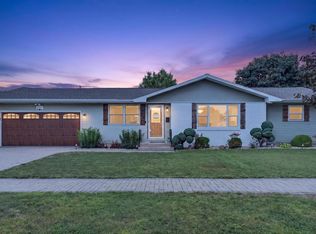
Welcome home to this 3-bedroom, 1.5 bath raised ranch nestled on .76 acres at the end of a quiet private drive shared by only two homes. Enjoy the peaceful setting and spacious backyard featuring mature fruit trees, including baking cherry, pear, and apple trees, perfect for relaxing, gardening, or family gatherings. Major updates provide peace of mind, including a new roof and gutters, furnace and central A/C, well pump, pressure tank and switch, reverse osmosis system, electrical service panel, insulated garage door, luxury vinyl plank flooring, and fresh paint throughout the main level. Plus the lower level has an 11x12 workshop. This move-in-ready home offers the perfect blend of privacy, comfort, and modern updates. All updates listed are per seller.
For sale
$349,900
3149 S Highway 51, Janesville, WI 53546
3beds
2,132sqft
:
Get pre-qualified$2,786/mo
Single Family Residence
Built in 1966
0.75 Acres Lot
$-- Zestimate®
$164/sqft
$-- HOA
What's special
- --
- on Zillow |
- 126
- views |
- 9
- saves |
Zillow last checked:
Listing updated:
Listed by:
Jerilyn Endrizzi,
Coldwell Banker Real Estate Group
Source: SCWMLS,MLS#: 2029620
Facts & features
Interior
Bedrooms & bathrooms
- Bedrooms: 3
- Bathrooms: 2
- Full bathrooms: 1
- 1/2 bathrooms: 1
- Main level bathrooms: 2
Primary bedroom
- Level: Main
- Area: 180
- Dimensions: 18 x 10
Bedroom 2
- Level: Main
- Area: 168
- Dimensions: 14 x 12
Bedroom 3
- Level: Main
- Area: 154
- Dimensions: 14 x 11
Family room
- Area: 450
- Dimensions: 30 x 15
Kitchen
- Features: Dishwasher, Microwave, Range/Oven, Refrigerator
- Level: Main
- Area: 270
- Dimensions: 18 x 15
Living room
- Level: Main
- Area: 300
- Dimensions: 20 x 15
Heating
- Forced Air
Cooling
- Central Air, Whole House Fan
Appliances
- Included: Water Softener Included
- Laundry: Lower Level
Features
- Sauna, Den/Office, Other
- Basement: Full,Full Size Windows/Exposed,Walk-Out Access,Partially Finished
- Has fireplace: No
Interior area
- Total structure area: 2,132
- Total interior livable area: 2,132 sqft
- Finished area above ground: 1,232
Property
Parking
- Total spaces: 2
- Parking features: 2 car, Detached, Heated Garage
- Garage spaces: 2
- Has uncovered spaces: Yes
Features
- Levels: One
- Stories: 1
- Patio & porch: Deck
- Fencing: Fenced
Lot
- Size: 0.75 Acres
- Dimensions: 201x161x202x163
- Features: Rural-not in subdivision
Details
- Parcel number: 034 021004
- Zoning: R
Construction
Type & style
- Home type: SingleFamily
- Architectural style: Raised Ranch
- Property subtype: Single Family Residence
Materials
- Vinyl Siding, Wood Siding
- Foundation: Poured concrete foundatn
Condition
- Year built: 1966
Utilities & green energy
- Sewer: Non-Municipal/Prvt dispos
- Water: Well
Community & HOA
Location
- Region: Janesville
Financial & listing details
- Price per square foot: $164/sqft
- Tax assessed value: $148,100
- Annual tax amount: $3,076
- Date on market: 8/4/2026
- Inclusions: Range/Oven, Microwave, Dishwasher, Refrigerator, Garage Opener & 2 remote(s), Water Softener, Sauna, Garage Heater.
Estimated market value
Not available
Estimated sales range
Not available
$1,456/mo
Price history
| Date | Event | Price |
|---|---|---|
| 8/4/2026 | Listed for sale | $349,900+91.7%$164/sqft |
Source: SCWMLS #2029620 Report a problem | ||
| 2/28/2018 | Sold | $182,500$86/sqft |
Source: SCWMLS #1817970 Report a problem | ||
Public tax history
Tax history is unavailable.
Monthly payment
Est. payment
Payment breakdown
Explore the cost of this home by adjusting the details. Changes won't be saved.Climate risks
Neighborhood: 53546
Nearby schools
GreatSchools rating
- 8/10Jackson Elementary SchoolGrades: PK-5Distance: 0.9 mi
- 4/10Edison Middle SchoolGrades: 6-8Distance: 1.5 mi
- 5/10Craig High SchoolGrades: 9-12Distance: 3.6 mi
Schools provided by the listing agent
- Elementary: Jackson
- Middle: Edison
- High: Craig
- District: Janesville
Source: SCWMLS. This data may not be complete. We recommend contacting the local school district to confirm school assignments for this home.
- $333,6003 bd2 ba2k sqft3149 S Us Highway 51, Janesville, WI 53546Off Market
- $18,900-- bd-- ba-- sqft3147 S Us Highway 51, Janesville, WI 53546Off Market
- $326,5003 bd2 ba1.4k sqft3153 S Us Highway 51, Janesville, WI 53546Off Market
- $331,100-- bd-- ba-- sqft819 W State Road 11, Janesville, WI 53546Off Market
- $199,000-- bd-- ba-- sqft835 W State Road 11, Janesville, WI 53546Sold
- $116,300-- bd-- ba-- sqft909 W State Road 11, Janesville, WI 53546Off Market
- $312,700-- bd-- ba-- sqft909 W State Road 11, Janesville, WI 53546Off Market
- $3,191,500-- bd-- ba6.8k sqft3123 S Us Highway 51, Janesville, WI 53546Off Market
A local agent can set up tours, give advice and negotiate with sellers.
A local lender can help you make sure your offer is ready when you are.
Similar homes
- $389,9993 bd2 ba2.1k sqft2400 W Avalon Rd, Janesville, WI 53546For Sale
 MLS ID #2027296, Aaron Weber. SCWMLS
 - $320,0003 bd2 ba2.1k sqft2111 Kenwood Ave, Janesville, WI 53545For Sale
 MLS ID #2029484, Lavant Group. SCWMLS
 - $349,0003 bd1 ba1.5k sqft574 S Main St, Janesville, WI 53545For Sale
 MLS ID #2029135, Jake D Johnson. SCWMLS
 - $385,5003 bd3 ba2k sqft1331 S Crosby Ave, Janesville, WI 53546For Sale
 MLS ID #2027042, Kaye Fulton. SCWMLS
 - $319,9004 bd2 ba1.8k sqft1164 Ontario Dr, Janesville, WI 53545For SaleMLS ID #2029624, Lynnette Wirth. SCWMLS
- $329,9003 bd2 ba2.3k sqft2451 S Country Ln, Beloit, WI 53511For SaleMLS ID #2029582, Trisha Rose. SCWMLS
- $425,0003 bd2 ba2k sqft6241 W County Road A, Janesville, WI 53548For SaleMLS ID #2029503, Gretchen Kingsley. SCWMLS
- $349,9004 bd2 ba1.9k sqft4411 Saratoga Dr, Janesville, WI 53546For SaleMLS ID #2029002, John Mansur. SCWMLS
- $299,9003 bd2 ba2k sqft2160 Linway Dr, Beloit, WI 53511For SaleMLS ID #2029600, Kimberley Govert-Meris. SCWMLS
- $339,9003 bd2 ba2.3k sqft1307 17th St, Brodhead, WI 53520For SaleMLS ID #2029085, Mitchell Covert. SCWMLS
- $425,0003 bd3 ba2.6k sqft413 S Garfield Ave, Janesville, WI 53545For SaleMLS ID #2029193, Shannon Weis. SCWMLS
- $310,0004 bd3 ba2.4k sqft3109 Canterbury LANE, Janesville, WI 53546ActiveMLS ID #1968549, Roxanne Martens. WIREX MLS
- $370,0003 bd3 ba2.3k sqft3316 Afton Rd, Janesville, WI 53548For SaleMLS ID #2025313, Ken Brenner. SCWMLS
- $474,9003 bd3 ba2.2k sqft507 Apache Dr, Janesville, WI 53545For SaleMLS ID #2029243, Chris Campbell. SCWMLS
- $370,0004 bd4 ba2.5k sqft609 E Church St, Orfordville, WI 53576For SaleMLS ID #2029408, Brian Lawton. SCWMLS
- $385,0003 bd3 ba2.2k sqft4152 Hawkridge Dr, Janesville, WI 53546For SaleMLS ID #2028876, Lori Hagemann. SCWMLS
- $315,0003 bd2 ba1.8k sqft6615 W Gate Ct, Roscoe, IL 61073For SaleMLS ID #202604748, Kim Keefe. NorthWest Illinois Alliance of REALTORS®
- $379,9004 bd3 ba2k sqft4211 Wilshire Ln, Janesville, WI 53546For SaleMLS ID #2025680, Derick Dahlby. SCWMLS
- $300,0004 bd2 ba1.8k sqft14127 Kirane Ct, South Beloit, IL 61080For SaleMLS ID #202604772, Bryant Chandler. NorthWest Illinois Alliance of REALTORS®
- $324,9004 bd3 ba1.8k sqft1114 Sherman Ave, Janesville, WI 53545For SaleMLS ID #2022235, Aaron Weber. SCWMLS
