Welcome to this charming 4-bedroom, 1.5-bath home with an attached 2-car garage and room to roam! The split-bedroom layout places the primary on the opposite side of the home for added privacy. Enjoy spacious rooms, beautiful wood details, abundant natural light, fresh interior paint, updated lighting, new carpet in the primary bedroom, newer exterior paint, and an updated driveway. The HUGE yard offers endless possibilities. The basement provides tons of storage, a workshop, and a partially finished rec room. All appliances still in the home are included. Conveniently located near schools, local dining, shops, medical offices, and commuter routes . Schedule your showing today!
For sale
Price cut: $5K (8/16)
$314,900
1164 Ontario Dr, Janesville, WI 53545
4beds
1,886sqft
Single Family Residence
Built in 1965
0.36 Acres Lot
$309,500 Zestimate®
$167/sqft
$-- HOA
What's special
- --
- on Zillow |
- 1,319
- views |
- 79
- saves |
Zillow last checked:
Listing updated:
Listed by:
Lynnette Wirth,
Coldwell Banker The Realty Group
Source: SCWMLS,MLS#: 2029624
Facts & features
Interior
Bedrooms & bathrooms
- Bedrooms: 4
- Bathrooms: 2
- Full bathrooms: 1
- 1/2 bathrooms: 1
- Main level bathrooms: 2
Primary bedroom
- Level: Main
- Area: 195
- Dimensions: 15 x 13
Bedroom 2
- Level: Main
- Area: 144
- Dimensions: 12 x 12
Bedroom 3
- Level: Main
- Area: 120
- Dimensions: 12 x 10
Bedroom 4
- Level: Main
- Area: 100
- Dimensions: 10 x 10
Dining room
- Level: Main
- Area: 117
- Dimensions: 13 x 9
Kitchen
- Features: Breakfast Bar, Pantry, Range/Oven, Refrigerator, Dishwasher, Microwave, Disposal
- Level: Main
- Area: 90
- Dimensions: 10 x 9
Living room
- Level: Main
- Area: 216
- Dimensions: 18 x 12
Heating
- Forced Air
Cooling
- Central Air
Appliances
- Included: Washer, Dryer, Water Softener Included
- Laundry: Lower Level
Features
- At Least 1 tub, Split bedrooms, Primary Bath, Rec Room
- Basement: Full,Partially Finished,Bath/Stubbed,Storage Space,Laundry hookups
- Has fireplace: No
Interior area
- Total structure area: 1,886
- Total interior livable area: 1,886 sqft
- Finished area above ground: 1,424
Property
Parking
- Total spaces: 2
- Parking features: 2 car, Attached
- Attached garage spaces: 2
- Has uncovered spaces: Yes
Features
- Levels: One
- Stories: 1
- Patio & porch: Patio, Front Porch
- Fencing: Fenced
Lot
- Size: 0.36 Acres
- Dimensions: 80x155
- Features: Near Public Transit, Sidewalk
Details
- Parcel number: 241 0229100192
- Zoning: Res
Construction
Type & style
- Home type: SingleFamily
- Architectural style: Ranch,Log Home
- Property subtype: Single Family Residence
Materials
- Wood Siding, Brick
- Foundation: Poured concrete foundatn
Condition
- Year built: 1965
Utilities & green energy
- Sewer: Public Sewer
- Water: Public
- Utilities for property: Cable Available, Internet - Cable
Community & HOA
Community
- Security: Security System, Carbon Monoxide Detector(s), Smoke Detector(s)
Location
- Region: Janesville
Financial & listing details
- Price per square foot: $167/sqft
- Tax assessed value: $231,400
- Annual tax amount: $4,192
- Date on market: 8/4/2026
- Inclusions: Washer, dryer, refrigerator, stove/oven, dishwasher, microwave, basement freezer, workout equipment, pool table, water softener, de-humidifier, man door for garage.
- Exclusions: Some outdoor decorations
Estimated market value
$309,500
$294,000 - $325,000
$2,115/mo
Price history
| Date | Event | Price |
|---|---|---|
| 8/16/2026 | Price change | $314,900-1.6%$167/sqft |
Source: SCWMLS #2029624 Report a problem | ||
| 8/4/2026 | Listed for sale | $319,900+27.5%$170/sqft |
Source: SCWMLS #2029624 Report a problem | ||
| 8/31/2023 | Sold | $250,900+0.8%$133/sqft |
Source: Public Record Report a problem | ||
| 8/4/2023 | Pending sale | $249,000-6%$132/sqft |
Source:  WIREX MLS #1960856 Report a problem WIREX MLS #1960856 Report a problem | ||
| 7/28/2023 | Listed for sale | $264,900+48.8%$140/sqft |
Source: WIREX MLS #1960856 Report a problem | ||
| 11/18/2020 | Sold | $178,000+7.9%$94/sqft |
Source: Public Record Report a problem | ||
| 11/10/2020 | Pending sale | $165,000$87/sqft |
Source: Century 21 Affiliated #1893053 Report a problem | ||
| 9/9/2020 | Listed for sale | $165,000$87/sqft |
Source: Century 21 Affiliated #1893053 Report a problem | ||
Public tax history
| Year | Property taxes | Tax assessment |
|---|---|---|
| 2025 | $3,914 +5.4% | $231,400 |
| 2024 | $3,713 +3.4% | $231,400 +3% |
| 2023 | $3,592 +6.4% | $224,600 +48.2% |
| 2022 | $3,376 -0.1% | $151,600 |
| 2021 | $3,380 -0.7% | $151,600 +1.3% |
| 2020 | $3,405 +3.7% | $149,700 +1.3% |
| 2019 | $3,284 +10.8% | $147,800 +30.8% |
| 2018 | $2,963 | $113,000 |
| 2017 | $2,963 +3.3% | $113,000 |
| 2016 | $2,869 +5.7% | $113,000 |
| 2014 | $2,714 -1.9% | $113,000 |
| 2013 | $2,765 +1.4% | $113,000 |
| 2012 | $2,728 -1.1% | $113,000 |
| 2011 | $2,759 | $113,000 +7.7% |
| 2010 | -- | $104,900 |
| 2009 | -- | $104,900 |
| 2008 | -- | $104,900 |
| 2007 | -- | $104,900 |
| 2006 | -- | $104,900 |
Find assessor info on the county website
Monthly payment
Est. payment
Payment breakdown
Explore the cost of this home by adjusting the details. Changes won't be saved.Climate risks
Neighborhood: 53545
Nearby schools
GreatSchools rating
- 8/10Monroe Elementary SchoolGrades: PK-5Distance: 0.6 mi
- 4/10Marshall Middle SchoolGrades: 6-8Distance: 0.5 mi
- 5/10Craig High SchoolGrades: 9-12Distance: 1.5 mi
Schools provided by the listing agent
- Elementary: Harrison
- Middle: Marshall
- High: Craig
- District: Janesville
Source: SCWMLS. This data may not be complete. We recommend contacting the local school district to confirm school assignments for this home.
- $271,9003 bd1 ba1.2k sqft1156 Ontario Dr, Janesville, WI 53545Off Market
- $406,7004 bd3 ba1.9k sqft1170 Ontario Dr, Janesville, WI 53545Off Market
- $230,0003 bd2 ba1k sqft1163 Ontario Dr, Janesville, WI 53545Sold

- $323,9003 bd2 ba1.5k sqft1148 Ontario Dr, Janesville, WI 53545Off Market
- $202,9002 bd1 ba884 sqft2918 Hyacinth Ave, Janesville, WI 53545Off Market
- $317,5004 bd2 ba1.7k sqft2914 Hyacinth Ave, Janesville, WI 53545Off Market
- $336,5003 bd2 ba1.5k sqft1155 Ontario Dr, Janesville, WI 53545Sold
- $330,9003 bd3 ba1.3k sqft2923 Hyacinth Ave, Janesville, WI 53545Off Market
A local agent can set up tours, give advice and negotiate with sellers.
Similar homes
- $294,9003 bd2 ba1.8k sqft1125 N Pontiac Dr, Janesville, WI 53545For Sale
 MLS ID #2025507, Scott Kjendlie. SCWMLS
 - $339,9004 bd2 ba1.5k sqft816 N Randall Ave, Janesville, WI 53545For Sale
 MLS ID #2030304, Chris Mayhew. SCWMLS
 - $375,0003 bd3 ba1.6k sqft2510 Andre Ave, Janesville, WI 53545For Sale
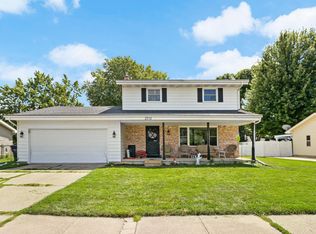 MLS ID #2030827, Hansen Home Team. SCWMLS
 - $299,9003 bd1 ba1.5k sqft1309 Hawthorne Ave, Janesville, WI 53545For Sale
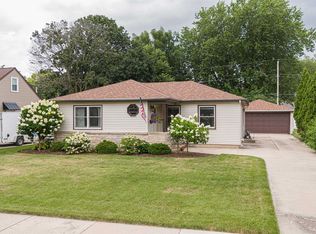 MLS ID #2030322, Chris Mayhew. SCWMLS
 - $324,9004 bd3 ba1.8k sqft1114 Sherman Ave, Janesville, WI 53545For SaleMLS ID #2022235, Aaron Weber. SCWMLS
- $284,9004 bd2 ba2k sqft21 N Atwood Ave, Janesville, WI 53545For SaleMLS ID #2029573, Kevin O'Leary. SCWMLS
- $274,9004 bd3 ba2.2k sqft1130 Burr Oak Ct, Janesville, WI 53545For SaleMLS ID #2030275, Adam Briggs. SCWMLS
- $370,0004 bd2 ba2k sqft2418 Wesley Ave, Janesville, WI 53545For SaleMLS ID #2024201, Jake D Johnson. SCWMLS
- $379,5003 bd2 ba1.4k sqft4022 Kingsford Dr, Janesville, WI 53546For SaleMLS ID #2030536, Lori Hagemann. SCWMLS
- $274,9003 bd3 ba1.3k sqft315 N Chatham St, Janesville, WI 53548For SaleMLS ID #2030616, Marisol Soto. SCWMLS
- $349,9004 bd2 ba1.9k sqft4411 Saratoga Dr, Janesville, WI 53546For SaleMLS ID #2029002, John Mansur. SCWMLS
- $319,0004 bd2 ba2.6k sqft228 Milton Ave, Janesville, WI 53545For SaleMLS ID #2027159, Vikki Triggs. SCWMLS
- $365,0003 bd2 ba1.9k sqft1223 Alpine Dr, Janesville, WI 53546For SaleMLS ID #2030077, Dillon T Burke. SCWMLS
- $369,0003 bd2 ba1.7k sqft3903 Sandhill Dr, Janesville, WI 53546For SaleMLS ID #2029780, Erin Heiman. SCWMLS
- $269,9002 bd2 ba2.2k sqft1304 Nantucket Dr #A, Janesville, WI 53546For SaleMLS ID #2030564, Tammy Cherry. SCWMLS
- $367,0004 bd3 ba2k sqft4211 Wilshire Ln, Janesville, WI 53546For SaleMLS ID #2025680, Derick Dahlby. SCWMLS
- $469,9004 bd3 ba2.6k sqft824 Suffolk Dr, Janesville, WI 53546For SaleMLS ID #2029543, Bill Santner II. SCWMLS
- $369,9003 bd3 ba1.9k sqft4242 Saratoga Dr, Janesville, WI 53546For SaleMLS ID #2026027, Jennifer O'Connell. SCWMLS
- $360,9003 bd3 ba2.8k sqft4409 Southwyck Dr, Janesville, WI 53546For SaleMLS ID #2026886, Tasheka Gosha. SCWMLS
- $439,9004 bd2 ba2.4k sqft3703 Skyview Dr, Janesville, WI 53546For SaleMLS ID #2028452, Lisa Dobbs. SCWMLS
