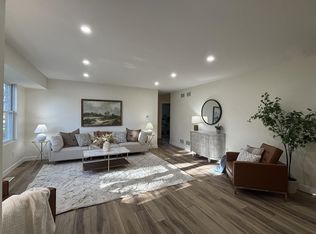
Completely reimagined from top to bottom, this beautiful Janesville home boasts a full interior remodel completed in 2024 with stylish, modern finishes throughout! Enjoy all-new LVP flooring, plush carpet, fresh paint, and a beautifully redesigned kitchen featuring new cabinetry, quartz countertops, a breakfast bar, and an adjoining dining area. Upstairs offers 3 spacious bedrooms, including a private primary suite with its own full bath. Relax on the large covered front porch or enjoy the fenced backyard with a paver patio. Major mechanical updates add even more value, including all new windows and water heater (2023), a new furnace (2022), and roof (2019). Conveniently located within walking distance to Monroe Elementary & Marshall Middle School, multiple parks, & more!
Active
Price cut: $19.9K (10/21)
$350,000
2510 Andre Ave, Janesville, WI 53545
3beds
1,630sqft
Single Family Residence
Built in 1968
9,147 Square Feet Lot
$349,900 Zestimate®
$215/sqft
$-- HOA
What's special
- --
- on Zillow
- 336
- views
- 31
- saves
Zillow last checked:
Listing updated:
Listed by:
Hansen Home Team,
Real Broker LLC,
Libby Robb,
Real Broker LLC
Source: SCWMLS,MLS#: 2030827
Facts & features
Interior
Bedrooms & bathrooms
- Bedrooms: 3
- Bathrooms: 3
- Full bathrooms: 2
- 1/2 bathrooms: 1
- Main level bathrooms: 1
Primary bedroom
- Level: Upper
- Area: 176
- Dimensions: 16 x 11
Bedroom 2
- Level: Upper
- Area: 143
- Dimensions: 13 x 11
Bedroom 3
- Level: Upper
- Area: 100
- Dimensions: 10 x 10
Family room
- Area: 204
- Dimensions: 17 x 12
Kitchen
- Features: Breakfast Bar, Range/Oven, Refrigerator, Dishwasher, Microwave
- Level: Main
- Area: 156
- Dimensions: 13 x 12
Living room
- Level: Main
- Area: 221
- Dimensions: 17 x 13
Heating
- Forced Air
Cooling
- Central Air
Appliances
- Included: Washer, Dryer, Water Softener Included
- Laundry: Lower Level
Features
- At Least 1 tub
- Basement: Full
- Has fireplace: No
Interior area
- Total structure area: 1,630
- Total interior livable area: 1,630 sqft
- Finished area above ground: 1,630
Property
Parking
- Total spaces: 2
- Parking features: 2 car, Attached, Garage Door Opener
- Attached garage spaces: 2
- Has uncovered spaces: Yes
Features
- Levels: Two
- Stories: 2
- Patio & porch: Patio, Front Porch
- Fencing: Fenced
Lot
- Size: 9,147 Square Feet
- Features: Sidewalk
Details
- Parcel number: 0229400216
- Zoning: Res
Construction
Type & style
- Home type: SingleFamily
- Architectural style: Colonial
- Property subtype: Single Family Residence
Materials
- Vinyl Siding, Brick
- Foundation: Poured concrete foundatn
Condition
- Year built: 1968
Utilities & green energy
- Sewer: Public Sewer
- Water: Public
Community & HOA
Location
- Region: Janesville
Financial & listing details
- Price per square foot: $215/sqft
- Tax assessed value: $313,900
- Annual tax amount: $5,293
- Date on market: 8/19/2026
- Inclusions: Range/Oven, Refrigerator, Dishwasher, Microwave, Washer, Dryer, Water Softener, Window Coverings, Garbage Disposal, Shed, Fridge & Chest Freezer in Garage, Lawn Mower, Garage Cabinet with Tools, Kitchen Cabinet, Couches in Basement.
- Exclusions: Seller's Personal Property.
Estimated market value
$349,900
$332,000 - $367,000
$2,073/mo
Price history
| Date | Event | Price |
|---|---|---|
| 10/21/2026 | Price change | $350,000-5.4%$215/sqft |
Source: SCWMLS #2030827 Report a problem | ||
| 10/8/2026 | Price change | $369,9000%$227/sqft |
Source: SCWMLS #2030827 Report a problem | ||
| 9/23/2026 | Price change | $370,000-1.3%$227/sqft |
Source: SCWMLS #2030827 Report a problem | ||
| 8/19/2026 | Listed for sale | $375,000+1.4%$230/sqft |
Source: SCWMLS #2030827 Report a problem | ||
| 4/14/2025 | Sold | $370,000+0%$227/sqft |
Source: Public Record Report a problem | ||
| 3/17/2025 | Contingent | $369,900$227/sqft |
Source:  WIREX MLS #1992976 Report a problem WIREX MLS #1992976 Report a problem | ||
| 2/6/2025 | Listed for sale | $369,900-1.3%$227/sqft |
Source: WIREX MLS #1992976 Report a problem | ||
| 2/6/2025 | Listing removed | $374,900$230/sqft |
Source: WIREX MLS #1988648 Report a problem | ||
| 12/6/2024 | Price change | $374,900-1.3%$230/sqft |
Source: WIREX MLS #1988648 Report a problem | ||
| 11/18/2024 | Price change | $380,000-1.3%$233/sqft |
Source: WIREX MLS #1988648 Report a problem | ||
| 10/29/2024 | Listed for sale | $385,000+40%$236/sqft |
Source: WIREX MLS #1988648 Report a problem | ||
| 5/8/2024 | Sold | $275,000+1.9%$169/sqft |
Source: SCWMLS #1974071 Report a problem | ||
| 4/8/2024 | Contingent | $269,900$166/sqft |
Source: WIREX MLS #1974071 Report a problem | ||
| 4/2/2024 | Listed for sale | $269,900$166/sqft |
Source: WIREX MLS #1974071 Report a problem | ||
Public tax history
| Year | Property taxes | Tax assessment |
|---|---|---|
| 2025 | $5,293 +45.8% | $307,500 +35.7% |
| 2024 | $3,630 +0.1% | $226,600 |
| 2023 | $3,627 +8.3% | $226,600 +50.7% |
| 2022 | $3,348 -0.1% | $150,400 |
| 2021 | $3,351 +2.4% | $150,400 |
| 2020 | $3,274 +3.1% | $150,400 |
| 2019 | $3,176 +10.5% | $150,400 +30.7% |
| 2018 | $2,874 | $115,100 |
| 2017 | $2,874 +1.9% | $115,100 |
| 2016 | $2,820 +6% | $115,100 |
| 2014 | $2,662 -1.7% | $115,100 |
| 2013 | $2,708 +0.7% | $115,100 |
| 2012 | $2,690 -1.2% | $115,100 |
| 2011 | $2,722 | $115,100 -6% |
| 2010 | -- | $122,400 |
| 2009 | -- | $122,400 |
| 2008 | -- | $122,400 |
| 2007 | -- | $122,400 |
| 2006 | -- | $122,400 |
| 2005 | -- | $122,400 |
| 2004 | -- | $122,400 |
| 2003 | -- | $122,400 |
| 2002 | -- | $122,400 +15.7% |
| 2001 | -- | $105,800 |
Find assessor info on the county website
Monthly payment
Est. payment
Payment breakdown
Explore the cost of this home by adjusting the details. Changes won't be saved.Climate risks
Neighborhood: 53545
Nearby schools
Schools provided by the listing agent
- Elementary: Monroe
- Middle: Marshall
- High: Craig
- District: Janesville
Source: SCWMLS. This data may not be complete. We recommend contacting the local school district to confirm school assignments for this home.
Similar homes
- $340,0003 bd3 ba2.1k sqft745 Stafford Rd, Janesville, WI 53546For Sale
 MLS ID #2034902, Joe Shipley. SCWMLS
 - $310,0003 bd2 ba1.4k sqft2528 Lilac Ln, Janesville, WI 53545For Sale
 MLS ID #2034475, Tina Dare. SCWMLS
 - $349,9003 bd3 ba1.8k sqft828 N Harmony Dr, Janesville, WI 53545For Sale
 MLS ID #2033152, Candy Lauby. SCWMLS
 - $349,9004 bd2 ba1.8k sqft4411 Saratoga Dr, Janesville, WI 53546For Sale
 MLS ID #2035188, John Mansur. SCWMLS
