Turn-key luxury on an oversized private lot! Welcome home to this impeccably updated, energy-efficient gem on a rare .36 acre double lot. Premium Polaris windows, with triple pane in the living room & dining room, plus a fully insulated attic deliver comfort and savings. Updated LED lighting and freshly painted Therma-Tru fiberglass front door add to the appeal. Enjoy the covered patio with built-in grill and custom mosquito netting, cedar privacy fence, backyard fire pit, solar lighting Square Foot garden and storage shed. Inside the home you'll find an new cultured marble bathroom vanity, new oversized mirrors, custom dining buffet, huge pantry, and timeless Carrera marble backsplash. Peace of mind comes with a 2 yr old Malarkey Class 4 hail rated roof, new gutters with guards and transferable roof/window warranties. Smart garage storage and a versatile bonus room complete this Janesville gem! Schedule your tour today!
Active
Price cut: $14.9K (9/16)
$335,000
1245 S Terrace St, Janesville, WI 53546
3beds
1,842sqft
Single Family Residence
Built in 1951
0.36 Acres Lot
$331,300 Zestimate®
$182/sqft
$-- HOA
What's special
- --
- on Zillow
- 683
- views
- 44
- saves
Zillow last checked:
Listing updated:
Listed by:
Melissa Selvog,
Century 21 Affiliated
Source: SCWMLS,MLS#: 2032469
Facts & features
Interior
Bedrooms & bathrooms
- Bedrooms: 3
- Bathrooms: 2
- Full bathrooms: 1
- 1/2 bathrooms: 1
- Main level bathrooms: 1
Primary bedroom
- Level: Main
- Area: 208
- Dimensions: 16 x 13
Bedroom 2
- Level: Main
- Area: 143
- Dimensions: 13 x 11
Bedroom 3
- Level: Main
- Area: 143
- Dimensions: 13 x 11
Kitchen
- Features: Breakfast Bar, Pantry, Range/Oven, Refrigerator, Dishwasher, Disposal
- Level: Main
- Area: 108
- Dimensions: 12 x 9
Living room
- Level: Main
- Area: 380
- Dimensions: 20 x 19
Heating
- Radiant
Cooling
- Wall Unit(s), Window Unit(s)
Appliances
- Included: Washer, Dryer, Water Softener Included
- Laundry: Lower Level
Features
- Garage, Bonus Room
- Basement: Partial,Crawl Space,Toilet Only
- Has fireplace: No
Interior area
- Total structure area: 1,842
- Total interior livable area: 1,842 sqft
- Finished area above ground: 1,398
Property
Parking
- Total spaces: 2
- Parking features: 2 car, Attached, Heated Garage, Garage Door Opener, Workshop in Garage
- Attached garage spaces: 2
- Has uncovered spaces: Yes
Features
- Levels: One
- Stories: 1
- Patio & porch: Patio, Covered, Porch
Lot
- Size: 0.36 Acres
- Features: Corner Lot, Near Public Transit
Details
- Additional structures: Storage
- Parcel number: 0402300355 & 0402300356
- Zoning: Res
Construction
Type & style
- Home type: SingleFamily
- Architectural style: Ranch
- Property subtype: Single Family Residence
Materials
- Wood Siding
- Foundation: Poured concrete foundatn
Condition
- Year built: 1951
Details
- Warranty included: Yes
Utilities & green energy
- Sewer: Public Sewer
- Water: Public
- Utilities for property: Cable Available
Community & HOA
Community
- Subdivision: Overlook Heights Add
Location
- Region: Janesville
Financial & listing details
- Price per square foot: $182/sqft
- Tax assessed value: $165,200
- Annual tax amount: $2,809
- Date on market: 9/11/2026
- Inclusions: Stove, refrigerator, dishwasher, garbage disposal, washer, dryer, water softener, UHP Basic $625 home warranty, all related keys & remotes.,
Estimated market value
$331,300
$315,000 - $348,000
$1,622/mo
Price history
| Date | Event | Price |
|---|---|---|
| 9/16/2026 | Price change | $335,000-4.3%$182/sqft |
Source: SCWMLS #2032469 Report a problem | ||
| 9/11/2026 | Listed for sale | $349,900+253.4%$190/sqft |
Source: SCWMLS #2032469 Report a problem | ||
| 12/1/2000 | Sold | $99,000$54/sqft |
Source: Agent Provided Report a problem | ||
Public tax history
| Year | Property taxes | Tax assessment |
|---|---|---|
| 2025 | $2,532 +5.7% | $155,100 |
| 2024 | $2,395 +0.3% | $155,100 |
| 2023 | $2,388 +7.7% | $155,100 +50% |
| 2022 | $2,217 +0.3% | $103,400 |
| 2021 | $2,210 +1.1% | $103,400 |
| 2020 | $2,186 +3.5% | $103,400 |
| 2019 | $2,112 +5.6% | $103,400 +25.5% |
| 2018 | $2,000 | $82,400 |
| 2017 | $2,000 +1.4% | $82,400 |
| 2016 | $1,973 +6.1% | $82,400 |
| 2014 | $1,859 -1.6% | $82,400 -17.9% |
| 2013 | $1,889 -18.8% | $100,400 |
| 2012 | $2,326 -1.2% | $100,400 |
| 2011 | $2,355 | $100,400 +14.4% |
| 2010 | -- | $87,800 |
| 2009 | -- | $87,800 |
| 2008 | -- | $87,800 |
| 2007 | -- | $87,800 |
| 2006 | -- | $87,800 |
| 2005 | -- | $87,800 |
| 2004 | -- | $87,800 |
| 2003 | -- | $87,800 |
| 2002 | -- | $87,800 +0.9% |
| 2001 | -- | $87,000 |
Find assessor info on the county website
Monthly payment
Est. payment
Payment breakdown
Explore the cost of this home by adjusting the details. Changes won't be saved.Climate risks
Neighborhood: 53546
Nearby schools
Schools provided by the listing agent
- Elementary: Van Buren
- Middle: Edison
- High: Parker
- District: Janesville
Source: SCWMLS. This data may not be complete. We recommend contacting the local school district to confirm school assignments for this home.

Similar homes
- $364,9003 bd2 ba2.1k sqft2400 W Avalon Rd, Janesville, WI 53546For Sale
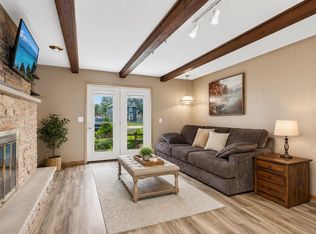 MLS ID #2032780, Aaron Weber. SCWMLS
 - $334,9003 bd3 ba2k sqft1500 Evergreen Dr, Janesville, WI 53546For Sale
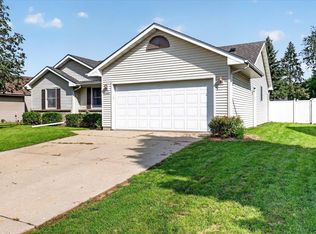 MLS ID #2031304, Timothy Anderson. SCWMLS
 - $254,9003 bd2 ba1.5k sqft3121 Windsor LANE, Janesville, WI 53546Active
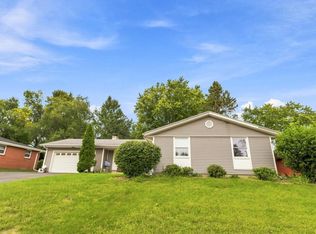 MLS ID #1981129, Luxe Haven Group*. WIREX MLS
 - $349,9003 bd2 ba2.1k sqft3149 S Highway 51, Janesville, WI 53546For Sale
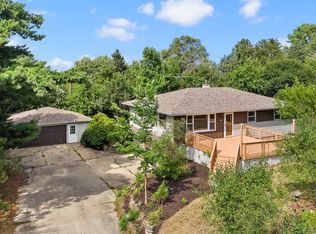 MLS ID #2029620, Jerilyn Endrizzi. SCWMLS
