In need of some space? If so, this is a must-see! This home has 6 bedrooms and 2 bathrooms, along with some extra rooms. Everything has pretty much been redone. This home is freshly painted and ready for the next owner. Too many upgrades to list! From the 4 car garage built in 2020 to the insulated steel siding on the home, or even the USB outlets, this home has a beautiful mix of old charm and modern amenities. There is an open layout feel to this home. It features a full bath/laundry room and a bedroom on the 1st floor. Upstairs, there are 5 additional bedrooms and a full bath. Both floors have a sunroom to enjoy your morning coffee, or create a bonus space. Since 2017, pretty much everything has been remodeled or upgraded. There is zoned heating for your convenience. Designed for a large family in mind, this home has it all. Buyer to verify square footage if important. This is NOT located in the historic district. Call today to schedule your showing of this spectacular home!
Active
$315,000
1036 Bluff St, Beloit, WI 53511
6beds
2,485sqft
Single Family Residence
Built in 1897
8,712 Square Feet Lot
$307,600 Zestimate®
$127/sqft
$-- HOA
What's special
- --
- on Zillow
- 444
- views
- 27
- saves
Zillow last checked:
Listing updated:
Listed by:
Heidi Rose Anderson,
Century 21 Affiliated
Source: SCWMLS,MLS#: 2035969
Facts & features
Interior
Bedrooms & bathrooms
- Bedrooms: 6
- Bathrooms: 2
- Full bathrooms: 2
- Main level bathrooms: 1
Primary bedroom
- Level: Upper
- Area: 182
- Dimensions: 14 x 13
Bedroom 2
- Level: Upper
- Area: 120
- Dimensions: 12 x 10
Bedroom 3
- Level: Upper
- Area: 110
- Dimensions: 11 x 10
Bedroom 4
- Level: Upper
- Area: 100
- Dimensions: 10 x 10
Bedroom 5
- Level: Upper
- Area: 99
- Dimensions: 11 x 9
Dining room
- Level: Main
- Area: 195
- Dimensions: 15 x 13
Kitchen
- Features: Breakfast Bar, Pantry, Range/Oven, Refrigerator, Microwave, Disposal
- Level: Main
- Area: 165
- Dimensions: 15 x 11
Living room
- Level: Main
- Area: 204
- Dimensions: 17 x 12
Heating
- Forced Air, Multiple Heating Units
Cooling
- Central Air
Appliances
- Included: Washer, Dryer
- Laundry: Main Level
Features
- Walk-In Closet(s), At Least 1 tub, Ceiling Fan(s), Sun Room, Den/Office, Mud Room
- Windows: Window Coverings
- Basement: Full,Unfinished
- Attic: Walk-up
- Number of fireplaces: 1
- Fireplace features: 1 fireplace, Electric
Interior area
- Total structure area: 2,485
- Total interior livable area: 2,485 sqft
- Finished area above ground: 2,485
Property
Parking
- Total spaces: 4
- Parking features: Detached, Garage Door Opener, 4+ car
- Has garage: Yes
- Has uncovered spaces: Yes
Features
- Levels: Two
- Stories: 2
- Patio & porch: Deck, Front Porch, Porch
- Exterior features: Four Season Room
- Fencing: Fenced
Lot
- Size: 8,712 Square Feet
- Features: Near Public Transit, Sidewalk
Details
- Parcel number: 20612740960
- Zoning: Res
- Other equipment: Dehumidifier
Construction
Type & style
- Home type: SingleFamily
- Architectural style: Other
- Property subtype: Single Family Residence
Materials
- Vinyl Siding, Steel Siding
- Foundation: Other
Condition
- Year built: 1897
Utilities & green energy
- Sewer: Public Sewer
- Water: Public
- Utilities for property: Cable Available
Community & HOA
Location
- Region: Beloit
Financial & listing details
- Price per square foot: $127/sqft
- Tax assessed value: $164,200
- Annual tax amount: $2,554
- Date on market: 11/5/2026
- Inclusions: Stove/Oven, 2 Refrigerators, Microwave, Washer, Dryer, Garage Opener, Garbage Disposal, Fireplace in Living Room, Murphy Bed, Dehumidifier, Kitchen Stools
- Exclusions: Cameras will be removed prior to closing, Seller's personal property
Estimated market value
$307,600
$292,000 - $323,000
$2,107/mo
Price history
| Date | Event | Price |
|---|---|---|
| 11/5/2026 | Listed for sale | $315,000+4400%$127/sqft |
Source: SCWMLS #2035969 Report a problem | ||
| 4/14/2010 | Sold | $7,000-53%$3/sqft |
Source: Public Record Report a problem | ||
| 1/30/2010 | Listed for sale | $14,900$6/sqft |
Source: Century 21 Affiliated #1581476 Report a problem | ||
Public tax history
| Year | Property taxes | Tax assessment |
|---|---|---|
| 2025 | $2,555 +31.8% | $164,200 |
| 2024 | $1,939 -3% | $164,200 +21.7% |
| 2023 | $1,998 -3.9% | $134,900 |
| 2022 | $2,079 +6.9% | $134,900 +93.3% |
| 2021 | $1,945 +21.3% | $69,800 +27.8% |
| 2020 | $1,604 +6.2% | $54,600 |
| 2019 | $1,511 -1% | $54,600 |
| 2018 | $1,525 | $54,600 |
| 2017 | $1,525 -23.8% | $54,600 |
| 2016 | $2,002 +89.6% | $54,600 +20.8% |
| 2014 | $1,056 -31.9% | $45,200 |
| 2013 | $1,551 +20.8% | $45,200 |
| 2012 | $1,283 +2.5% | $45,200 |
| 2011 | $1,252 | $45,200 +11.9% |
| 2010 | -- | $40,400 -32% |
| 2009 | -- | $59,400 -5.1% |
| 2008 | -- | $62,600 |
| 2007 | -- | $62,600 +7.2% |
| 2006 | -- | $58,400 +5.8% |
| 2005 | -- | $55,200 +0.7% |
| 2004 | -- | $54,800 +10.9% |
| 2003 | -- | $49,400 +0.2% |
| 2002 | -- | $49,300 +28.1% |
| 2001 | -- | $38,500 |
Find assessor info on the county website
Monthly payment
Est. payment
Payment breakdown
Explore the cost of this home by adjusting the details. Changes won't be saved.Climate risks
Neighborhood: 53511
Nearby schools
Schools provided by the listing agent
- High: Memorial
- District: Beloit
Source: SCWMLS. This data may not be complete. We recommend contacting the local school district to confirm school assignments for this home.
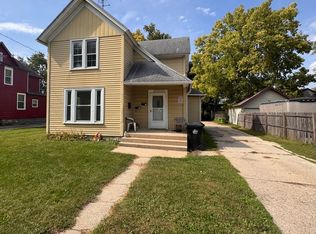
Similar homes
- $231,9203 bd2 ba1.5k sqft1131 Brewster Ave, Beloit, WI 53511For Sale
 MLS ID #2035910, Leslie Boyea. SCWMLS
- $275,0004 bd2 ba1.8k sqft2312 Skyline Dr, Beloit, WI 53511For Sale
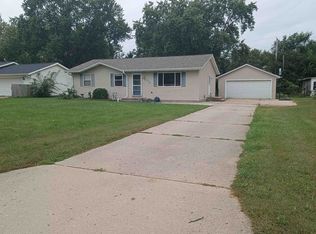 MLS ID #2032839, David D Garvin. SCWMLS
- $245,0004 bd2 ba1.6k sqft1123 Portland Ave, Beloit, WI 53511For Sale
 MLS ID #2032412, Desiree Sowell. SCWMLS
- $209,9993 bd2 ba2.4k sqft1365 Townline Ave, Beloit, WI 53511For Sale
 MLS ID #202606695, Donya Bundy. NorthWest Illinois Alliance of REALTORS®
