Welcome home to this beautiful two-story property situated on a corner lot of over a quarter acre, offering more than 2,400 square feet of living space. Great curb appeal, a welcoming front porch, and an abundance of windows for natural light create a warm and inviting first impression. The main level features LVP and tile flooring, a spacious eat-in kitchen with stainless steel appliances, and a sliding door leading directly to the backyard. The kitchen opens to one of two living rooms, while the second living room offers a cozy electric fireplace. A formal dining room, convenient half bath, and first-floor laundry/mudroom with washer and dryer just off the garage add to the home’s functionality. Upstairs, you’ll find four large bedrooms and two full bathrooms. The spacious primary suite features LVP flooring, an en suite bathroom with double sinks, and a walk-in closet. The loft area also includes LVP flooring, while two additional bedrooms feature brand-new carpet. The huge basement offers tons of storage and excellent potential for future finished space. Outside, enjoy the fenced backyard with an above-ground pool, newer deck, and beautiful patio area—perfect for relaxing or entertaining. New roof, gutters, and soffits, plus a 3-car garage. Conveniently located within the Roscoe/Hononegah school districts.
For sale
Price cut: $15.1K (11/6)
$334,900
11275 Linden Blossom Ln, Roscoe, IL 61073
4beds
2,419sqft
Single Family Residence
Built in 2005
0.35 Acres Lot
$331,800 Zestimate®
$138/sqft
$-- HOA
What's special
Cozy electric fireplaceAbove-ground poolFenced backyardGreat curb appealSpacious eat-in kitchenWelcoming front porchFormal dining room
- 27 days
- 2,559
- 187
Zillow last checked:
Listing updated:
Listed by:
Brittany Stiffler 815-988-8842,
Dickerson & Nieman
Source: NorthWest Illinois Alliance of REALTORS®,MLS#: 202606723
Facts & features
Interior
Bedrooms & bathrooms
- Bedrooms: 4
- Bathrooms: 3
- Full bathrooms: 2
- 1/2 bathrooms: 1
- Main level bathrooms: 1
Primary bedroom
- Level: Upper
- Area: 218.4
- Dimensions: 15.6 x 14
Bedroom 2
- Level: Upper
- Area: 154
- Dimensions: 14 x 11
Bedroom 3
- Level: Upper
- Area: 152.46
- Dimensions: 12.1 x 12.6
Bedroom 4
- Level: Upper
- Area: 143
- Dimensions: 13 x 11
Dining room
- Level: Main
- Area: 144.1
- Dimensions: 13.1 x 11
Family room
- Level: Main
- Area: 228.8
- Dimensions: 17.6 x 13
Kitchen
- Level: Main
- Area: 231
- Dimensions: 21 x 11
Living room
- Level: Main
- Area: 204.36
- Dimensions: 15.6 x 13.1
Heating
- Forced Air, Natural Gas
Cooling
- Central Air
Appliances
- Included: Disposal, Dishwasher, Dryer, Microwave, Refrigerator, Stove/Cooktop, Washer, Gas Water Heater
- Laundry: Main Level
Features
- Walk-In Closet(s)
- Windows: Window Treatments
- Basement: Full
- Has fireplace: Yes
- Fireplace features: Electric
Interior area
- Total structure area: 2,419
- Total interior livable area: 2,419 sqft
- Finished area above ground: 2,419
- Finished area below ground: 0
Property
Parking
- Total spaces: 3
- Parking features: Attached, Garage Door Opener
- Garage spaces: 3
Features
- Levels: Two
- Stories: 2
- Patio & porch: Deck, Patio
- Pool features: Above Ground
- Fencing: Fenced
Lot
- Size: 0.35 Acres
- Features: County Taxes, City/Town, Subdivided
Details
- Parcel number: 0413202003
Construction
Type & style
- Home type: SingleFamily
- Property subtype: Single Family Residence
Materials
- Siding
- Roof: Shingle
Condition
- Year built: 2005
Utilities & green energy
- Electric: Circuit Breakers
- Sewer: City/Community
- Water: City/Community
Community & HOA
Community
- Subdivision: IL
Location
- Region: Roscoe
Financial & listing details
- Price per square foot: $138/sqft
- Tax assessed value: $276,834
- Annual tax amount: $7,262
- Price range: $334.9K - $334.9K
- Date on market: 10/22/2026
- Cumulative days on market: 28 days
- Ownership: Fee Simple
- Road surface type: Hard Surface Road
Estimated market value
$331,800
$315,000 - $348,000
$2,648/mo
Price history
| Date | Event | Price |
|---|---|---|
| 11/6/2026 | Price change | $334,900-4.3%$138/sqft |
Source:  NorthWest Illinois Alliance of REALTORS® #202606723 Report a problem | ||
| 10/22/2026 | Listed for sale | $350,000+89.3%$145/sqft |
Source: NorthWest Illinois Alliance of REALTORS® #202606723 Report a problem | ||
| 4/28/2017 | Sold | $184,900$76/sqft |
Source: NorthWest Illinois Alliance of REALTORS® #201700924 Report a problem | ||
| 3/6/2017 | Pending sale | $184,900$76/sqft |
Source: CENTURY 21 Affiliated #09515147 Report a problem | ||
| 2/28/2017 | Listed for sale | $184,900+24.9%$76/sqft |
Source: CENTURY 21 Affiliated #09515147 Report a problem | ||
| 3/2/2010 | Sold | $148,000-11.9%$61/sqft |
Source: Agent Provided Report a problem | ||
| 12/5/2009 | Price change | $167,900-2.9%$69/sqft |
Source: Greg Maurer #49414 Report a problem | ||
| 10/29/2009 | Listed for sale | $172,900+4.8%$71/sqft |
Source: KELLER WILLIAMS REALTY SIGNATURE #49414 Report a problem | ||
| 3/9/2005 | Sold | $165,000$68/sqft |
Source: Public Record Report a problem | ||
Public tax history
| Year | Property taxes | Tax assessment |
|---|---|---|
| 2025 | $7,263 +3.7% | $92,278 +9.3% |
| 2024 | $7,003 +8.4% | $84,442 +12.1% |
| 2023 | $6,459 +5.2% | $75,294 +9.5% |
| 2022 | $6,141 | $68,786 +6.9% |
| 2021 | -- | $64,370 +3.3% |
| 2020 | $5,745 +1.9% | $62,325 +3.8% |
| 2019 | $5,640 +2.4% | $60,037 +4.9% |
| 2018 | $5,505 +3.2% | $57,222 +4.3% |
| 2017 | $5,332 | $54,847 +3.4% |
| 2016 | $5,332 +111.5% | $53,049 +2.3% |
| 2015 | $2,521 -48.2% | $51,836 |
| 2014 | $4,867 +28.6% | $51,836 -17.5% |
| 2009 | $3,786 | $62,846 +5.1% |
| 2007 | -- | $59,797 +8.3% |
| 2006 | -- | $55,211 |
Find assessor info on the county website
Monthly payment
Est. payment
Payment breakdown
Explore the cost of this home by adjusting the details. Changes won't be saved.Climate risks
Neighborhood: 61073
Nearby schools
Schools provided by the listing agent
- Elementary: Ledgewood Elementary,Kinnikinnick
- Middle: Roscoe Middle
- High: Hononegah High
- District: Hononegah 207
Source: NorthWest Illinois Alliance of REALTORS®. This data may not be complete. We recommend contacting the local school district to confirm school assignments for this home.

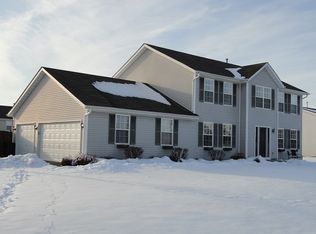


Similar homes
- $304,9004 bd2 ba2k sqft524 Merilot Dr, Roscoe, IL 61073For Sale
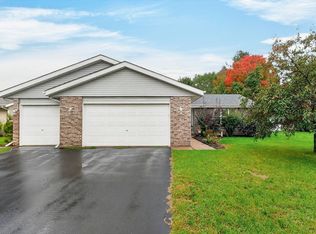 MLS ID #202606254, Donna Andrews. NorthWest Illinois Alliance of REALTORS®
- $324,9004 bd2 ba2.1k sqft8731 Elevator Rd, Roscoe, IL 61073For Sale
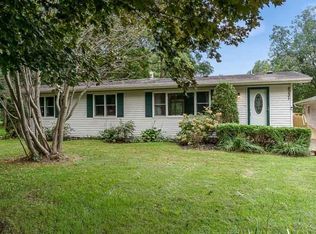 MLS ID #202606059, Ramona Rodriguez. NorthWest Illinois Alliance of REALTORS®
- $344,9004 bd3 ba2.2k sqft107 Thistlewood Trl, Rockton, IL 61072For Sale
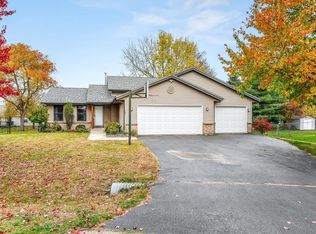 MLS ID #202606914, Justin Burke. NorthWest Illinois Alliance of REALTORS®
- $339,9004 bd2 ba2.4k sqft6915 Winterberry Rd, Loves Park, IL 61111For Sale
 MLS ID #202607309, Carrie DuMelle. NorthWest Illinois Alliance of REALTORS®
