THIS IS THE ONE! Beautiful inside and out. Tri-level 2660 SF house with three bedrooms( two upper level and one lower level) two bathrooms(updated- flooring-vanity-light fixtures-paint),spacious living room with sliders(main level), updated kitchen and appliances are included(refrigerator-dishwasher-microwave and stove) with sliders that lead to a large size deck off the kitchen to enjoy that morning cup of coffee and view of the sunrise. Lower level includes a large and spacious living room with gas fireplace, laundry room(washer and dryer included) bedroom with walk in closet and sliders that leads to a beautiful patio with a firepit (furniture included), gazebo(included) and plenty of room to place a hot tub or more outdoor furniture. There is a wide two car detached garage and attached to the garage is a garden shed. Fenced yard and plenty of yard space to add a garden, a swing set and a pool. Whatever best fits your needs. If you are looking for an open concept, updated house with lots of sq ft in each room and just a peaceful vibe, kind of property... then definitely take the opportunity to schedule a showing. The location on Ventura Blvd is quite convenient and a peaceful drive throughout the subdivision. Home Warranty included. Oh, and thank you for taking the time to view this listing! You rock!
For sale
$345,000
12617 Ventura Blvd, Machesney Park, IL 61115
3beds
2,660sqft
:
Get pre-qualified$2,498/mo
Single Family Residence
Built in 1966
0.36 Acres Lot
$333,600 Zestimate®
$130/sqft
$-- HOA
What's special
Fenced yardView of the sunrisePlenty of yard spaceThree bedrooms
- 21 days |
- 1,614 |
- 84 |
Zillow last checked:
Listing updated:
Listed by:
Deborah Laudicina 779-770-7184,
Dickerson & Nieman
Source: NorthWest Illinois Alliance of REALTORS®,MLS#: 202604118
Facts & features
Interior
Bedrooms & bathrooms
- Bedrooms: 3
- Bathrooms: 2
- Full bathrooms: 2
- Main level bedrooms: 3
Primary bedroom
- Level: Main
- Area: 217.35
- Dimensions: 18.9 x 11.5
Bedroom 2
- Level: Main
- Area: 196.95
- Dimensions: 19.5 x 10.1
Bedroom 3
- Level: Main
- Area: 105.14
- Dimensions: 10.11 x 10.4
Family room
- Level: Main
- Area: 414.74
- Dimensions: 23.3 x 17.8
Kitchen
- Level: Main
- Area: 140.76
- Dimensions: 15.3 x 9.2
Living room
- Level: Main
- Area: 289.92
- Dimensions: 19.2 x 15.1
Heating
- Forced Air
Cooling
- Central Air
Appliances
- Included: Dishwasher, Dryer, Microwave, Refrigerator, Stove/Cooktop, Washer, Gas Water Heater
- Laundry: In Basement
Features
- Great Room, Walk-In Closet(s)
- Windows: Window Treatments
- Basement: Basement Entrance,Full
- Number of fireplaces: 1
- Fireplace features: Gas, Fire-Pit/Fireplace
Interior area
- Total structure area: 2,660
- Total interior livable area: 2,660 sqft
- Finished area above ground: 1,330
- Finished area below ground: 1,330
Property
Parking
- Total spaces: 2
- Parking features: Detached
- Garage spaces: 2
Features
- Levels: Tri/Quad/Multi-Level
- Patio & porch: Deck, Patio
- Fencing: Fenced
Lot
- Size: 0.36 Acres
- Features: Other
Details
- Additional structures: Shed(s)
- Parcel number: 0807429023
Construction
Type & style
- Home type: SingleFamily
- Property subtype: Single Family Residence
Materials
- Brick/Stone, Siding
- Roof: Shingle
Condition
- Year built: 1966
Details
- Warranty included: Yes
Utilities & green energy
- Electric: Circuit Breakers
- Sewer: City/Community
- Water: Well
Community & HOA
Community
- Subdivision: IL
Location
- Region: Machesney Park
Financial & listing details
- Price per square foot: $130/sqft
- Tax assessed value: $234,342
- Annual tax amount: $6,228
- Price range: $345K - $345K
- Date on market: 7/8/2026
- Cumulative days on market: 22 days
- Ownership: Fee Simple
Estimated market value
$333,600
$317,000 - $350,000
$2,388/mo
Price history
| Date | Event | Price |
|---|---|---|
| 7/8/2026 | Listed for sale | $345,000+27.8%$130/sqft |
Source:  NorthWest Illinois Alliance of REALTORS® #202604118 Report a problem NorthWest Illinois Alliance of REALTORS® #202604118 Report a problem | ||
| 12/8/2025 | Listing removed | $270,000$102/sqft |
Source:  MRED as distributed by MLS GRID #12518346 Report a problem MRED as distributed by MLS GRID #12518346 Report a problem | ||
| 11/14/2025 | Listed for sale | $270,000-1.8%$102/sqft |
Source: MRED as distributed by MLS GRID #12518346 Report a problem | ||
| 11/11/2025 | Listing removed | $275,000$103/sqft |
Source: MRED as distributed by MLS GRID #12483148 Report a problem | ||
| 10/2/2025 | Listed for sale | $275,000+26.4%$103/sqft |
Source: MRED as distributed by MLS GRID #12483148 Report a problem | ||
| 3/14/2023 | Sold | $217,500-5.4%$82/sqft |
Source: NorthWest Illinois Alliance of REALTORS® #202207391 Report a problem | ||
| 2/16/2023 | Pending sale | $229,900$86/sqft |
Source: NorthWest Illinois Alliance of REALTORS® #202207391 Report a problem | ||
| 11/15/2022 | Listed for sale | $229,900+45%$86/sqft |
Source: NorthWest Illinois Alliance of REALTORS® #202207391 Report a problem | ||
| 9/13/2019 | Sold | $158,500-2.2%$60/sqft |
Source: NorthWest Illinois Alliance of REALTORS® #201904140 Report a problem | ||
| 7/22/2019 | Pending sale | $162,000$61/sqft |
Source: Gambino Realtors #201904140 Report a problem | ||
| 7/10/2019 | Listed for sale | $162,000-4.6%$61/sqft |
Source: Gambino Realtors #201904140 Report a problem | ||
| 2/13/2011 | Listing removed | $169,900$64/sqft |
Source: Gambino Realtors #58998 Report a problem | ||
| 11/18/2010 | Listed for sale | $169,900$64/sqft |
Source: Gambino Realtors #58998 Report a problem | ||
Public tax history
| Year | Property taxes | Tax assessment |
|---|---|---|
| 2024 | $5,827 +35.7% | $78,114 +41.7% |
| 2023 | $4,294 +3.8% | $55,115 +9.6% |
| 2022 | $4,137 | $50,269 +7.5% |
| 2021 | -- | $46,753 +5% |
| 2020 | $3,566 -12.1% | $44,535 +9.5% |
| 2019 | $4,059 -6.7% | $40,673 +3.4% |
| 2018 | $4,352 +1.4% | $39,340 +2.8% |
| 2017 | $4,291 | $38,261 +2% |
| 2016 | $4,291 +20.7% | $37,500 +1.8% |
| 2015 | $3,556 +0.8% | $36,844 |
| 2014 | $3,527 +22.1% | $36,844 -19.5% |
| 2009 | $2,888 | $45,788 +5% |
| 2007 | -- | $43,615 +5.5% |
| 2006 | -- | $41,334 +3.2% |
| 2005 | -- | $40,060 +2.4% |
| 2004 | -- | $39,106 +24.3% |
| 2003 | -- | $31,457 |
| 2001 | -- | $31,457 +2.5% |
| 2000 | -- | $30,702 |
| 1999 | -- | $30,702 |
Find assessor info on the county website
Monthly payment
Est. payment
Payment breakdown
Explore the cost of this home by adjusting the details. Changes won't be saved.Climate risks
Neighborhood: 61115
Nearby schools
GreatSchools rating
- 6/10Ralston Elementary SchoolGrades: 1-5Distance: 1.4 mi
- 5/10Harlem Middle SchoolGrades: 6-8Distance: 4.6 mi
- 4/10Harlem High SchoolGrades: 9-12Distance: 2.3 mi
Schools provided by the listing agent
- Middle: Harlem Jr
- High: Harlem High School
- District: Harlem 122
Source: NorthWest Illinois Alliance of REALTORS®. This data may not be complete. We recommend contacting the local school district to confirm school assignments for this home.
- $257,4003 bd2 ba1k sqft11936 Waidi Ave, Machesney Park, IL 61115Off Market
- $256,0004 bd2 ba2.2k sqft12609 Ventura Blvd, Machesney Park, IL 61115Off Market

- $177,2003 bd1 ba1.7k sqft12627 Ventura Blvd, Machesney Park, IL 61115Off Market
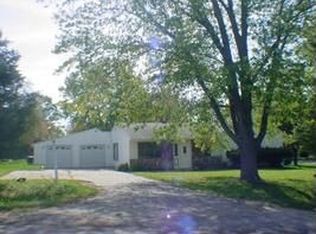
- $216,200-- bd-- ba1k sqft12605 Ventura Blvd, Machesney Park, IL 61115Off Market
- $250,700-- bd-- ba1.6k sqft214 Judy Ct, Machesney Park, IL 61115Off Market
- $244,600-- bd-- ba1.1k sqft12036 Waidi Ave, Loves Park, IL 61115Off Market
- $394,9003 bd-- ba1.6k sqft12610 Ventura Blvd, Machesney Park, IL 61115Off Market
- $271,200-- bd-- ba1.4k sqft210 Judy Ct, Machesney Park, IL 61115Off Market
A local agent can set up tours, give advice and negotiate with sellers.
A local lender can help you make sure your offer is ready when you are.
Similar homes
- $359,9003 bd3 ba3.5k sqft7238 Price Dr, Roscoe, IL 61115For Sale
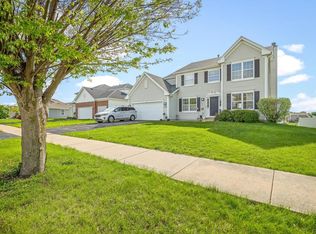 MLS ID #202602569, Rion Tovar-South. NorthWest Illinois Alliance of REALTORS®
 - $319,0003 bd2 ba1.5k sqft6382 Edgewood Rd, Machesney Park, IL 61115For Sale
 MLS ID #202604166, Mark Fiorello. NorthWest Illinois Alliance of REALTORS®
 - $339,9004 bd3 ba2.4k sqft652 Overture Way, Roscoe, IL 61073For Sale
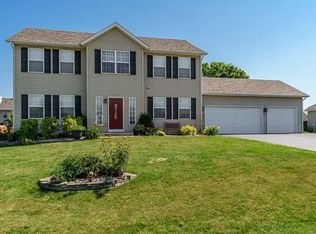 MLS ID #202604104, Julie Wilson. NorthWest Illinois Alliance of REALTORS®
 - $399,9003 bd3 ba1.8k sqft9508 Shore Dr, Machesney Park, IL 61115For Sale
 MLS ID #202604263, Carson Grigg. NorthWest Illinois Alliance of REALTORS®
 - $355,0004 bd3 ba2.4k sqft2957 Vaughndale Dr, Machesney Park, IL 61115ActiveMLS ID #12668077, Kendra Monroe, Keller Williams Realty Signature. MRED as distributed by MLS GRID
- $265,0003 bd2 ba1.5k sqft106 Superior Ave, Machesney Park, IL 61115For SaleMLS ID #202603312, Carrie DuMelle. NorthWest Illinois Alliance of REALTORS®
- $340,0004 bd3 ba2.7k sqft663 Ashleigh Ln, Roscoe, IL 61073For SaleMLS ID #202603244, Bryant Chandler. NorthWest Illinois Alliance of REALTORS®
- $324,9994 bd3 ba2.9k sqft6538 Coach Lite Ct, Loves Park, IL 61111For SaleMLS ID #202604051, Toni Vander Heyden. NorthWest Illinois Alliance of REALTORS®
- $375,0004 bd3 ba2.2k sqft158 Quantico Dr, Rockton, IL 61072For SaleMLS ID #202603571, Michelle Fitzgerald. NorthWest Illinois Alliance of REALTORS®
- $399,0003 bd3 ba2.8k sqft9690 N 2nd St, Roscoe, IL 61073For SaleMLS ID #202603703, Breanne Kleindl. NorthWest Illinois Alliance of REALTORS®
- $300,0004 bd3 ba2.5k sqft1770 Sweetbriar Ln, Rockford, IL 61107For SaleMLS ID #202604535, Toni Vander Heyden. NorthWest Illinois Alliance of REALTORS®
- $353,9993 bd4 ba2.6k sqft803 Indian Dancer Trl, Belvidere, IL 61008For Sale By Owner
- $325,0003 bd2 ba1.5k sqft11101 Edgemere Ter, Roscoe, IL 61073For SaleMLS ID #202604494, Dawn Levins. NorthWest Illinois Alliance of REALTORS®
- $295,9004 bd2 ba2.2k sqft4674 Pepper Dr, Rockford, IL 61114ActiveMLS ID #12699684, Jesus Perez, Realty of America, LLC. MRED as distributed by MLS GRID
- $329,9004 bd3 ba2.8k sqft11510 Beverly Ln, Belvidere, IL 61008For SaleMLS ID #202603454, Debbie Carlson. NorthWest Illinois Alliance of REALTORS®
- $420,0003 bd2 ba2.3k sqft10444 Rock Ln, Roscoe, IL 61073For SaleMLS ID #202603199, Dana Vlasnik. NorthWest Illinois Alliance of REALTORS®
- $290,0005 bd3 ba2.4k sqft5121 Brookview Rd, Rockford, IL 61107For SaleMLS ID #202604419, Milena Cojkic. NorthWest Illinois Alliance of REALTORS®
- $340,0004 bd2 ba2k sqft7010 Prairie Hill Rd, South Beloit, IL 61080For SaleMLS ID #202601629, Javen Rands. NorthWest Illinois Alliance of REALTORS®
- $265,0003 bd2 ba1.4k sqft14127 Winnward Way, South Beloit, IL 61080For SaleMLS ID #202604685, Carmelina Korasick. NorthWest Illinois Alliance of REALTORS®
- $314,9003 bd3 ba1.8k sqft6481 Palo Verde Dr, Rockford, IL 61114For SaleMLS ID #202603935, Harris Pham. NorthWest Illinois Alliance of REALTORS®
