Spacious 4-bedroom, 1.5-bath home featuring an oversized primary bedroom, a finished basement, and over 1/4 acre of land. Enjoy the large deck, perfect for entertaining or relaxing outdoors. Offering generous living space inside and out, this home is conveniently located near shopping, restaurants, parks, schools, and other everyday amenities. A great opportunity!
Active
$295,900
4674 Pepper Dr, Rockford, IL 61114
4beds
2,248sqft
:
Get pre-qualified$2,143/mo
Single Family Residence
Built in 1965
0.3 Acres Lot
$-- Zestimate®
$132/sqft
$-- HOA
What's special
Finished basementOversized primary bedroom
- 17 days |
- 3,438 |
- 402 |
Likely to sell faster than
Zillow last checked:
Listing updated:
Listed by:
Jesus Perez 630-878-9064,
Realty of America, LLC
Source: MRED as distributed by MLS GRID,MLS#: 12699684
Facts & features
Interior
Bedrooms & bathrooms
- Bedrooms: 4
- Bathrooms: 2
- Full bathrooms: 1
- 1/2 bathrooms: 1
Rooms
- Room types: Recreation Room, Sun Room
Primary bedroom
- Level: Second
- Area: 156 Square Feet
- Dimensions: 12X13
Bedroom 2
- Level: Second
- Area: 121 Square Feet
- Dimensions: 11X11
Bedroom 3
- Level: Second
- Area: 156 Square Feet
- Dimensions: 12X13
Bedroom 4
- Level: Second
- Area: 121 Square Feet
- Dimensions: 11X11
Dining room
- Level: Main
- Area: 120 Square Feet
- Dimensions: 12X10
Family room
- Level: Main
- Area: 216 Square Feet
- Dimensions: 12X18
Kitchen
- Level: Main
- Area: 150 Square Feet
- Dimensions: 10X15
Laundry
- Level: Basement
- Area: 100 Square Feet
- Dimensions: 10X10
Living room
- Level: Main
- Area: 165 Square Feet
- Dimensions: 11X15
Recreation room
- Level: Basement
- Area: 165 Square Feet
- Dimensions: 11X15
Sun room
- Level: Main
- Area: 130 Square Feet
- Dimensions: 13X10
Heating
- Natural Gas
Cooling
- Central Air
Features
- Basement: Finished,Full
Interior area
- Total structure area: 837
- Total interior livable area: 2,248 sqft
Property
Parking
- Total spaces: 6
- Parking features: Yes, Attached, Garage
- Attached garage spaces: 2
Accessibility
- Accessibility features: No Disability Access
Features
- Stories: 2
Lot
- Size: 0.3 Acres
- Dimensions: 108x146x144x71
Details
- Parcel number: 1208204029
- Special conditions: None
Construction
Type & style
- Home type: SingleFamily
- Property subtype: Single Family Residence
Materials
- Other
Condition
- New construction: No
- Year built: 1965
Utilities & green energy
- Sewer: Public Sewer
- Water: Public
Community & HOA
HOA
- Services included: None
Location
- Region: Rockford
Financial & listing details
- Price per square foot: $132/sqft
- Tax assessed value: $190,464
- Annual tax amount: $6,246
- Date on market: 7/9/2026
- Ownership: Fee Simple
Estimated market value
Not available
Estimated sales range
Not available
Not available
Price history
| Date | Event | Price |
|---|---|---|
| 7/9/2026 | Listed for sale | $295,900+131.2%$132/sqft |
Source:  MRED as distributed by MLS GRID #12699684 Report a problem MRED as distributed by MLS GRID #12699684 Report a problem | ||
| 5/8/2026 | Sold | $128,000$57/sqft |
Source: Public Record Report a problem | ||
Public tax history
| Year | Property taxes | Tax assessment |
|---|---|---|
| 2024 | $4,974 +6.5% | $63,488 +13.4% |
| 2023 | $4,671 +4.7% | $55,981 +11.9% |
| 2022 | $4,460 | $50,037 +9.2% |
| 2021 | -- | $45,820 +5.8% |
| 2020 | $4,155 +11.1% | $43,316 +4.9% |
| 2019 | $3,739 -6.1% | $41,285 +6.1% |
| 2018 | $3,982 -9.1% | $38,908 -5.8% |
| 2017 | $4,380 | $41,293 +1.9% |
| 2016 | $4,380 +96.4% | $40,519 |
| 2015 | $2,230 -50.6% | $40,519 -6.1% |
| 2014 | $4,515 +5.9% | $43,129 -21.1% |
| 2009 | $4,264 | $54,671 +8% |
| 2007 | -- | $50,614 +7.6% |
| 2006 | -- | $47,044 -0.9% |
| 2005 | -- | $47,484 +5.5% |
| 2004 | -- | $45,000 +12.7% |
| 2003 | -- | $39,932 +3.3% |
| 2001 | -- | $38,641 +6.9% |
| 2000 | -- | $36,133 |
| 1999 | -- | $36,133 |
Find assessor info on the county website
Monthly payment
Est. payment
Payment breakdown
Explore the cost of this home by adjusting the details. Changes won't be saved.Climate risks
Neighborhood: 61114
Nearby schools
GreatSchools rating
- 4/10Spring Creek Elementary SchoolGrades: K-5Distance: 0.9 mi
- 3/10Eisenhower Middle SchoolGrades: 6-8Distance: 1.4 mi
- 3/10Guilford High SchoolGrades: 9-12Distance: 1.2 mi
Schools provided by the listing agent
- District: 205
Source: MRED as distributed by MLS GRID. This data may not be complete. We recommend contacting the local school district to confirm school assignments for this home.
- $217,2003 bd2 ba1.5k sqft4664 Pepper Dr, Rockford, IL 61114Off Market
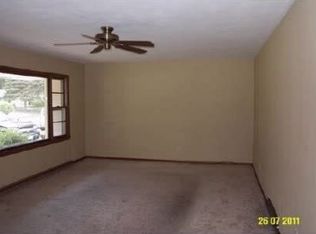
- $199,2002 bd2 ba1.2k sqft4684 Pepper Dr, Rockford, IL 61114Off Market
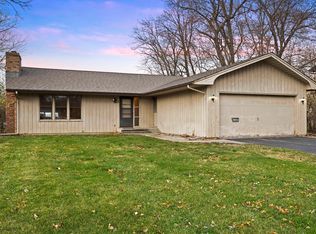
- $232,8003 bd2 ba1.5k sqft4654 Pepper Dr, Rockford, IL 61114Off Market
- $248,2004 bd2 ba1.8k sqft4702 Pepper Dr, Rockford, IL 61114Off Market
- $262,8004 bd2 ba1.8k sqft4583 Pepper Ct, Rockford, IL 61114Off Market
- $254,6003 bd2 ba1.6k sqft4593 Pepper Ct, Rockford, IL 61114Off Market
- $340,0003 bd3 ba3.6k sqft4675 Pepper Dr, Rockford, IL 61114Sold
- $264,6003 bd3 ba1.5k sqft4695 Pepper Dr, Rockford, IL 61114Off Market
A local agent can set up tours, give advice and negotiate with sellers.
A local lender can help you make sure your offer is ready when you are.
Similar homes
- $290,0005 bd3 ba2.4k sqft5121 Brookview Rd, Rockford, IL 61107For Sale
 MLS ID #202604419, Milena Cojkic. NorthWest Illinois Alliance of REALTORS®
 - $314,9003 bd3 ba1.8k sqft6481 Palo Verde Dr, Rockford, IL 61114For Sale
 MLS ID #202603935, Harris Pham. NorthWest Illinois Alliance of REALTORS®
 - $238,9004 bd2 ba2k sqft2707 Hampden Ct, Rockford, IL 61107For Sale
 MLS ID #202604517, Nara Dashravdan. NorthWest Illinois Alliance of REALTORS®
 - $270,0003 bd2 ba1.4k sqft3472 Springwheat, Rockford, IL 61114For Sale
 MLS ID #202600466, Bryant Chandler. NorthWest Illinois Alliance of REALTORS®
 - $295,0003 bd4 ba2.1k sqft5952 Allerton Dr, Rockford, IL 61114For SaleMLS ID #202603868, David Larson. NorthWest Illinois Alliance of REALTORS®
- $305,0003 bd3 ba1.9k sqft2205 Wyoming Dr, Rockford, IL 61108For SaleMLS ID #202604502, Claudia Hernandez. NorthWest Illinois Alliance of REALTORS®
- $254,0004 bd3 ba2k sqft1518 Harlem Blvd, Rockford, IL 61103For SaleMLS ID #202604047, Anna Marie Marino. NorthWest Illinois Alliance of REALTORS®
- $259,0003 bd3 ba2k sqft5537 Guilford Rd, Rockford, IL 61107For SaleMLS ID #202604097, Bobby Walsh. NorthWest Illinois Alliance of REALTORS®
- $300,0004 bd3 ba1.9k sqft203 S Ulster St, Cherry Valley, IL 61016For SaleMLS ID #202604401, Debbie Rheingans. NorthWest Illinois Alliance of REALTORS®
- $334,9994 bd3 ba2.9k sqft6538 Coach Lite Ct, Loves Park, IL 61111For SaleMLS ID #202604051, Toni Vander Heyden. NorthWest Illinois Alliance of REALTORS®
- $329,9003 bd3 ba2k sqft8722 Sheffield Dr, Belvidere, IL 61008For SaleMLS ID #202604491, Lisa Ellis. NorthWest Illinois Alliance of REALTORS®
- $269,9004 bd3 ba2.1k sqft414 Lamplighter Loop SE, Poplar Grove, IL 61065For SaleMLS ID #202604498, Kylie Blazer. NorthWest Illinois Alliance of REALTORS®
- $265,0003 bd2 ba1.5k sqft106 Superior Ave, Machesney Park, IL 61115For SaleMLS ID #202603312, Carrie DuMelle. NorthWest Illinois Alliance of REALTORS®
- $379,9004 bd3 ba2.6k sqft5316 Regents Park Rd, Rockford, IL 61107For SaleMLS ID #202604387, Jamaria Holloway. NorthWest Illinois Alliance of REALTORS®
- $299,9004 bd2 ba1.7k sqft15631 E State Route 72, Davis Junction, IL 61020For SaleMLS ID #202603967, Alisa Patterson. NorthWest Illinois Alliance of REALTORS®
- $214,9003 bd2 ba2.3k sqft4621 High Point Dr #6, Rockford, IL 61114For SaleMLS ID #202601044, Mark Payne. NorthWest Illinois Alliance of REALTORS®
- $290,0003 bd3 ba2.4k sqft6667 Sandalwood Close, Rockford, IL 61108For SaleMLS ID #202604509, John Howard. NorthWest Illinois Alliance of REALTORS®
- $345,0003 bd2 ba2.6k sqft12617 Ventura Blvd, Machesney Park, IL 61115For SaleMLS ID #202604118, Deborah Laudicina. NorthWest Illinois Alliance of REALTORS®
- $229,9993 bd3 ba2.2k sqft313 Grand Blvd, Loves Park, IL 61111ActiveMLS ID #12692831, Srinivas Ravula, Raavstar, Inc.. MRED as distributed by MLS GRID
- $330,0003 bd4 ba2.7k sqft6320 Old Hunters Run, Rockford, IL 61114For SaleMLS ID #202603366, David Larson. NorthWest Illinois Alliance of REALTORS®
