Beautiful two-story home overlooking the fairways of Mauh-Nah-Tee-See Golf Course! 4 bedroom, 3 bath home offers 2,416 sq ft of thoughtfully designed living space in the highly desirable Regents Park subdivision. The main level features formal living and dining rooms, a spacious family room with a gas fireplace, and an eat-in kitchen with abundant cabinetry, pantry, and a bay window showcasing picturesque golf course views. Outside is a large deck overlooking the beautifully landscaped backyard. Upstairs the spacious primary suite offers a walk-in closet, double vanity, whirlpool tub, and separate shower. The lower level provides additional recreation space and ample storage. Recent updates include a remodeled kitchen (2025), new hardwood flooring (2026), new furnace (2026), and water heater and water softener (2024). A rare opportunity to own a move-in ready home with stunning golf course views!
Sold for $364,000
Zillow last checked:
Listing updated:
Bought with:
Robert Jones, 475132052
Gambino Realtors
Source: NorthWest Illinois Alliance of REALTORS®,MLS#: 202604387
Price history
| Date | Event | Price |
|---|---|---|
| 10/2/2026 | Sold | $364,000+1.1%$138/sqft |
Source:  NorthWest Illinois Alliance of REALTORS® #202604387 Report a problem NorthWest Illinois Alliance of REALTORS® #202604387 Report a problem | ||
| 8/18/2026 | Pending sale | $359,900$136/sqft |
Source: NorthWest Illinois Alliance of REALTORS® #202604387 Report a problem | ||
| 8/13/2026 | Price change | $359,900-5.3%$136/sqft |
Source: NorthWest Illinois Alliance of REALTORS® #202604387 Report a problem | ||
| 7/23/2026 | Price change | $379,900-5%$144/sqft |
Source: NorthWest Illinois Alliance of REALTORS® #202604387 Report a problem | ||
| 7/17/2026 | Listed for sale | $399,900+101%$151/sqft |
Source: NorthWest Illinois Alliance of REALTORS® #202604387 Report a problem | ||
| 9/21/2018 | Listing removed | $199,000$75/sqft |
Source: CENTURY 21 Affiliated #201805404 Report a problem | ||
| 8/29/2018 | Price change | $199,000-2.9%$75/sqft |
Source: CENTURY 21 Affiliated #201805404 Report a problem | ||
| 8/23/2018 | Listed for sale | $205,000+8%$78/sqft |
Source: CENTURY 21 Affiliated #201805404 Report a problem | ||
| 9/9/2017 | Listing removed | $189,900$72/sqft |
Source: Dickerson & Nieman #201703849 Report a problem | ||
| 9/9/2017 | Listed for sale | $189,900+2.9%$72/sqft |
Source: Dickerson & Nieman #201703849 Report a problem | ||
| 9/8/2017 | Sold | $184,500-2.8%$70/sqft |
Source: NorthWest Illinois Alliance of REALTORS® #201703849 Report a problem | ||
| 6/30/2017 | Pending sale | $189,900$72/sqft |
Source: Dickerson & Nieman #201703849 Report a problem | ||
| 6/27/2017 | Listed for sale | $189,900-15.6%$72/sqft |
Source: Dickerson & Nieman #201703849 Report a problem | ||
| 10/7/2008 | Sold | $225,000+3.7%$85/sqft |
Source: Public Record Report a problem | ||
| 12/27/2005 | Sold | $217,000$82/sqft |
Source: Public Record Report a problem | ||
Nearby homes
- $387,1003 bd2 ba2.5k sqft5310 Regents Park Rd, Rockford, IL 61107Off Market
- $361,7003 bd4 ba2.1k sqft5320 Regents Park Rd, Rockford, IL 61107Off Market
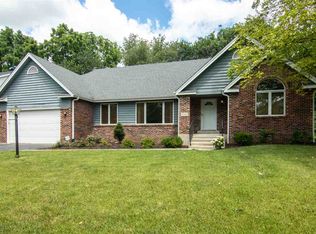
- $392,9004 bd2 ba2.8k sqft5304 Regents Park Rd, Rockford, IL 61107Off Market
- $313,5003 bd3 ba1.7k sqft5326 Regents Park Rd, Rockford, IL 61107Off Market
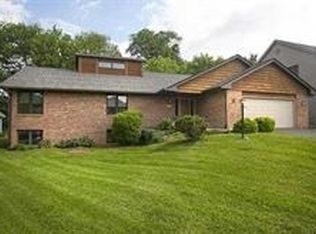


Get pre-qualified for a loan
At Zillow Home Loans, we can pre-qualify you in as little as 5 minutes with no impact to your credit score.An equal housing lender. NMLS #10287.
