Welcome home to 5323 Regents Park Rd! This beautifully maintained and thoughtfully updated home offers just over 4,500 square feet of beautifully finished living space, 4 generously sized bedrooms, 3 full bathrooms, and a convenient powder room on the main level. Located in a desirable, well-established neighborhood within the Guilford School District, this home offers an ideal combination of space, character, and modern updates, all while being conveniently located near shopping, dining, and everyday amenities. The main level welcomes you with beautiful hardwood floors, a spacious formal living room and dining room, and a beautifully updated kitchen featuring plenty of cabinetry, generous counter space, and updated appliances (2024). The kitchen opens to a comfortable family room highlighted by a gas fireplace and beautiful custom oak trim found throughout the home. First-floor laundry adds everyday convenience. Upstairs, you'll find all four bedrooms, including a spacious primary suite with a private full bathroom featuring both a tub and separate shower, along with a great-sized walk-in closet. One additional bedroom offers a balcony space overlooking the family room, creating a unique and inviting feature! The finished lower level provides even more living space with an impressive entertainment area complete with a wet bar, perfect for hosting friends and family, along with a newly renovated home office (2024). Outside, enjoy the deck and an expansive yard made even larger by the inclusion of the additional lot (PIN 12-21-326-015), bringing the total property to over half an acre. The beautiful brick exterior and oversized 3.5-car garage add to the home's curb appeal and functionality. Numerous updates provide peace of mind, including a new A/C (2026), water softener (2025), newer sump pump (2024), smart home system (2024), kitchen appliances, washer and dryer, sink, faucet and garbage disposal (2024), and new bedroom ceiling fans (2024). The furnace and water heater were replaced in 2021. With its spacious layout, timeless details, extensive finished space, and fantastic location, this gorgeous home is ready for its next proud owner!
Pending
$525,000
5323 Regents Park Rd, Rockford, IL 61107
4beds
4,518sqft
Single Family Residence
Built in 1993
0.58 Acres Lot
$518,500 Zestimate®
$116/sqft
$3/mo HOA
What's special
Gas fireplaceBeautiful brick exteriorNew bedroom ceiling fansTimeless detailsFirst-floor laundryExtensive finished spaceWet bar
- 43 days
- 188
- 1
Likely to sell faster than
Zillow last checked:
Listing updated:
Listed by:
Rose Munson 708-922-6561,
Best Realty
Source: NorthWest Illinois Alliance of REALTORS®,MLS#: 202605889
Facts & features
Interior
Bedrooms & bathrooms
- Bedrooms: 4
- Bathrooms: 4
- Full bathrooms: 3
- 1/2 bathrooms: 1
- Main level bathrooms: 1
Primary bedroom
- Level: Upper
- Area: 220.72
- Dimensions: 17.11 x 12.9
Bedroom 2
- Level: Upper
- Area: 169.12
- Dimensions: 15.1 x 11.2
Bedroom 3
- Level: Upper
- Area: 134.43
- Dimensions: 12.1 x 11.11
Bedroom 4
- Level: Upper
- Area: 151.04
- Dimensions: 12.8 x 11.8
Dining room
- Level: Main
- Area: 178.75
- Dimensions: 14.3 x 12.5
Family room
- Level: Main
- Area: 405.52
- Dimensions: 29.6 x 13.7
Kitchen
- Level: Main
- Area: 303
- Dimensions: 23.13 x 13.1
Living room
- Level: Main
- Area: 210
- Dimensions: 16.8 x 12.5
Heating
- Forced Air, Natural Gas
Cooling
- Central Air
Appliances
- Included: Dishwasher, Dryer, Microwave, Refrigerator, Stove/Cooktop, Washer, Gas Water Heater
- Laundry: Main Level
Features
- Wet Bar, Ceiling-Vaults/Cathedral, Granite Counters, Walk-In Closet(s)
- Basement: Full,Finished
- Number of fireplaces: 1
- Fireplace features: Gas
Interior area
- Total structure area: 4,518
- Total interior livable area: 4,518 sqft
- Finished area above ground: 3,118
- Finished area below ground: 1,400
Property
Parking
- Total spaces: 3.5
- Parking features: Asphalt, Attached
- Garage spaces: 3.5
Features
- Levels: Two
- Stories: 2
Lot
- Size: 0.58 Acres
- Features: City/Town
Details
- Additional parcels included: 1221326015
- Parcel number: 1221326014
Construction
Type & style
- Home type: SingleFamily
- Property subtype: Single Family Residence
Materials
- Brick/Stone
- Roof: Shingle
Condition
- Year built: 1993
Utilities & green energy
- Electric: Circuit Breakers
- Sewer: City/Community
- Water: City/Community
Community & HOA
Community
- Subdivision: IL
HOA
- Has HOA: Yes
- Services included: None
- HOA fee: $40 annually
Location
- Region: Rockford
Financial & listing details
- Price per square foot: $116/sqft
- Tax assessed value: $368,517
- Annual tax amount: $12,002
- Price range: $525K - $525K
- Date on market: 9/17/2026
- Cumulative days on market: 44 days
- Ownership: Fee Simple
Estimated market value
$518,500
$493,000 - $544,000
$5,660/mo
Price history
| Date | Event | Price |
|---|---|---|
| 10/1/2026 | Pending sale | $525,000$116/sqft |
Source:  NorthWest Illinois Alliance of REALTORS® #202605889 Report a problem | ||
| 9/17/2026 | Listed for sale | $525,000+12.4%$116/sqft |
Source: NorthWest Illinois Alliance of REALTORS® #202605889 Report a problem | ||
| 3/21/2024 | Sold | $467,000-2.7%$103/sqft |
Source: NorthWest Illinois Alliance of REALTORS® #202306121 Report a problem | ||
| 2/2/2024 | Pending sale | $479,900$106/sqft |
Source: NorthWest Illinois Alliance of REALTORS® #202306121 Report a problem | ||
| 12/4/2023 | Price change | $479,900-4%$106/sqft |
Source: NorthWest Illinois Alliance of REALTORS® #202306121 Report a problem | ||
| 10/20/2023 | Listed for sale | $500,000$111/sqft |
Source: NorthWest Illinois Alliance of REALTORS® #202306121 Report a problem | ||
Public tax history
| Year | Property taxes | Tax assessment |
|---|---|---|
| 2025 | $10,316 -1.3% | $122,839 +11.4% |
| 2024 | $10,447 -9.7% | $110,239 -1.1% |
| 2023 | $11,574 +1.7% | $111,464 +11.9% |
| 2022 | $11,383 | $99,628 +9.1% |
| 2021 | -- | $91,351 +5.8% |
| 2020 | $11,105 +0.7% | $86,360 +4.9% |
| 2019 | $11,027 -6.4% | $82,311 -0.3% |
| 2018 | $11,782 +79.3% | $82,567 -6.8% |
| 2017 | $6,572 | $88,595 +1.9% |
| 2016 | $6,572 +0.1% | $86,934 |
| 2015 | $6,566 +6.1% | $86,934 +15.5% |
| 2014 | $6,190 -41.6% | $75,259 -32.9% |
| 2009 | $10,599 | $112,234 +5.9% |
| 2007 | -- | $106,001 +5% |
| 2006 | -- | $100,985 +10.5% |
| 2005 | -- | $91,361 +2.5% |
| 2004 | -- | $89,172 +11.9% |
| 2003 | -- | $79,658 +3.3% |
| 2001 | -- | $77,083 +1% |
| 2000 | -- | $76,320 |
| 1999 | -- | $76,320 |
Find assessor info on the county website
Monthly payment
Est. payment
Payment breakdown
Explore the cost of this home by adjusting the details. Changes won't be saved.Climate risks
Neighborhood: 61107
Nearby schools
Schools provided by the listing agent
- Elementary: Gregory Elementary
- Middle: Eisenhower Middle
- High: Guilford High
- District: Rockford 205
Source: NorthWest Illinois Alliance of REALTORS®. This data may not be complete. We recommend contacting the local school district to confirm school assignments for this home.

Similar homes
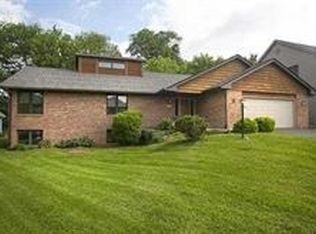
- $445,0004 bd3 ba3.8k sqft1158 Roxbury Rd, Rockford, IL 61107For Sale
 MLS ID #202606667, Allison Insko. NorthWest Illinois Alliance of REALTORS®
- $399,9003 bd3 ba2.5k sqft5310 Regents Park Rd, Rockford, IL 61107For Sale
 MLS ID #202606678, Rebecca Thalhofer. NorthWest Illinois Alliance of REALTORS®
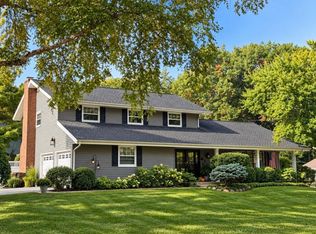
- $475,0005 bd4 ba3.5k sqft1874 Plum Orchard Ln, Rockford, IL 61107For Sale
 MLS ID #202605906, Kathy Baird. NorthWest Illinois Alliance of REALTORS®
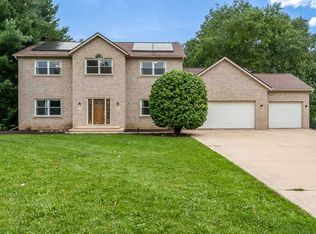
- $460,0004 bd4 ba3.6k sqft1397 Sweetclover Ln, Rockford, IL 61107For Sale
 MLS ID #202605059, Lynsey Faraher. NorthWest Illinois Alliance of REALTORS®
