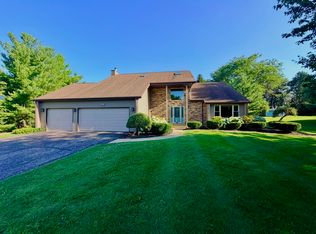
Beautifully updated and exceptionally well maintained two story home situated on over an acre in Boulder Ridge Estates! Featuring 4 bedrooms, 3.5 bathrooms, and a spacious 3 car garage. This impressive property combines tasteful updates with generous living space. The main level features hardwood flooring, an updated kitchen with granite countertops, custom cabinetry, and newer appliances, as well as a stunning gas fireplace. The finished lower level offers additional living space, a dedicated gym area, and a full bathroom. Upstairs, you'll find four ample sized bedrooms, an updated shower in the primary bathroom, and a distinctive open balcony style walkway overlooking the living room, creating a bright and expansive feel. Step outside to an impressive brick paver patio with an oversized gazebo, creating the perfect setting for summer gatherings, outdoor dining, and relaxing evenings. The expansive lot, professional landscaping, and extensive exterior lighting further enhance the property's charm an curb appeal. Numerous updates provide added peace of mind, including the furnace and air conditioning (2020), water heater (2022), well tank (2024), water softener (2025), and driveway (2024), as well as newer windows. Expanded sprinkler system with bi-annually maintenance service. This home is a must see!
For sale
$595,000
808 Boulder Ridge Dr, Belvidere, IL 61008
4beds
3,758sqft
Single Family Residence
Built in 1994
1.16 Acres Lot
$574,300 Zestimate®
$158/sqft
$17/mo HOA
What's special
Stunning gas fireplaceProfessional landscapingOversized gazeboExtensive exterior lightingImpressive brick paver patioDedicated gym areaExpansive lot
- 12 days
- 1,646
- 123
Zillow last checked:
Listing updated:
Listed by:
Carson Grigg 815-520-3512,
Dickerson & Nieman
Source: NorthWest Illinois Alliance of REALTORS®,MLS#: 202606802
Facts & features
Interior
Bedrooms & bathrooms
- Bedrooms: 4
- Bathrooms: 4
- Full bathrooms: 3
- 1/2 bathrooms: 1
- Main level bathrooms: 1
Primary bedroom
- Level: Upper
- Area: 213.2
- Dimensions: 16.4 x 13
Bedroom 2
- Level: Upper
- Area: 156
- Dimensions: 13 x 12
Bedroom 3
- Level: Upper
- Area: 130
- Dimensions: 13 x 10
Bedroom 4
- Level: Upper
- Area: 130
- Dimensions: 13 x 10
Dining room
- Level: Main
- Area: 243.6
- Dimensions: 17.4 x 14
Family room
- Level: Main
- Area: 160.74
- Dimensions: 13.1 x 12.27
Kitchen
- Level: Main
- Area: 252
- Dimensions: 21 x 12
Living room
- Level: Main
- Area: 240.55
- Dimensions: 17 x 14.15
Heating
- Forced Air
Cooling
- Central Air
Appliances
- Included: Dishwasher, Dryer, Microwave, Refrigerator, Stove/Cooktop, Washer, Water Softener, Gas Water Heater
- Laundry: Main Level
Features
- L.L. Finished Space, Granite Counters
- Basement: Full,Sump Pump,Finished,Partial Exposure
- Number of fireplaces: 1
- Fireplace features: Gas, Fire-Pit/Fireplace
Interior area
- Total structure area: 3,758
- Total interior livable area: 3,758 sqft
- Finished area above ground: 2,940
- Finished area below ground: 818
Property
Parking
- Total spaces: 3
- Parking features: Attached
- Garage spaces: 3
Features
- Levels: Two
- Stories: 2
- Patio & porch: Patio-Brick Paver
Lot
- Size: 1.16 Acres
- Features: County Taxes, Subdivided
Details
- Additional structures: Gazebo
- Parcel number: 0507476008
Construction
Type & style
- Home type: SingleFamily
- Property subtype: Single Family Residence
Materials
- Brick/Stone, Siding
- Roof: Shingle
Condition
- Year built: 1994
Utilities & green energy
- Electric: Circuit Breakers
- Sewer: Septic Tank
- Water: Well
Community & HOA
Community
- Security: Radon Mitigation Active
- Subdivision: IL
HOA
- Has HOA: Yes
- Services included: Snow Removal
- HOA fee: $200 annually
Location
- Region: Belvidere
Financial & listing details
- Price per square foot: $158/sqft
- Tax assessed value: $473,106
- Annual tax amount: $11,133
- Price range: $595K - $595K
- Date on market: 10/26/2026
- Cumulative days on market: 13 days
- Ownership: Fee Simple
- Road surface type: Hard Surface Road
Estimated market value
$574,300
$546,000 - $603,000
$3,778/mo
Price history
| Date | Event | Price |
|---|---|---|
| 10/26/2026 | Listed for sale | $595,000+71.2%$158/sqft |
Source:  NorthWest Illinois Alliance of REALTORS® #202606802 Report a problem | ||
| 6/30/2009 | Sold | $347,500-1.3%$92/sqft |
Source: NorthWest Illinois Alliance of REALTORS® #200942794 Report a problem | ||
| 2/22/2006 | Sold | $352,000$94/sqft |
Source: Public Record Report a problem | ||
Public tax history
| Year | Property taxes | Tax assessment |
|---|---|---|
| 2025 | $11,134 +12.6% | $157,702 +18.9% |
| 2024 | $9,891 +1% | $132,581 +8% |
| 2023 | $9,797 +8.4% | $122,797 +7.8% |
| 2022 | $9,040 +3.1% | $113,933 +4.4% |
| 2021 | $8,764 +3.9% | $109,100 +9.5% |
| 2020 | $8,433 -0.1% | $99,626 +1.6% |
| 2019 | $8,440 +3.4% | $98,047 +2.5% |
| 2017 | $8,166 +1.2% | $95,653 +5.4% |
| 2016 | $8,070 +4.5% | $90,770 +7.3% |
| 2015 | $7,722 +377.9% | $84,584 +3% |
| 2014 | $1,616 -78.9% | $82,136 +4.6% |
| 2013 | $7,674 | $78,535 -5.1% |
| 2012 | -- | $82,743 -27.7% |
| 2010 | -- | $114,516 -2.8% |
| 2007 | -- | $117,842 |
Find assessor info on the county website
Monthly payment
Est. payment
Payment breakdown
Explore the cost of this home by adjusting the details. Changes won't be saved.Climate risks
Neighborhood: 61008
Nearby schools
Schools provided by the listing agent
- Elementary: Seth Whitman Elem
- Middle: Belvidere Central Middle
- High: Belvidere North
- District: Belvidere 100
Source: NorthWest Illinois Alliance of REALTORS®. This data may not be complete. We recommend contacting the local school district to confirm school assignments for this home.
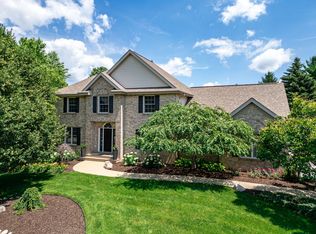

Similar homes
- $450,0004 bd2 ba2.7k sqft8775 Winding Prairie Trl, Belvidere, IL 61008For Sale
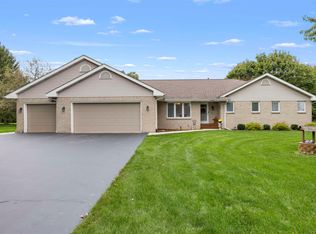 MLS ID #202607000, Zile Huma. NorthWest Illinois Alliance of REALTORS®
- $629,0004 bd3 ba2.5k sqft11900 Beloit Rd, Belvidere, IL 61008For Sale
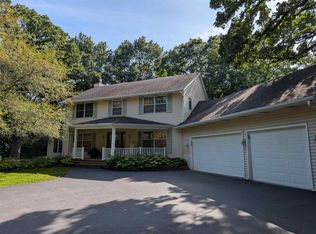 MLS ID #202606255, Carmelina Korasick. NorthWest Illinois Alliance of REALTORS®
- $549,0004 bd3 ba2.3k sqft10175 Creek Ridge Trl, Belvidere, IL 61008For Sale
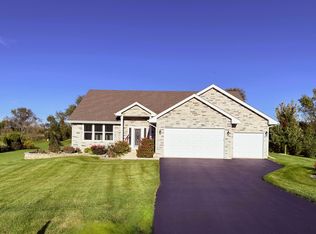 MLS ID #202605974, Scot Craig. NorthWest Illinois Alliance of REALTORS®
- $449,9005 bd3 ba2.7k sqft643 Lindgren Ln, Belvidere, IL 61008Active
 MLS ID #12644017, John Jacox, Coldwell Banker Real Estate Group. MRED as distributed by MLS GRID
