Stunning, turn-key 4BR/3BA home on 5 acres of private paradise! This meticulously maintained 2-story perfectly blends modern luxury, outdoor recreation, and rural serenity with easy access to shopping and the interstate. The open main level boasts a smooth flow between the large living room, expansive dining area, and chef's kitchen complete with Quartz countertops and stainless steel appliances. Relax in the 4-season sunroom featuring a custom gas fireplace and picturesque views, or utilize the main-floor flex room as a private home office. A massive mudroom/laundry room provides incredible built-in storage. Upstairs, find new hardwood flooring throughout 4 spacious bedrooms. The owner's suite is a true retreat, offering a custom closet organization system and a high-end, fully remodeled en-suite with a free-standing soaker tub and modern tiled shower. Another fully updated bath completes the upper level. The clean, spacious lower level provides great potential for future finishing. Outside, your private oasis awaits: a sparkling in-ground pool with a diving board, large back deck, wooded walking trail, and a beautifully landscaped koi pond. Ideal for homesteaders, the property features a 6-bed raised garden plot and established perennials including berries, grapes, rhubarb, asparagus, and herbs. Move-in ready with extensive mechanical, cosmetic, and energy-efficient updates already done for you!
For sale
Price cut: $20K (10/29)
$629,000
11900 Beloit Rd, Belvidere, IL 61008
4beds
2,595sqft
Single Family Residence
Built in 1988
5 Acres Lot
$604,300 Zestimate®
$242/sqft
$-- HOA
What's special
Custom gas fireplaceBeautifully landscaped koi pondPicturesque viewsWooded walking trailHigh-end fully remodeled en-suiteExpansive dining areaClean spacious lower level
- 36 days
- 1,202
- 111
Likely to sell faster than
Zillow last checked:
Listing updated:
Listed by:
Carmelina Korasick 815-289-0149,
Heartland Realty Llc
Source: NorthWest Illinois Alliance of REALTORS®,MLS#: 202606255
Facts & features
Interior
Bedrooms & bathrooms
- Bedrooms: 4
- Bathrooms: 3
- Full bathrooms: 2
- 1/2 bathrooms: 1
- Main level bathrooms: 1
Primary bedroom
- Level: Upper
- Area: 222
- Dimensions: 18.5 x 12
Bedroom 2
- Level: Upper
- Area: 141.75
- Dimensions: 13.5 x 10.5
Bedroom 3
- Level: Upper
- Area: 149.5
- Dimensions: 13 x 11.5
Bedroom 4
- Level: Upper
- Area: 118.75
- Dimensions: 12.5 x 9.5
Dining room
- Level: Main
- Area: 226.2
- Dimensions: 17.4 x 13
Kitchen
- Level: Main
- Area: 278.8
- Dimensions: 20.5 x 13.6
Living room
- Level: Main
- Area: 282.8
- Dimensions: 20.2 x 14
Heating
- Forced Air
Cooling
- Central Air
Appliances
- Included: Refrigerator, Stove/Cooktop, Water Softener, Tankless Water Heater
- Laundry: Main Level
Features
- Tray Ceiling(s), Ceiling-Vaults/Cathedral
- Windows: Window Treatments
- Basement: Basement Entrance,Full,Sump Pump,Partial Exposure
- Attic: Storage
- Number of fireplaces: 1
- Fireplace features: Gas, Fire-Pit/Fireplace
Interior area
- Total structure area: 2,595
- Total interior livable area: 2,595 sqft
- Finished area above ground: 2,595
- Finished area below ground: 0
Property
Parking
- Total spaces: 3
- Parking features: Attached
- Garage spaces: 3
Features
- Levels: Two
- Stories: 2
- Patio & porch: Deck, Porch 4 Season, Covered
- Exterior features: Swing Set
- Pool features: In Ground
- Has view: Yes
- View description: Golf Course
Lot
- Size: 5 Acres
- Features: County Taxes, Agricultural, Wooded, Rural
Details
- Parcel number: 0504201008
Construction
Type & style
- Home type: SingleFamily
- Property subtype: Single Family Residence
Materials
- Vinyl
- Roof: Shingle
Condition
- Year built: 1988
Utilities & green energy
- Electric: Circuit Breakers
- Sewer: Septic Tank
- Water: Well
Community & HOA
Community
- Subdivision: IL
Location
- Region: Belvidere
Financial & listing details
- Price per square foot: $242/sqft
- Tax assessed value: $514,161
- Annual tax amount: $12,349
- Price range: $629K - $629K
- Date on market: 10/2/2026
- Cumulative days on market: 37 days
- Ownership: Fee Simple
Estimated market value
$604,300
$574,000 - $635,000
$3,870/mo
Price history
| Date | Event | Price |
|---|---|---|
| 10/29/2026 | Price change | $629,000-3.1%$242/sqft |
Source:  NorthWest Illinois Alliance of REALTORS® #202606255 Report a problem | ||
| 10/2/2026 | Listed for sale | $649,000+77.3%$250/sqft |
Source: NorthWest Illinois Alliance of REALTORS® #202606255 Report a problem | ||
| 7/10/2020 | Sold | $366,000-2.4%$141/sqft |
Source: NorthWest Illinois Alliance of REALTORS® #202002524 Report a problem | ||
| 7/10/2020 | Listed for sale | $374,900$144/sqft |
Source: Dickerson & Nieman Realtors #10721520 Report a problem | ||
| 6/3/2020 | Pending sale | $374,900$144/sqft |
Source: Dickerson & Nieman Realtors #10721520 Report a problem | ||
| 5/21/2020 | Listed for sale | $374,900$144/sqft |
Source: Dickerson & Nieman #202002524 Report a problem | ||
Public tax history
| Year | Property taxes | Tax assessment |
|---|---|---|
| 2025 | $12,350 +11.6% | $171,387 +18.4% |
| 2024 | $11,068 +2.9% | $144,729 +10.2% |
| 2023 | $10,756 +7.9% | $131,383 +6.5% |
| 2022 | $9,972 +7.8% | $123,375 +7.4% |
| 2021 | $9,254 +21% | $114,857 +19.8% |
| 2020 | $7,645 +0.9% | $95,880 +2.4% |
| 2019 | $7,577 +5.4% | $93,637 +4% |
| 2017 | $7,192 +3.7% | $90,052 +7.4% |
| 2016 | $6,935 -0.3% | $83,844 +9.2% |
| 2015 | $6,959 -70.8% | $76,814 -1.6% |
| 2014 | $23,800 +254.6% | $78,063 -4.6% |
| 2013 | $6,712 | $81,788 -2.3% |
| 2012 | -- | $83,696 -18.3% |
| 2010 | -- | $102,399 -4.6% |
| 2007 | -- | $107,354 |
Find assessor info on the county website
Monthly payment
Est. payment
Payment breakdown
Explore the cost of this home by adjusting the details. Changes won't be saved.Climate risks
Neighborhood: 61008
Nearby schools
Schools provided by the listing agent
- Elementary: Seth Whitman Elem
- Middle: Belvidere Central Middle
- High: Belvidere North
- District: Belvidere 100
Source: NorthWest Illinois Alliance of REALTORS®. This data may not be complete. We recommend contacting the local school district to confirm school assignments for this home.
Similar homes
- $595,0004 bd4 ba3.7k sqft808 Boulder Ridge Dr, Belvidere, IL 61008For Sale
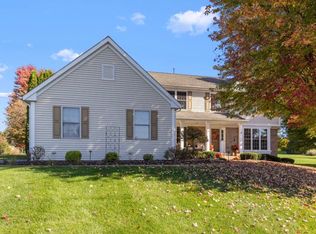 MLS ID #202606802, Carson Grigg. NorthWest Illinois Alliance of REALTORS®
- $549,0004 bd3 ba2.3k sqft10175 Creek Ridge Trl, Belvidere, IL 61008For Sale
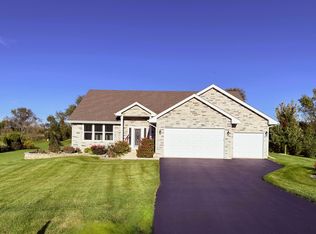 MLS ID #202605974, Scot Craig. NorthWest Illinois Alliance of REALTORS®
- $450,0004 bd2 ba2.7k sqft8775 Winding Prairie Trl, Belvidere, IL 61008For Sale
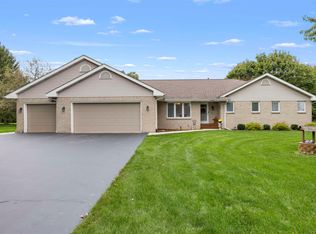 MLS ID #202607000, Zile Huma. NorthWest Illinois Alliance of REALTORS®
- $639,9993 bd3 ba2.1k sqft14309 K B Rd, Capron, IL 61012New
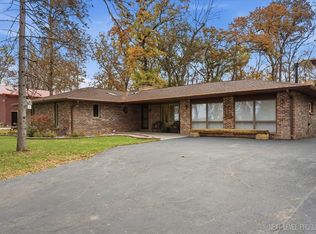 MLS ID #12797803, Jeanette Solis, Smart Home Realty - Rockford. MRED as distributed by MLS GRID
