Welcome to this home in desirable Keeneland Estates! Conveniently located near I-90, major hospital and restaurants. Mature landscaping and a timeless brick front create a warm and inviting first impression. A stunning 2 story foyer welcomes you inside with abundant natural light throughout. The main level features formal living and dining rooms plus a spacious family room with a brick fireplace that opens to the fully remodeled beautiful kitchen. The luxurious primary suite offers a gas fireplace, new flooring, and an incredible bath that must be seen to appreciate. 2 additional bedrooms and a full bath complete the 2nd floor. Custom window treatments throughout, whole house surround system, new water softener, and home warranty. 3 car heated garage for the toys and tools. A large deck and patio make it easy to entertain and family fun. The basement is unfinished waiting for your ideas.
For sale
$389,900
5331 Winners Cir, Caledonia, IL 61011
3beds
2,482sqft
Single Family Residence
Built in 1998
0.29 Acres Lot
$381,300 Zestimate®
$157/sqft
$-- HOA
What's special
Brick fireplaceTimeless brick frontMature landscapingLuxurious primary suiteAbundant natural light throughoutSpacious family roomFully remodeled beautiful kitchen
- 15 days
- 1,084
- 54
Zillow last checked:
Listing updated:
Listed by:
John Howard 815-988-5943,
Dickerson & Nieman
Source: NorthWest Illinois Alliance of REALTORS®,MLS#: 202606259
Facts & features
Interior
Bedrooms & bathrooms
- Bedrooms: 3
- Bathrooms: 3
- Full bathrooms: 2
- 1/2 bathrooms: 1
- Main level bathrooms: 14
Primary bedroom
- Level: Upper
- Area: 255.97
- Dimensions: 17.9 x 14.3
Bedroom 2
- Level: Upper
- Area: 150.64
- Dimensions: 14.9 x 10.11
Bedroom 3
- Level: Upper
- Area: 124.32
- Dimensions: 11.1 x 11.2
Dining room
- Level: Main
- Area: 158.73
- Dimensions: 14.3 x 11.1
Family room
- Level: Main
- Area: 249.9
- Dimensions: 17 x 14.7
Kitchen
- Level: Main
- Area: 252
- Dimensions: 22.5 x 11.2
Living room
- Level: Main
- Area: 190.19
- Dimensions: 14.3 x 13.3
Heating
- Forced Air, Natural Gas
Cooling
- Central Air
Appliances
- Included: Disposal, Dishwasher, Dryer, Microwave, Refrigerator, Stove/Cooktop, Washer, Gas Water Heater
- Laundry: Main Level
Features
- Granite Counters, Walk-In Closet(s)
- Basement: Full,Sump Pump
- Number of fireplaces: 2
- Fireplace features: Gas
Interior area
- Total structure area: 2,482
- Total interior livable area: 2,482 sqft
- Finished area above ground: 2,482
- Finished area below ground: 0
Property
Parking
- Total spaces: 3
- Parking features: Asphalt, Attached, Garage Door Opener
- Garage spaces: 3
Features
- Levels: Two
- Stories: 2
Lot
- Size: 0.29 Acres
- Features: City/Town
Details
- Parcel number: 0835202011
Construction
Type & style
- Home type: SingleFamily
- Property subtype: Single Family Residence
Materials
- Brick/Stone, Vinyl
- Roof: Shingle
Condition
- Year built: 1998
Details
- Warranty included: Yes
Utilities & green energy
- Electric: Circuit Breakers
- Sewer: City/Community
- Water: City/Community
Community & HOA
Community
- Subdivision: IL
Location
- Region: Caledonia
Financial & listing details
- Price per square foot: $157/sqft
- Tax assessed value: $367,644
- Annual tax amount: $7,974
- Price range: $389.9K - $389.9K
- Date on market: 10/2/2026
- Cumulative days on market: 16 days
- Ownership: Fee Simple
Estimated market value
$381,300
$362,000 - $400,000
$2,766/mo
Price history
| Date | Event | Price |
|---|---|---|
| 10/2/2026 | Listed for sale | $389,900+130%$157/sqft |
Source:  NorthWest Illinois Alliance of REALTORS® #202606259 Report a problem NorthWest Illinois Alliance of REALTORS® #202606259 Report a problem | ||
| 11/25/1998 | Sold | $169,500$68/sqft |
Source: Public Record Report a problem | ||
Public tax history
| Year | Property taxes | Tax assessment |
|---|---|---|
| 2025 | $7,976 +4.1% | $122,548 +10% |
| 2024 | $7,661 +2.7% | $111,448 +12.6% |
| 2023 | $7,463 +0.8% | $98,977 +9.6% |
| 2022 | $7,403 | $90,274 +7.5% |
| 2021 | -- | $83,960 +5% |
| 2020 | $7,261 +0.8% | $79,977 +4.4% |
| 2019 | $7,205 +16.2% | $76,606 +21.2% |
| 2018 | $6,199 -0.6% | $63,184 +2.8% |
| 2017 | $6,235 | $61,451 +2% |
| 2016 | $6,235 +0.6% | $60,228 +1.8% |
| 2015 | $6,199 +0.6% | $59,175 |
| 2014 | $6,163 +3.3% | $59,175 -19.5% |
| 2009 | $5,968 | $73,541 +5% |
| 2007 | -- | $70,049 +3.8% |
| 2006 | -- | $67,472 +3.2% |
| 2005 | -- | $65,392 +2.4% |
| 2004 | -- | $63,834 +6% |
| 2003 | -- | $60,202 |
| 2001 | -- | $60,202 +2.5% |
| 2000 | -- | $58,757 |
| 1999 | -- | $58,757 |
Find assessor info on the county website
Monthly payment
Est. payment
Payment breakdown
Explore the cost of this home by adjusting the details. Changes won't be saved.Climate risks
Neighborhood: 61011
Nearby schools
Schools provided by the listing agent
- District: Rockford 205
Source: NorthWest Illinois Alliance of REALTORS®. This data may not be complete. We recommend contacting the local school district to confirm school assignments for this home.
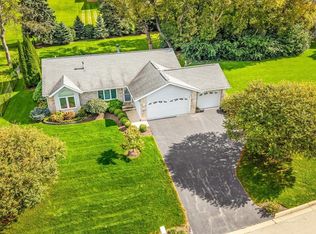

Similar homes
- $364,9004 bd3 ba2.4k sqft5942 Denbury Ln, Loves Park, IL 61111New
 MLS ID #12784007, Misael Chacon, Beycome Brokerage Realty LLC. MRED as distributed by MLS GRID
 - $409,0004 bd3 ba2.4k sqft8955 Birdie Bnd, Belvidere, IL 61008New
 MLS ID #12785353, Hilda Jones, GRI,SFR, Baird & Warner Real Estate - Algonquin. MRED as distributed by MLS GRID
 - $399,9004 bd3 ba3k sqft6775 Skyview Trl, Roscoe, IL 61073For Sale
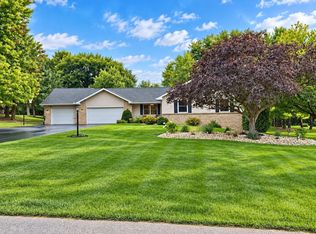 MLS ID #202605990, David Johnson. NorthWest Illinois Alliance of REALTORS®
 - $390,0004 bd4 ba3.6k sqft7218 Salzbrenner Ln, Machesney Park, IL 61115For Sale
 MLS ID #202606221, Emily Gahm. NorthWest Illinois Alliance of REALTORS®
