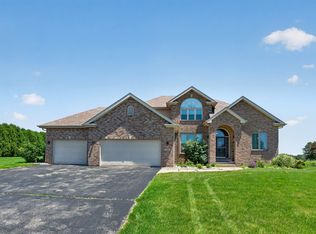
Stunning Woodfield Homes residence in Newbury Place on a picturesque 1.16-acre lot with mature trees, located in the Belvidere North School District. This 5-bedroom, 3.5-bath home welcomes you with a rare grand double staircase and refinished oak hardwood floors. The great room features 9' ceilings, a woodburning/gas-start fireplace, built-ins, and abundant natural light. Gourmet kitchen with granite counters, island, 5-burner gas cooktop, plus formal dining. Main-floor den/bedroom adds flexibility. Upstairs offers two ensuite bedrooms, including a spacious primary with tray ceiling, walk-in closet, and luxury bath. Heated, insulated 4-car* side-load garage. Full basement ready to finish. Enjoy the deck and patio overlooking the private backyard. Major updates: Roof, siding & gutters (2025), refrigerator & DW (2026), HWH (2024), sump pump (2023), A/C, well tank & W/D (2020).
For sale
Price cut: $20.1K (7/29)
$579,900
13200 Newbury Ln, Caledonia, IL 61011
5beds
2,816sqft
:
Get pre-qualified$4,174/mo
Single Family Residence
Built in 2007
1.13 Acres Lot
$-- Zestimate®
$206/sqft
$29/mo HOA
What's special
Abundant natural lightGrand double staircaseFormal diningRefinished oak hardwood floorsLuxury bathWalk-in closet
- 21 days |
- 1,170 |
- 48 |
Zillow last checked:
Listing updated:
Listed by:
Rebecca Thalhofer 815-621-7225,
Dickerson & Nieman
Source: NorthWest Illinois Alliance of REALTORS®,MLS#: 202604247
Facts & features
Interior
Bedrooms & bathrooms
- Bedrooms: 5
- Bathrooms: 4
- Full bathrooms: 3
- 1/2 bathrooms: 1
- Main level bathrooms: 1
Primary bedroom
- Level: Upper
- Area: 234.6
- Dimensions: 17 x 13.8
Bedroom 2
- Level: Upper
- Area: 161.2
- Dimensions: 13 x 12.4
Bedroom 3
- Level: Upper
- Area: 158.76
- Dimensions: 12.6 x 12.6
Bedroom 4
- Level: Upper
- Area: 147.84
- Dimensions: 13.2 x 11.2
Dining room
- Level: Main
- Area: 177.87
- Dimensions: 14.7 x 12.1
Family room
- Level: Main
- Area: 290.11
- Dimensions: 19.2 x 15.11
Kitchen
- Level: Main
- Area: 296.06
- Dimensions: 22.6 x 13.1
Heating
- Forced Air, Natural Gas
Cooling
- Central Air
Appliances
- Included: Dishwasher, Dryer, Microwave, Refrigerator, Stove/Cooktop, Wall Oven, Washer, Water Softener, Gas Water Heater
Features
- Great Room, Book Cases Built In, Tray Ceiling(s), Granite Counters, Walk-In Closet(s)
- Basement: Full,Sump Pump
- Number of fireplaces: 1
- Fireplace features: Both Gas and Wood
Interior area
- Total structure area: 2,816
- Total interior livable area: 2,816 sqft
- Finished area above ground: 2,816
- Finished area below ground: 0
Property
Parking
- Total spaces: 4
- Parking features: Other
- Garage spaces: 4
Features
- Levels: Two
- Stories: 2
- Patio & porch: Deck, Patio
- Has spa: Yes
- Spa features: Bath
Lot
- Size: 1.13 Acres
- Features: County Taxes, City/Town
Details
- Parcel number: 0328477005
Construction
Type & style
- Home type: SingleFamily
- Property subtype: Single Family Residence
Materials
- Siding, Vinyl
- Roof: Shingle
Condition
- Year built: 2007
Utilities & green energy
- Electric: Circuit Breakers
- Sewer: Septic Tank
- Water: Well
Community & HOA
Community
- Security: Security System
- Subdivision: IL
HOA
- Has HOA: Yes
- Services included: Other
- HOA fee: $350 annually
Location
- Region: Caledonia
Financial & listing details
- Price per square foot: $206/sqft
- Tax assessed value: $431,913
- Annual tax amount: $10,656
- Price range: $579.9K - $579.9K
- Date on market: 7/13/2026
- Cumulative days on market: 21 days
- Ownership: Fee Simple
Estimated market value
Not available
Estimated sales range
Not available
Not available
Price history
| Date | Event | Price |
|---|---|---|
| 7/29/2026 | Price change | $579,900-3.4%$206/sqft |
Source:  NorthWest Illinois Alliance of REALTORS® #202604247 Report a problem NorthWest Illinois Alliance of REALTORS® #202604247 Report a problem | ||
| 7/13/2026 | Listed for sale | $600,000+51.9%$213/sqft |
Source: NorthWest Illinois Alliance of REALTORS® #202604247 Report a problem | ||
| 10/28/2021 | Sold | $395,000+0%$140/sqft |
Source: NorthWest Illinois Alliance of REALTORS® #202104394 Report a problem | ||
| 9/2/2021 | Pending sale | $394,900$140/sqft |
Source: NorthWest Illinois Alliance of REALTORS® #202104394 Report a problem | ||
| 8/16/2021 | Price change | $394,900-1.3%$140/sqft |
Source: NorthWest Illinois Alliance of REALTORS® #202104394 Report a problem | ||
| 8/6/2021 | Price change | $399,900-2.4%$142/sqft |
Source: NorthWest Illinois Alliance of REALTORS® #202104394 Report a problem | ||
| 7/27/2021 | Listed for sale | $409,900$146/sqft |
Source: NorthWest Illinois Alliance of REALTORS® #202104394 Report a problem | ||
| 7/26/2021 | Listing removed | -- |
Source:  MRED as distributed by MLS GRID #11163390 Report a problem MRED as distributed by MLS GRID #11163390 Report a problem | ||
| 7/21/2021 | Listed for sale | $409,900-3.5%$146/sqft |
Source: MRED as distributed by MLS GRID #11163390 Report a problem | ||
| 7/21/2021 | Listing removed | -- |
Source: MRED as distributed by MLS GRID #11138793 Report a problem | ||
| 7/19/2021 | Price change | $424,900-3.2%$151/sqft |
Source: MRED as distributed by MLS GRID #11138793 Report a problem | ||
| 7/8/2021 | Price change | $438,900-0.3%$156/sqft |
Source: MRED as distributed by MLS GRID #11138793 Report a problem | ||
| 6/28/2021 | Listed for sale | $440,000+28.1%$156/sqft |
Source: MRED as distributed by MLS GRID #11138793 Report a problem | ||
| 4/20/2016 | Sold | $343,500-1.9%$122/sqft |
Source: Public Record Report a problem | ||
| 10/22/2015 | Listed for sale | $350,000+7.7%$124/sqft |
Source: Keller Williams - Rockford #201506616 Report a problem | ||
| 10/1/2012 | Sold | $325,000-1.5%$115/sqft |
Source: Public Record Report a problem | ||
| 7/6/2012 | Price change | $329,900-2.9%$117/sqft |
Source: BIRDVIEW Technologies. Inc. #69245 Report a problem | ||
| 6/23/2012 | Price change | $339,900-5.6%$121/sqft |
Source: BIRDVIEW Technologies. Inc. #69245 Report a problem | ||
| 4/23/2012 | Listed for sale | $359,900-5%$128/sqft |
Source: BIRDVIEW Technologies. Inc. #69245 Report a problem | ||
| 3/13/2012 | Listing removed | $379,000$135/sqft |
Source: BIRDVIEW Technologies. Inc. #62667 Report a problem | ||
| 12/5/2011 | Price change | $379,000-1.5%$135/sqft |
Source: BIRDVIEW Technologies. Inc. #62667 Report a problem | ||
| 10/24/2011 | Price change | $384,900-1.3%$137/sqft |
Source: BIRDVIEW Technologies. Inc. #62667 Report a problem | ||
| 2/20/2011 | Listed for sale | $389,9000%$138/sqft |
Source: Whitehead Inc. Realtors #60615 Report a problem | ||
| 1/3/2008 | Sold | $390,000$138/sqft |
Source: Public Record Report a problem | ||
Public tax history
| Year | Property taxes | Tax assessment |
|---|---|---|
| 2024 | $10,501 -1.4% | $143,971 +5.9% |
| 2023 | $10,649 -4.3% | $135,903 +1.2% |
| 2022 | $11,123 +10.2% | $134,289 +5.7% |
| 2021 | $10,091 -5% | $127,029 |
| 2020 | $10,621 +2.8% | $127,029 +4.7% |
| 2019 | $10,332 -2.7% | $121,382 -0.5% |
| 2017 | $10,617 -1.4% | $121,989 +0.5% |
| 2016 | $10,767 +9.8% | $121,382 +12.7% |
| 2015 | $9,808 -62.8% | $107,667 +14.6% |
| 2014 | $26,400 +246.4% | $93,953 |
| 2013 | $7,621 | $93,953 |
| 2012 | -- | $93,953 -20.2% |
| 2010 | -- | $117,721 +404.5% |
| 2007 | -- | $23,333 |
Find assessor info on the county website
Monthly payment
Est. payment
Payment breakdown
Explore the cost of this home by adjusting the details. Changes won't be saved.Climate risks
Neighborhood: 61011
Nearby schools
GreatSchools rating
- 7/10Caledonia Elementary SchoolGrades: PK-5Distance: 1.5 mi
- 5/10Belvidere Central Middle SchoolGrades: 6-8Distance: 4.5 mi
- 6/10Belvidere North High SchoolGrades: 9-12Distance: 4 mi
Schools provided by the listing agent
- Elementary: Caledonia Elementary
- Middle: Belvidere Central Middle
- High: Belvidere North
- District: Belvidere 100
Source: NorthWest Illinois Alliance of REALTORS®. This data may not be complete. We recommend contacting the local school district to confirm school assignments for this home.
- $568,8004 bd4 ba3.6k sqft13170 Newbury Ln, Caledonia, IL 61011Off Market

- $625,0004 bd4 ba2.4k sqft13210 Newbury Ln, Caledonia, IL 61011Sold

- $277,800-- bd-- ba-- sqft13210 Newbury St, Caledonia, IL 61011Off Market
- $557,0004 bd1 ba3k sqft13245 Charleston St, Caledonia, IL 61011Off Market
- $708,6004 bd5 ba4k sqft13171 Charleston St, Caledonia, IL 61011Off Market
- $---- sqft13150 Newbury St, Caledonia, IL 61011Off Market
- $606,0004 bd4 ba2.4k sqft13150 Newbury Ln, Caledonia, IL 61011Sold
- $2,0611.17 Acres2980 Charleston Ct, Caledonia, IL 61011Off Market
A local agent can set up tours, give advice and negotiate with sellers.
A local lender can help you make sure your offer is ready when you are.
Similar homes
- $525,0004 bd4 ba2.5k sqft129 Titleist Trl, Poplar Grove, IL 61065New
 MLS ID #12721976, Krystal Hudson, EJC REAL ESTATE SERVICES. MRED as distributed by MLS GRID
 - $675,0004 bd4 ba3.1k sqft11538 Cross Creek Estates Ln, Belvidere, IL 61008New
 MLS ID #12719225, Ryan Cherney, Circle One Realty. MRED as distributed by MLS GRID
 - $449,9004 bd3 ba2.8k sqft12735 Vestas Pl, Belvidere, IL 61008Active
 MLS ID #12714127, Katie Bak, ABR,CRS,e-PRO,MRP,SFR, Gates and Gables Realty. MRED as distributed by MLS GRID
 - $589,9005 bd4 ba4k sqft2808 Stinson St, Poplar Grove, IL 61065For Sale
 MLS ID #202604572, Jane Eurek. NorthWest Illinois Alliance of REALTORS®
 - $579,9003 bd3 ba3.2k sqft10562 Town Hall Rd, Belvidere, IL 61008For SaleMLS ID #202603388, Brandy Graves. NorthWest Illinois Alliance of REALTORS®
- $380,0004 bd2 ba2k sqft14086 Il Route 76, Caledonia, IL 61011For SaleMLS ID #202603090, Barbara Kurpaska. NorthWest Illinois Alliance of REALTORS®
- $480,0005 bd4 ba3.2k sqft6787 Flower Hill Rd, Rockford, IL 61114For SaleMLS ID #202604076, Bryant Chandler. NorthWest Illinois Alliance of REALTORS®
- $670,0004 bd3 ba2.5k sqft6797 Manchester Rd, South Beloit, IL 61080NewMLS ID #12721194, Christopher Piercy, Real People Realty. MRED as distributed by MLS GRID
- $498,0004 bd4 ba3.2k sqft11335 Bayberry Dr, Roscoe, IL 61073For SaleMLS ID #202604371, Olga Kampmeier. NorthWest Illinois Alliance of REALTORS®
- $524,9005 bd5 ba3.5k sqft11497 Ridgecrest Dr, Roscoe, IL 61073ActiveMLS ID #12700452, Marti LaHood, Keller Williams Preferred Rlty. MRED as distributed by MLS GRID
- $549,0004 bd4 ba3.5k sqft12317 Dunham Dr, Roscoe, IL 61073For Sale By Owner
- $400,0005 bd3 ba2.8k sqft6853 Prairienook, Roscoe, IL 61073For SaleMLS ID #202604634, Julianna McCallum. NorthWest Illinois Alliance of REALTORS®
- $449,9003 bd3 ba2.4k sqft6707 Queenanns Way, South Beloit, IL 61080For SaleMLS ID #202604678, John Peterson. NorthWest Illinois Alliance of REALTORS®
- $560,0003 bd2 ba2.3k sqft8321 Blomberg Rd, Cherry Valley, IL 61016For SaleMLS ID #202603559, Rebecca LeClaire. NorthWest Illinois Alliance of REALTORS®
- $395,0003 bd3 ba1.9k sqft12138 Paisley Dr, Loves Park, IL 61111For SaleMLS ID #202604768, Laura Morgan. NorthWest Illinois Alliance of REALTORS®
- $425,0004 bd3 ba3.5k sqft8647 Oakwood Glen Dr, Rockford, IL 61108For SaleMLS ID #202604692, Kim Jones. NorthWest Illinois Alliance of REALTORS®
- $349,9004 bd3 ba2.4k sqft1301 Albany Ln, Rockford, IL 61107For SaleMLS ID #202604745, Imelda Campuzano Barajas. NorthWest Illinois Alliance of REALTORS®
- $594,9006 bd5 ba4.1k sqft9281 Auburn St, Winnebago, IL 61088For SaleMLS ID #202602412, Kathy Heeren-Ellis. NorthWest Illinois Alliance of REALTORS®
- $649,9004 bd4 ba4.1k sqft726 Meadow Crossing Trl, Roscoe, IL 61073For SaleMLS ID #202604284, Julie Wilson. NorthWest Illinois Alliance of REALTORS®
- $388,0004 bd3 ba2.1k sqft1503 Featherstone Rd, Rockford, IL 61107ActiveMLS ID #12713012, Lisa Soltesz, Opendoor Brokerage, LLC. MRED as distributed by MLS GRID
