Luxury Country Living on 2 Beautiful Acres- Exceptional Quality Inside & Out - Welcome to a truly special home where timeless craftsmanship meets peaceful country living. Situated on approximately two beautifully maintained acres, this spacious 4-bedroom, 31/2-bath home offers approximately 3200 square feet (above grade) of finished living space, including a beautifully finished lower level (1500 sq ft) designed for entertaining, relaxing, or accommodating guests. The lower level features a partial exposure with large windows creating a bright, airy living space. From the moment you arrive, you'll appreciate the pride of ownership that is evident throughout. Inside, hardwood floors create warmth and elegance across the main living areas, while large windows fill the home with natural light and showcase beautiful views of the surrounding property. The heart of the home features a spacious kitchen with quartz countertops, a center island, abundant maple cabinetry, and generous workspace that flows seamlessly into the dining and living areas. Just off the kitchen, you will find the main-floor laundry room with additional storage. The inviting primary suite offers a cozy fireplace, an ensuite bath designed for comfort, and an oversized walk-in closet with abundant storage. The finished lower level expands your living space with room for recreation, entertaining, or hobbies. Whether hosting family gatherings or enjoying quiet evenings, this home offers flexibility for every lifestyle. This area features a spacious 23'x13' flex room with an adjacent full bathroom making it ideal for a 5th bedroom, a guest room, multigenerational living, a private teen retreat or home office. Outside, the property truly shines. Relax on the expansive deck overlooking the private backyard, enjoy the open green space, and take advantage of the extra large storage shed for lawn equipment and outdoor toys. A three-car attached garage provides ample room for vehicles and storage.
Active
$675,000
11538 Cross Creek Estates Ln, Belvidere, IL 61008
4beds
3,198sqft
Single Family Residence
Built in 2004
1.9 Acres Lot
$-- Zestimate®
$211/sqft
$-- HOA
What's special
Center islandPrivate backyardOpen green spaceAbundant maple cabinetry
- 19 days |
- 1,080 |
- 50 |
Zillow last checked:
Listing updated:
Listed by:
Ryan Cherney (630)862-5181,
Circle One Realty
Source: MRED as distributed by MLS GRID,MLS#: 12719225
Facts & features
Interior
Bedrooms & bathrooms
- Bedrooms: 4
- Bathrooms: 4
- Full bathrooms: 3
- 1/2 bathrooms: 1
Rooms
- Room types: Tandem Room, Walk In Closet, Office
Primary bedroom
- Features: Flooring (Carpet), Window Treatments (Curtains/Drapes), Bathroom (Full)
- Level: Second
- Area: 252 Square Feet
- Dimensions: 18X14
Bedroom 2
- Features: Flooring (Carpet), Window Treatments (Curtains/Drapes)
- Level: Second
- Area: 154 Square Feet
- Dimensions: 14X11
Bedroom 3
- Features: Flooring (Carpet), Window Treatments (Blinds)
- Level: Second
- Area: 130 Square Feet
- Dimensions: 13X10
Bedroom 4
- Features: Flooring (Carpet), Window Treatments (Blinds)
- Level: Second
- Area: 143 Square Feet
- Dimensions: 13X11
Dining room
- Features: Flooring (Hardwood), Window Treatments (Curtains/Drapes)
- Level: Main
- Area: 154 Square Feet
- Dimensions: 14X11
Family room
- Features: Flooring (Hardwood), Window Treatments (Blinds)
- Level: Main
- Area: 360 Square Feet
- Dimensions: 20X18
Kitchen
- Features: Kitchen (Eating Area-Table Space, Island, Pantry-Walk-in), Flooring (Ceramic Tile), Window Treatments (Curtains/Drapes)
- Level: Main
- Area: 315 Square Feet
- Dimensions: 21X15
Laundry
- Features: Flooring (Ceramic Tile), Window Treatments (Blinds)
- Level: Main
- Area: 80 Square Feet
- Dimensions: 8X10
Living room
- Features: Flooring (Hardwood), Window Treatments (Curtains/Drapes)
- Level: Main
- Area: 143 Square Feet
- Dimensions: 13X11
Office
- Features: Flooring (Hardwood), Window Treatments (Blinds)
- Level: Main
- Area: 120 Square Feet
- Dimensions: 12X10
Other
- Features: Flooring (Carpet), Window Treatments (Blinds)
- Level: Basement
- Area: 299 Square Feet
- Dimensions: 23X13
Walk in closet
- Features: Flooring (Carpet)
- Level: Second
- Area: 132 Square Feet
- Dimensions: 12X11
Heating
- Natural Gas, Forced Air
Cooling
- Central Air
Appliances
- Included: Range, Microwave, Dishwasher, Refrigerator, Disposal, Stainless Steel Appliance(s), Humidifier
- Laundry: Main Level
Features
- Vaulted Ceiling(s)
- Flooring: Hardwood
- Basement: Finished,Full
- Attic: Unfinished
- Number of fireplaces: 2
- Fireplace features: Gas Log, Family Room, Master Bedroom
Interior area
- Total structure area: 0
- Total interior livable area: 3,198 sqft
Video & virtual tour
Property
Parking
- Total spaces: 3
- Parking features: Asphalt, Yes, Garage Owned, Attached, Garage
- Attached garage spaces: 3
Accessibility
- Accessibility features: No Disability Access
Features
- Stories: 2
- Patio & porch: Deck
Lot
- Size: 1.9 Acres
Details
- Additional structures: Shed(s)
- Parcel number: 0503428002
- Special conditions: None
- Other equipment: Water-Softener Owned, Ceiling Fan(s), Sump Pump
Construction
Type & style
- Home type: SingleFamily
- Architectural style: Colonial
- Property subtype: Single Family Residence
Materials
- Vinyl Siding, Brick
- Foundation: Concrete Perimeter
- Roof: Asphalt
Condition
- New construction: No
- Year built: 2004
Utilities & green energy
- Electric: Circuit Breakers
- Sewer: Septic Tank
- Water: Well
Green energy
- Energy efficient items: Water Heater
Community & HOA
Community
- Subdivision: Cross Creek Estates
HOA
- Services included: None
Location
- Region: Belvidere
Financial & listing details
- Price per square foot: $211/sqft
- Tax assessed value: $433,770
- Annual tax amount: $11,440
- Date on market: 7/29/2026
- Ownership: Fee Simple
Estimated market value
Not available
Estimated sales range
Not available
Not available
Price history
| Date | Event | Price |
|---|---|---|
| 7/29/2026 | Listed for sale | $675,000+87.5%$211/sqft |
Source:  MRED as distributed by MLS GRID #12719225 Report a problem MRED as distributed by MLS GRID #12719225 Report a problem | ||
| 9/10/2004 | Sold | $360,000$113/sqft |
Source: Agent Provided Report a problem | ||
Public tax history
| Year | Property taxes | Tax assessment |
|---|---|---|
| 2024 | $11,056 +0.4% | $144,590 +7.6% |
| 2023 | $11,017 +8.1% | $134,419 +6.7% |
| 2022 | $10,190 +2.1% | $125,944 +2.1% |
| 2021 | $9,980 +5% | $123,402 +10.6% |
| 2020 | $9,506 -0.2% | $111,536 +1.5% |
| 2019 | $9,522 +2.3% | $109,841 +1.5% |
| 2017 | $9,311 -8.3% | $108,207 -4% |
| 2016 | $10,156 +4.2% | $112,685 +7.1% |
| 2015 | $9,747 -57.8% | $105,182 +1.4% |
| 2014 | $23,076 +177.6% | $103,738 +1.8% |
| 2013 | $8,313 | $101,901 -5.4% |
| 2012 | -- | $107,739 -12.8% |
| 2010 | -- | $123,542 -1.9% |
| 2007 | -- | $125,978 |
Find assessor info on the county website
Monthly payment
Est. payment
Payment breakdown
Explore the cost of this home by adjusting the details. Changes won't be saved.Climate risks
Neighborhood: 61008
Nearby schools
GreatSchools rating
- 7/10Caledonia Elementary SchoolGrades: PK-5Distance: 3.6 mi
- 5/10Belvidere Central Middle SchoolGrades: 6-8Distance: 2.6 mi
- 6/10Belvidere North High SchoolGrades: 9-12Distance: 2 mi
Schools provided by the listing agent
- Elementary: Caledonia Elementary School
- Middle: Belvidere Central Middle School
- High: Belvidere North High School
- District: 100
Source: MRED as distributed by MLS GRID. This data may not be complete. We recommend contacting the local school district to confirm school assignments for this home.
- $550,0004 bd4 ba3.6k sqft11524 Cross Creek Estates Ln, Belvidere, IL 61008Sold
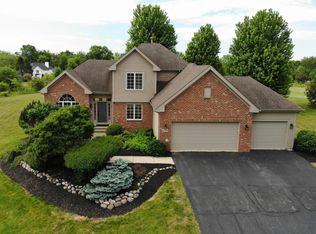
- $489,2004 bd1 ba2.4k sqft11544 Cross Creek Estates Ln, Belvidere, IL 61008Off Market
- $13,779-- bd-- ba-- sqft11400 Cross Creek Estates Ln, Belvidere, IL 61008Off Market
- $442,6003 bd1 ba2.5k sqft11545 Cross Creek Estates Ln, Belvidere, IL 61008Off Market
- $588,9004 bd1 ba3.3k sqft11486 Cross Creek Estates Ln, Belvidere, IL 61008Off Market
- $524,6004 bd1 ba2.8k sqft11502 Cross Creek Estates Ln, Belvidere, IL 61008Off Market
- $539,9004 bd3 ba3k sqft11531 Cross Creek Estates Ln, Belvidere, IL 61008Pending
- $4,842-- bd-- ba-- sqft11553 Cross Creek Estates Ln, Belvidere, IL 61008Off Market
A local agent can set up tours, give advice and negotiate with sellers.
A local lender can help you make sure your offer is ready when you are.
Similar homes
- $649,9004 bd4 ba4.2k sqft11705 Braemar Cir, Belvidere, IL 61008For Sale
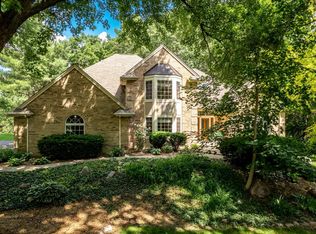 MLS ID #202603866, Lynessa Piper. NorthWest Illinois Alliance of REALTORS®
 - $559,9003 bd3 ba3.2k sqft10562 Town Hall Rd, Belvidere, IL 61008For Sale
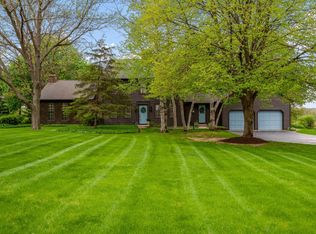 MLS ID #202604868, Brandy Graves. NorthWest Illinois Alliance of REALTORS®
 - $374,9004 bd3 ba2.2k sqft3460 Partridge Ln, Belvidere, IL 61008New
 MLS ID #12730967, Brittany Whelan, RE/MAX Connections II. MRED as distributed by MLS GRID
 - $749,9004 bd3 ba3.5k sqft9850 Ridge Way, Rockford, IL 61107For Sale
 MLS ID #202604971, John Dowd. NorthWest Illinois Alliance of REALTORS®
 - $589,9005 bd4 ba4k sqft2808 Stinson St, Poplar Grove, IL 61065For SaleMLS ID #202604572, Jane Eurek. NorthWest Illinois Alliance of REALTORS®
- $419,9004 bd3 ba2.8k sqft12735 Vestas Pl, Belvidere, IL 61008Price ChangeMLS ID #12714127, Katie Bak, ABR,CRS,e-PRO,MRP,SFR, Gates and Gables Realty. MRED as distributed by MLS GRID
- $524,9004 bd4 ba2.5k sqft129 Titleist Trl, Poplar Grove, IL 61065Price ChangeMLS ID #12721976, Krystal Hudson, EJC REAL ESTATE SERVICES. MRED as distributed by MLS GRID
- $950,0006 bd7 ba4.7k sqft2601 Cessna Cir, Poplar Grove, IL 61065For SaleMLS ID #202605128, Olga Kampmeier. NorthWest Illinois Alliance of REALTORS®
- $479,9005 bd4 ba2.4k sqft12751 Vestas Pl, Belvidere, IL 61008Re-activatedMLS ID #12712569, Jesus Perez, Realty of America, LLC. MRED as distributed by MLS GRID
- $675,0005 bd3 ba4k sqft1494 Marberly Dr, Rockford, IL 61103For SaleMLS ID #202605029, Kendra Monroe. NorthWest Illinois Alliance of REALTORS®
- $599,9995 bd3 ba4.1k sqft3422 Poole Rd, Belvidere, IL 61008ActiveMLS ID #12727640, Priscilla Elliott, HomeSmart Connect LLC. MRED as distributed by MLS GRID
- $675,9004 bd4 ba3.7k sqft7887 Canterbury Ridge Dr, South Beloit, IL 61080For SaleMLS ID #202604137, Brittany Stiffler. NorthWest Illinois Alliance of REALTORS®
- $670,0003 bd3 ba2.1k sqft14309 K B Rd, Capron, IL 61012ActiveMLS ID #12707233, Teri Watts, Key Realty - Rockford. MRED as distributed by MLS GRID
- $474,9004 bd3 ba2.7k sqft11520 Tyson Dr, Rockford, IL 61114For SaleMLS ID #202604575, Mark Payne. NorthWest Illinois Alliance of REALTORS®
- $670,0003 bd3 ba2.1k sqft14309 Kb Rd, Capron, IL 61012For SaleMLS ID #202604362, Teri Watts. NorthWest Illinois Alliance of REALTORS®
- $635,0004 bd4 ba3.5k sqft2934 Cotswold Cir, Rockford, IL 61114For SaleMLS ID #202604927, John Howard. NorthWest Illinois Alliance of REALTORS®
- $685,0004 bd4 ba2.9k sqft8811 Ryan Ct, Kingston, IL 60145ActiveMLS ID #12653369, Mary Sagan, SFR, Century 21 New Heritage - Hampshire. MRED as distributed by MLS GRID
- $630,0004 bd3 ba2.5k sqft6797 Manchester Rd, South Beloit, IL 61080ActiveMLS ID #12721194, Christopher Piercy, Real People Realty. MRED as distributed by MLS GRID
- $510,0004 bd3 ba2.5k sqft539 Creekview Ln, Rockford, IL 61114ActiveMLS ID #12691662, Valerie Archos-Beutel, Baird & Warner. MRED as distributed by MLS GRID
- $649,0006 bd4 ba4.4k sqft7202 Paulson Dr, Marengo, IL 60152ActiveMLS ID #12723729, Veronica Rodriguez, Redfin Corporation. MRED as distributed by MLS GRID
