Rare opportunity to own in the desirable neighborhood of Cross Creek Estates! Welcome home to this beautifully maintained, one owner two-story, nestled on nearly 2 private acres surrounded by nature. Freshly painted and meticulously cared for, this spacious 4 bedroom home offers an open concept design that's perfect for both everyday living and entertaining. The bright eat in kitchen features granite countertops, a center island, abundant cabinetry, and a large walk-in pantry, all flowing seamlessly into the living room. Just beyond, you'll fall in love with the relaxing, screened in sun porch overlooking the peaceful backyard - an ideal spot for morning coffee or evening sunsets. The main floor primary suite provides a private retreat with double vanities, a jetted tub, and plenty of space to unwind. You will love the large walk-in closet for storage of all of your wardrobe needs. Upstairs includes a gorgeous loft area that overlooks the great room, two bedrooms, a full bath, and a bonus room that's perfect for the 4th bedroom, (no closet) or can be used as a large home office or rec room for family fun. Step outside and enjoy your own nature escape with walking trails and a cozy fire pit with sitting area, as well as a garden with blueberry and blackberry bushes to enjoy. A quality fenced backyard adds convenience for pets or play while preserving the beauty of the surrounding landscape. The full walkout basement is unfinished and ready for your personal vision. It's already plumbed for an extra bathroom for more convenience and offers endless opportunities to expand your living space with a hobby or workshop area. If you've been searching for a gorgeous home with wooded privacy that's ready to go with modern amenities, scenic surroundings, and room to grow, this is the one you've been waiting for!
Pending
$539,900
11531 Cross Creek Estates Ln, Belvidere, IL 61008
4beds
3,000sqft
Single Family Residence
Built in 2005
1.81 Acres Lot
$538,100 Zestimate®
$180/sqft
$-- HOA
What's special
Gorgeous loft areaCenter islandBonus roomBeautifully maintainedQuality fenced backyardPrivate retreatLarge walk-in pantry
- 34 days |
- 400 |
- 32 |
Zillow last checked:
Listing updated:
Listed by:
Jane Eurek 815-988-7596,
Dickerson & Nieman
Source: NorthWest Illinois Alliance of REALTORS®,MLS#: 202604253
Facts & features
Interior
Bedrooms & bathrooms
- Bedrooms: 4
- Bathrooms: 3
- Full bathrooms: 2
- 1/2 bathrooms: 1
- Main level bathrooms: 2
- Main level bedrooms: 1
Primary bedroom
- Level: Main
- Area: 288
- Dimensions: 18 x 16
Bedroom 2
- Level: Upper
- Area: 180
- Dimensions: 15 x 12
Bedroom 3
- Level: Upper
- Area: 196
- Dimensions: 14 x 14
Bedroom 4
- Level: Upper
- Area: 350
- Dimensions: 25 x 14
Dining room
- Level: Main
- Area: 169
- Dimensions: 13 x 13
Kitchen
- Level: Main
- Area: 352
- Dimensions: 22 x 16
Living room
- Level: Main
- Area: 352
- Dimensions: 22 x 16
Heating
- Forced Air, Natural Gas
Cooling
- Central Air
Appliances
- Included: Dishwasher, Refrigerator, Stove/Cooktop, Water Softener, Gas Water Heater
- Laundry: Main Level
Features
- Great Room, Ceiling-Vaults/Cathedral, Granite Counters, Walk-In Closet(s)
- Windows: Window Treatments
- Basement: Basement Entrance,Full,Partial Exposure
- Has fireplace: Yes
- Fireplace features: Both Gas and Wood
Interior area
- Total structure area: 3,000
- Total interior livable area: 3,000 sqft
- Finished area above ground: 3,000
- Finished area below ground: 0
Property
Parking
- Total spaces: 3
- Parking features: Asphalt, Attached, Garage Door Opener
- Garage spaces: 3
Features
- Levels: Two
- Stories: 2
- Patio & porch: Screened
- Fencing: Fenced
Lot
- Size: 1.81 Acres
- Features: Partial Exposure, Wooded, Subdivided
Details
- Parcel number: 0503427006
Construction
Type & style
- Home type: SingleFamily
- Property subtype: Single Family Residence
Materials
- Brick/Stone, Vinyl
- Roof: Shingle
Condition
- Year built: 2005
Details
- Warranty included: Yes
Utilities & green energy
- Electric: Circuit Breakers
- Sewer: Septic Tank
- Water: Well
Community & HOA
Community
- Security: Radon Mitigation Active
- Subdivision: IL
Location
- Region: Belvidere
Financial & listing details
- Price per square foot: $180/sqft
- Tax assessed value: $435,549
- Annual tax amount: $11,126
- Price range: $539.9K - $539.9K
- Date on market: 7/13/2026
- Cumulative days on market: 35 days
- Ownership: Fee Simple
Estimated market value
$538,100
$511,000 - $565,000
$3,584/mo
Price history
| Date | Event | Price |
|---|---|---|
| 7/22/2026 | Pending sale | $539,900$180/sqft |
Source:  NorthWest Illinois Alliance of REALTORS® #202604253 Report a problem NorthWest Illinois Alliance of REALTORS® #202604253 Report a problem | ||
| 7/13/2026 | Listed for sale | $539,900+47.9%$180/sqft |
Source: NorthWest Illinois Alliance of REALTORS® #202604253 Report a problem | ||
| 8/22/2005 | Sold | $365,000$122/sqft |
Source: Public Record Report a problem | ||
Public tax history
| Year | Property taxes | Tax assessment |
|---|---|---|
| 2024 | $10,705 +0.7% | $145,183 +7.7% |
| 2023 | $10,626 +8.5% | $134,861 +6.8% |
| 2022 | $9,792 +2.2% | $126,260 +2.1% |
| 2021 | $9,578 +5.7% | $123,680 +10.8% |
| 2020 | $9,065 -0.1% | $111,639 +1.6% |
| 2019 | $9,070 -2.6% | $109,919 +1.6% |
| 2017 | $9,314 -4.4% | $108,236 -0.1% |
| 2016 | $9,745 +2% | $108,364 +5% |
| 2015 | $9,550 -58.6% | $103,182 +0.9% |
| 2014 | $23,062 +184.2% | $102,235 +3.8% |
| 2013 | $8,116 | $98,496 -6.1% |
| 2012 | -- | $104,859 -15.1% |
| 2010 | -- | $123,559 +0.5% |
| 2007 | -- | $122,997 |
Find assessor info on the county website
Monthly payment
Est. payment
Payment breakdown
Explore the cost of this home by adjusting the details. Changes won't be saved.Climate risks
Neighborhood: 61008
Nearby schools
GreatSchools rating
- 7/10Caledonia Elementary SchoolGrades: PK-5Distance: 3.6 mi
- 5/10Belvidere Central Middle SchoolGrades: 6-8Distance: 2.6 mi
- 6/10Belvidere North High SchoolGrades: 9-12Distance: 2.1 mi
Schools provided by the listing agent
- Elementary: Caledonia Elementary
- Middle: Belvidere Central Middle
- High: Belvidere North
- District: Belvidere 100
Source: NorthWest Illinois Alliance of REALTORS®. This data may not be complete. We recommend contacting the local school district to confirm school assignments for this home.
- $442,6003 bd1 ba2.5k sqft11545 Cross Creek Estates Ln, Belvidere, IL 61008Off Market
- $637,5003 bd3 ba2.7k sqft11523 Cross Creek Estates Ln, Belvidere, IL 61008Off Market
- $550,0004 bd4 ba3.6k sqft11524 Cross Creek Estates Ln, Belvidere, IL 61008Sold
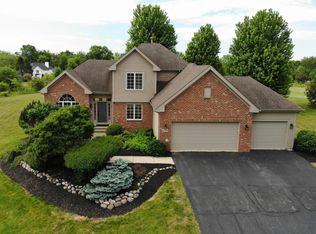
- $4,842-- bd-- ba-- sqft11553 Cross Creek Estates Ln, Belvidere, IL 61008Off Market
- $675,0004 bd4 ba3.1k sqft11538 Cross Creek Estates Ln, Belvidere, IL 61008For Sale
- $524,6004 bd1 ba2.8k sqft11502 Cross Creek Estates Ln, Belvidere, IL 61008Off Market
- $1,7282.7 acres11517 Cross Creek Estates Ln, Belvidere, IL 61008Off Market
- $489,2004 bd1 ba2.4k sqft11544 Cross Creek Estates Ln, Belvidere, IL 61008Off Market
A local agent can set up tours, give advice and negotiate with sellers.
A local lender can help you make sure your offer is ready when you are.
Similar homes
- $574,9004 bd3 ba4.1k sqft892 Tuneberg Dr, Belvidere, IL 61008New
 MLS ID #12732429, Daniel Hoeft, HomeSmart Connect LLC. MRED as distributed by MLS GRID
 - $675,0004 bd4 ba3.1k sqft11538 Cross Creek Estates Ln, Belvidere, IL 61008Active
 MLS ID #12719225, Ryan Cherney, Circle One Realty. MRED as distributed by MLS GRID
 - $559,9003 bd3 ba3.2k sqft10562 Town Hall Rd, Belvidere, IL 61008For Sale
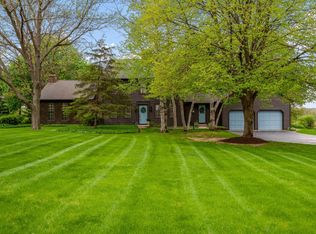 MLS ID #202604868, Brandy Graves. NorthWest Illinois Alliance of REALTORS®
 - $439,9004 bd3 ba2.8k sqft12735 Vestas Pl, Belvidere, IL 61008Active
 MLS ID #12714127, Katie Bak, ABR,CRS,e-PRO,MRP,SFR, Gates and Gables Realty. MRED as distributed by MLS GRID
 - $374,9004 bd3 ba2.2k sqft3460 Partridge Ln, Belvidere, IL 61008NewMLS ID #12730967, Brittany Whelan, RE/MAX Connections II. MRED as distributed by MLS GRID
- $524,9004 bd4 ba2.5k sqft129 Titleist Trl, Poplar Grove, IL 61065Price ChangeMLS ID #12721976, Krystal Hudson, EJC REAL ESTATE SERVICES. MRED as distributed by MLS GRID
- $479,9005 bd4 ba2.4k sqft12751 Vestas Pl, Belvidere, IL 61008Re-activatedMLS ID #12712569, Jesus Perez, Realty of America, LLC. MRED as distributed by MLS GRID
- $399,9003 bd3 ba2k sqft12388 Squirrel Tree 2.4 Acres, Belvidere, IL 61008For SaleMLS ID #202604907, Douglas Page. NorthWest Illinois Alliance of REALTORS®
- $480,0004 bd3 ba2.2k sqft12904 Arboretum Dr, Belvidere, IL 61008For Sale By Owner
- $589,9005 bd4 ba4k sqft2808 Stinson St, Poplar Grove, IL 61065For SaleMLS ID #202604572, Jane Eurek. NorthWest Illinois Alliance of REALTORS®
- $510,0004 bd3 ba2.5k sqft539 Creekview Ln, Rockford, IL 61114ActiveMLS ID #12691662, Valerie Archos-Beutel, Baird & Warner. MRED as distributed by MLS GRID
- $564,9005 bd4 ba2.8k sqft13200 Newbury Ln, Caledonia, IL 61011For SaleMLS ID #202604247, Rebecca Thalhofer. NorthWest Illinois Alliance of REALTORS®
- $499,0004 bd2 ba2k sqft9637 Poplar Grove Rd, Belvidere, IL 61008For SaleMLS ID #202604099, Jane Eurek. NorthWest Illinois Alliance of REALTORS®
- $474,9004 bd3 ba2.7k sqft11520 Tyson Dr, Rockford, IL 61114For SaleMLS ID #202604575, Mark Payne. NorthWest Illinois Alliance of REALTORS®
- $649,9004 bd4 ba4.2k sqft11705 Braemar Cir, Belvidere, IL 61008For SaleMLS ID #202603866, Lynessa Piper. NorthWest Illinois Alliance of REALTORS®
- $475,0004 bd4 ba3.6k sqft1397 Sweetclover Ln, Rockford, IL 61107For SaleMLS ID #202605059, Lynsey Faraher. NorthWest Illinois Alliance of REALTORS®
- $599,9995 bd3 ba4.1k sqft3422 Poole Rd, Belvidere, IL 61008ActiveMLS ID #12727640, Priscilla Elliott, HomeSmart Connect LLC. MRED as distributed by MLS GRID
- $--3 bd3 ba2.1k sqft220 Glen Abbey Dr, Rockford, IL 61107AuctionAuction.com 1
- $749,9004 bd3 ba3.5k sqft9850 Ridge Way, Rockford, IL 61107For SaleMLS ID #202604971, John Dowd. NorthWest Illinois Alliance of REALTORS®
- $299,9004 bd3 ba2.8k sqft11510 Beverly Ln, Belvidere, IL 61008For SaleMLS ID #202603454, Debbie Carlson. NorthWest Illinois Alliance of REALTORS®
