Welcome to your own private outdoor paradise in Boone County with quick access to the I-90 interchange! This beautiful home offers the perfect combination of comfortable living, functional space, and exceptional outdoor entertaining. The main level features a formal dining room, spacious family room, and a cozy living room with a fireplace that opens to the eat-in kitchen. The kitchen boasts granite countertops, a charming brick cooking area, a beverage cabinet, and plenty of space for gathering. A convenient half bath with direct access from the backyard makes pool days a breeze, while an additional coffee station and storage area add extra functionality. Upstairs you’ll find four generously sized bedrooms, including a spacious primary suite with a walk-in closet, double vanity, and private bath. The finished lower level offers even more living space with a large family room, recreation area, and abundant storage. The heated three-car garage is perfect for vehicles, hobbies, or additional workspace. Step outside and enjoy your own backyard oasis featuring a 15’ x 15’ deck, relaxing hot tub, and a stunning 36’ x 18’ saltwater in-ground pool surrounded by multiple entertaining and gathering areas with impeccable landscaping. Additional updates and features include: Roof only 2 years old, Newer stove and dishwasher, HVAC approximately 11 years old, Reverse osmosis drinking water system, New water heater. This is a rare opportunity to own a home that offers both everyday comfort and resort-style outdoor living in a convenient Boone County location.
For sale
Price cut: $20K (8/14)
$474,900
11520 Tyson Dr, Rockford, IL 61114
4beds
2,752sqft
Single Family Residence
Built in 1993
0.92 Acres Lot
$464,200 Zestimate®
$173/sqft
$-- HOA
What's special
Four generously sized bedroomsRelaxing hot tubSpacious family roomHeated three-car garagePrivate outdoor paradiseAbundant storageEat-in kitchen
- 48 days
- 2,555
- 143
Zillow last checked:
Listing updated:
Listed by:
Mark Payne 815-978-0788,
Dickerson & Nieman
Source: NorthWest Illinois Alliance of REALTORS®,MLS#: 202604575
Facts & features
Interior
Bedrooms & bathrooms
- Bedrooms: 4
- Bathrooms: 3
- Full bathrooms: 2
- 1/2 bathrooms: 1
- Main level bathrooms: 1
Primary bedroom
- Level: Upper
- Area: 217.5
- Dimensions: 15 x 14.5
Bedroom 2
- Level: Upper
- Area: 123.48
- Dimensions: 12.6 x 9.8
Bedroom 3
- Level: Upper
- Area: 140.4
- Dimensions: 13 x 10.8
Bedroom 4
- Level: Upper
- Area: 110.24
- Dimensions: 10.6 x 10.4
Dining room
- Level: Main
- Area: 166.37
- Dimensions: 13.1 x 12.7
Family room
- Level: Main
- Area: 219
- Dimensions: 15 x 14.6
Kitchen
- Level: Main
- Area: 180
- Dimensions: 15 x 12
Living room
- Level: Main
- Area: 195
- Dimensions: 15 x 13
Heating
- Forced Air, Natural Gas
Cooling
- Central Air
Appliances
- Included: Disposal, Dishwasher, Refrigerator, Stove/Cooktop, Water Softener Rented, Gas Water Heater
Features
- Book Cases Built In, Granite Counters, Walk-In Closet(s)
- Windows: Window Treatments
- Basement: Full
- Has fireplace: Yes
- Fireplace features: Both Gas and Wood
Interior area
- Total structure area: 2,752
- Total interior livable area: 2,752 sqft
- Finished area above ground: 2,302
- Finished area below ground: 450
Property
Parking
- Total spaces: 3
- Parking features: Attached
- Garage spaces: 3
Features
- Levels: Two
- Stories: 2
Lot
- Size: 0.92 Acres
- Features: County Taxes, Wooded, Subdivided
Details
- Parcel number: 0506151012
Construction
Type & style
- Home type: SingleFamily
- Property subtype: Single Family Residence
Materials
- Siding, Wood
- Roof: Shingle
Condition
- Year built: 1993
Utilities & green energy
- Electric: Circuit Breakers
- Sewer: Septic Tank
- Water: Well
Community & HOA
Community
- Subdivision: IL
Location
- Region: Rockford
Financial & listing details
- Price per square foot: $173/sqft
- Tax assessed value: $336,165
- Annual tax amount: $8,839
- Price range: $474.9K - $474.9K
- Date on market: 7/24/2026
- Cumulative days on market: 48 days
- Ownership: Fee Simple
- Road surface type: Hard Surface Road
Estimated market value
$464,200
$441,000 - $487,000
$3,631/mo
Price history
| Date | Event | Price |
|---|---|---|
| 8/14/2026 | Price change | $474,900-4%$173/sqft |
Source:  MRED as distributed by MLS GRID #12715142 Report a problem MRED as distributed by MLS GRID #12715142 Report a problem | ||
| 7/29/2026 | Price change | $494,900-3.9%$180/sqft |
Source:  NorthWest Illinois Alliance of REALTORS® #202604575 Report a problem NorthWest Illinois Alliance of REALTORS® #202604575 Report a problem | ||
| 7/24/2026 | Listed for sale | $514,900$187/sqft |
Source: NorthWest Illinois Alliance of REALTORS® #202604575 Report a problem | ||
Public tax history
| Year | Property taxes | Tax assessment |
|---|---|---|
| 2024 | $8,062 +1.8% | $112,055 +8.4% |
| 2023 | $7,923 +15% | $103,351 +12.2% |
| 2022 | $6,891 -3.7% | $92,107 +2.1% |
| 2021 | $7,159 +2% | $90,212 +7.5% |
| 2020 | $7,016 -0.2% | $83,895 +1.5% |
| 2019 | $7,027 +2.3% | $82,632 +1.5% |
| 2017 | $6,869 +12.7% | $81,427 +16.3% |
| 2016 | $6,093 +4.2% | $69,998 +6.9% |
| 2015 | $5,848 -74.6% | $65,509 +1.9% |
| 2014 | $23,040 +329.3% | $64,264 |
| 2013 | $5,367 | $64,264 +0.6% |
| 2012 | -- | $63,874 -22% |
| 2010 | -- | $81,889 -4.8% |
| 2007 | -- | $86,043 |
Find assessor info on the county website
Monthly payment
Est. payment
Payment breakdown
Explore the cost of this home by adjusting the details. Changes won't be saved.Climate risks
Neighborhood: 61114
Nearby schools
Schools provided by the listing agent
- Elementary: Seth Whitman Elem
- Middle: Belvidere Central Middle
- High: Belvidere North
- District: Belvidere 100
Source: NorthWest Illinois Alliance of REALTORS®. This data may not be complete. We recommend contacting the local school district to confirm school assignments for this home.
Similar homes
- $485,9004 bd3 ba2.5k sqft539 Creekview Ln, Rockford, IL 61114Active
 MLS ID #12691662, Valerie Archos-Beutel, Baird & Warner. MRED as distributed by MLS GRID
 - $465,0005 bd4 ba3.2k sqft6787 Flower Hill Rd, Rockford, IL 61114For Sale
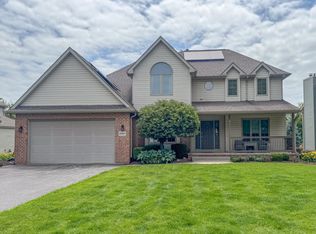 MLS ID #202604076, Bryant Chandler. NorthWest Illinois Alliance of REALTORS®
 - $485,0005 bd5 ba4k sqft3656 Grenoble Ct, Rockford, IL 61114For Sale
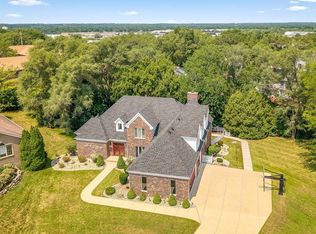 MLS ID #202605455, Pamela Cunningham. NorthWest Illinois Alliance of REALTORS®
 - $510,0004 bd4 ba2.5k sqft129 Titleist Trl, Poplar Grove, IL 61065New
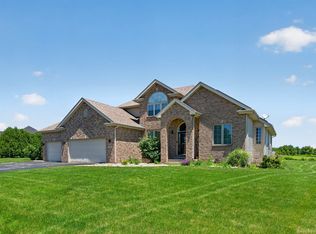 MLS ID #12750614, Landon Kelly, Real Broker, LLC. MRED as distributed by MLS GRID
