**WELCOME HOME AND ENJOY THE PEACE OF MIND OF A BRAND-NEW ROOF!** This spacious 4-bedroom, 2.5-bath, 2-story home offers 2,482 square feet of finished living space, a full basement, and a rough-in for a future bathroom. **A brand-new roof was just installed in 2026**, giving the next homeowner one less major expense to worry about. Step inside to a welcoming main level designed for both everyday living and entertaining, featuring impressive 9-foot ceilings and fresh paint throughout. The spacious eat-in kitchen is the heart of the home, offering a large center island, abundant cabinetry, granite countertops, tiled backsplash, stainless steel appliances, and a convenient walk-in pantry. Sliding doors open directly to the patio and backyard, creating an easy connection for outdoor dining, entertaining, or simply enjoying the space. Just off the kitchen, the main-floor laundry room includes shelving and a window that fills the space with natural light. The adjacent family room offers a cozy fireplace with a gas starter, creating a warm and comfortable place to relax. A separate living room and dining room provide even more room for gatherings, guests, and everyday living. Upstairs, the spacious primary suite offers a private retreat with a unique barrel ceiling, walk-in closet, and private bath featuring dual vanities and a relaxing soaking tub. Three additional generously sized bedrooms share a full bathroom and provide plenty of flexibility for family, guests, a home office, or hobby space. Additional features include a whole-house sound system with built-in audio throughout the home, an attached 2-car garage, and a full basement offering valuable storage and future potential, including a bathroom rough-in. Located in desirable Boone County, this home combines **space, comfort, functionality, and important recent updates — including the new 2026 roof — with room to grow and make it your own.** If you've been looking for a home with generous living space and features that make everyday life easier, this one is worth a closer look. **Schedule your private showing today!**
For sale
Price cut: $9.9K (10/15)
$390,000
706 W Hampton Ave, Loves Park, IL 61111
4beds
2,588sqft
Single Family Residence
Built in 2006
0.27 Acres Lot
$386,000 Zestimate®
$151/sqft
$33/mo HOA
What's special
Fresh paint throughoutLarge center islandSpacious eat-in kitchenPatio and backyardAbundant cabinetryGranite countertopsStainless steel appliances
- 89 days
- 504
- 28
Zillow last checked:
Listing updated:
Listed by:
Zile Huma 815-985-0473,
Keller Williams Realty Signature
Source: NorthWest Illinois Alliance of REALTORS®,MLS#: 202604479
Facts & features
Interior
Bedrooms & bathrooms
- Bedrooms: 4
- Bathrooms: 3
- Full bathrooms: 2
- 1/2 bathrooms: 1
- Main level bathrooms: 1
Primary bedroom
- Level: Upper
- Area: 285
- Dimensions: 19 x 15
Bedroom 2
- Level: Upper
- Area: 182
- Dimensions: 14 x 13
Bedroom 3
- Level: Upper
- Area: 169
- Dimensions: 13 x 13
Bedroom 4
- Level: Upper
- Area: 156
- Dimensions: 13 x 12
Dining room
- Level: Main
- Area: 182
- Dimensions: 14 x 13
Family room
- Level: Main
- Area: 196
- Dimensions: 14 x 14
Kitchen
- Level: Main
- Area: 308
- Dimensions: 22 x 14
Living room
- Level: Main
- Area: 196
- Dimensions: 14 x 14
Heating
- Forced Air, Natural Gas
Cooling
- Central Air
Appliances
- Included: Disposal, Dishwasher, Dryer, Microwave, Refrigerator, Stove/Cooktop, Washer, Gas Water Heater
- Laundry: Main Level
Features
- Granite Counters, Walk-In Closet(s)
- Windows: Window Treatments
- Basement: Full,Sump Pump
- Number of fireplaces: 1
- Fireplace features: Both Gas and Wood
Interior area
- Total structure area: 2,588
- Total interior livable area: 2,588 sqft
- Finished area above ground: 2,588
- Finished area below ground: 0
Property
Parking
- Total spaces: 2
- Parking features: Asphalt, Attached, Garage Door Opener
- Garage spaces: 2
Features
- Levels: Two
- Stories: 2
- Patio & porch: Patio, Patio-Brick Paver
Lot
- Size: 0.27 Acres
- Features: County Taxes, Subdivided
Details
- Parcel number: 0331404002
Construction
Type & style
- Home type: SingleFamily
- Property subtype: Single Family Residence
Materials
- Siding
- Roof: Shingle
Condition
- Year built: 2006
Utilities & green energy
- Electric: Circuit Breakers
- Sewer: City/Community
- Water: City/Community
Community & HOA
Community
- Subdivision: IL
HOA
- Has HOA: Yes
- Services included: None
- HOA fee: $400 annually
Location
- Region: Loves Park
Financial & listing details
- Price per square foot: $151/sqft
- Tax assessed value: $345,339
- Annual tax amount: $7,694
- Price range: $390K - $390K
- Date on market: 7/21/2026
- Cumulative days on market: 90 days
- Ownership: Fee Simple
- Road surface type: Hard Surface Road
Estimated market value
$386,000
$367,000 - $405,000
$3,359/mo
Price history
| Date | Event | Price |
|---|---|---|
| 10/15/2026 | Price change | $390,000-2.5%$151/sqft |
Source:  NorthWest Illinois Alliance of REALTORS® #202604479 Report a problem NorthWest Illinois Alliance of REALTORS® #202604479 Report a problem | ||
| 8/31/2026 | Price change | $399,900-2.5%$155/sqft |
Source: NorthWest Illinois Alliance of REALTORS® #202604479 Report a problem | ||
| 8/6/2026 | Price change | $410,000-1.2%$158/sqft |
Source: NorthWest Illinois Alliance of REALTORS® #202604479 Report a problem | ||
| 7/21/2026 | Listed for sale | $415,000+72.2%$160/sqft |
Source: NorthWest Illinois Alliance of REALTORS® #202604479 Report a problem | ||
| 7/22/2020 | Sold | $241,000-3.6%$93/sqft |
Source: NorthWest Illinois Alliance of REALTORS® #202001377 Report a problem | ||
| 6/18/2020 | Pending sale | $249,900$97/sqft |
Source: Keller Williams Realty Signature #10669401 Report a problem | ||
| 3/17/2020 | Listed for sale | $249,900+20.4%$97/sqft |
Source: Keller Williams Realty Signature #10669401 Report a problem | ||
| 8/8/2006 | Sold | $207,500$80/sqft |
Source: Public Record Report a problem | ||
Public tax history
| Year | Property taxes | Tax assessment |
|---|---|---|
| 2025 | $7,694 +2.9% | $115,113 +9.1% |
| 2024 | $7,480 +7% | $105,522 +19.6% |
| 2023 | $6,991 -3.7% | $88,258 |
| 2022 | $7,263 +9.6% | $88,258 +9.5% |
| 2021 | $6,629 -7.2% | $80,585 |
| 2020 | $7,145 +10.5% | $80,585 +6.8% |
| 2019 | $6,467 -5.2% | $75,470 -0.3% |
| 2017 | $6,825 -1.5% | $75,710 +0.5% |
| 2016 | $6,927 -7.2% | $75,333 -4.2% |
| 2015 | $7,465 +428.7% | $78,667 +9.8% |
| 2014 | $1,412 -69% | $71,634 +9.8% |
| 2013 | $4,554 | $65,240 |
| 2012 | -- | $65,240 -8% |
| 2010 | -- | $70,879 -0.2% |
| 2007 | -- | $71,000 |
Find assessor info on the county website
Monthly payment
Est. payment
Payment breakdown
Explore the cost of this home by adjusting the details. Changes won't be saved.Climate risks
Neighborhood: 61111
Nearby schools
Schools provided by the listing agent
- Elementary: Caledonia Elementary
- Middle: Belvidere Central Middle
- High: Belvidere North
- District: Belvidere 100
Source: NorthWest Illinois Alliance of REALTORS®. This data may not be complete. We recommend contacting the local school district to confirm school assignments for this home.


Similar homes
- $360,0003 bd3 ba1.9k sqft12140 Paisley Dr, Loves Park, IL 61111For Sale
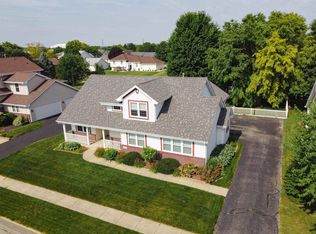 MLS ID #202604421, Gregory Saunders. NorthWest Illinois Alliance of REALTORS®
 - $409,0004 bd3 ba2.4k sqft8955 Birdie Bnd, Belvidere, IL 61008New
 MLS ID #12785353, Hilda Jones, GRI,SFR, Baird & Warner Real Estate - Algonquin. MRED as distributed by MLS GRID
 - $400,0004 bd3 ba2.6k sqft4478 Tufted Deer Ct, Belvidere, IL 61008Active
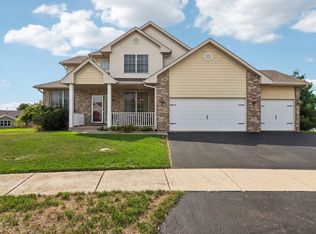 MLS ID #12751387, Chrissy Newbold, RE/MAX Connections II. MRED as distributed by MLS GRID
 - $390,0004 bd2 ba2k sqft14086 Il Route 76, Caledonia, IL 61011For Sale
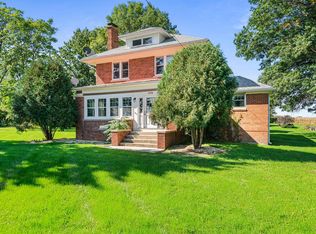 MLS ID #202606290, Darin Spades. NorthWest Illinois Alliance of REALTORS®
