Skip main navigation
Sold for $505,000
  • $505,000

    702 W Hampton Ave, Loves Park, IL 61111

    5beds
    4,900sqft
    Single Family Residence
    Built in 2006
    0.34 Acres Lot
    $473,100 Zestimate®
    $103/sqft
    $4,185 Estimated rent

    Home value

    $473,100

    $449,000 - $497,000

    $4,185/mo

    Zestimate® history
    Loading
    Loading...

    Owner options

    List your home for rent

    $4,185/mo

    Rent Zestimate®

    Find your next renter with Zillow Rental Manager. Plus, with online applications, you can quickly screen prospective tenants – for free.

    Learn more

    $4,185/mo

    Rent Zestimate®

    Refinance and save

    $4,118/mo

    Est. payment

    Refinancing to a lower rate could help reduce your monthly payments and save thousands over the life of the loan.

    See today's rates

    $4,118/mo

    Est. payment

    Explore your selling options

    Work with a Zillow partner agent

    Leverage their expertise and Zillow's premium Showcase listings to get your home seen by more buyers.

    Get started

    List with your own agent

    Get your home in front of millions of buyers by listing it on Zillow.

    Learn how to do it

    Sell it yourself

    Take full control of how buyers see your home on Zillow by listing For Sale by Owner (FSBO).

    List your home

    What's special

    Built-in lower-level audio systemQuiet non-through streetAbundant storage throughout
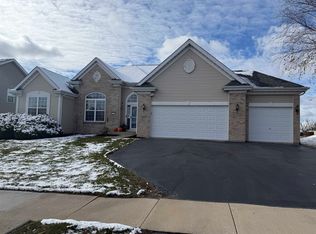
    Welcome to 702 Hampton in the very popular Central Park Subdivision, an impressive custom-built home offering over three levels of thoughtfully designed living space, exceptional entertaining areas, and a highly desirable location backing to mature woods for added privacy. Situated on a quiet non-through street within the Belvidere North School District, this 5-bedroom, 3.5-bath home combines timeless design with the flexibility today's buyers are looking for. A grand front entry with stately exterior columns sets the tone as you step inside to a dramatic foyer highlighted by oak flooring, an angled staircase, and soaring ceilings. The main level features elegant formal living and dining rooms accented with crown molding and white trim, along with a dedicated front office offering an ideal work-from-home setup. The spacious family room serves as the heart of the home, showcasing oak hardwood flooring, a gas fireplace, and open sightlines to the kitchen and dining areas. The kitchen is designed for both everyday living and entertaining, featuring granite countertops, a granite-topped center island, custom cabinetry with numerous pull-outs, decorative plant shelving, double ovens, and an eat-in dining area with direct access to the composite deck overlooking the wooded backdrop. The main-floor primary suite offers a private retreat complete with hickory hardwood flooring, tray ceiling, two walk-in closets, and a spacious ensuite bath featuring dual vanities, a corner Jacuzzi tub, separate shower, and tile flooring. Upstairs, you'll find three additional bedrooms, a full bath, and an expansive bonus room behind French doors that can easily function as a media room, second family room, playroom, office, or flex space to fit your lifestyle. The finished lower level is an entertainer's dream. Highlights include a large recreation room, extensive wet bar with abundant cabinetry and countertop space, full-size refrigerator, built-in audio system, dedicated media room wired for sound, fifth bedroom with egress window and closet, full bath, and additional flex space ideal for a home gym, hobby room, theater, or craft room. The pool table with ping-pong conversion top is included, making this level ready for immediate enjoyment. Outside, enjoy the composite deck with privacy screen, outdoor fire table, outdoor bar, professional landscaping, and an eight-zone irrigation system. The wooded rear setting creates a peaceful backdrop rarely found in neighborhood living. Additional features include a three-car garage with luxury rubber flooring, Category 5 networking throughout the home, 200-amp electrical service with additional subpanel, owned water softener, built-in lower-level audio system, and abundant storage throughout. Offering space, flexibility, and exceptional entertaining opportunities both inside and out, this move-in-ready home is a rare opportunity in a sought-after Loves Park location. Included personal property: refrigerator, microwave, dishwasher, double ovens, outdoor fire table, outdoor bar, lower-level refrigerator, pool table, and ping-pong conversion top. Brand new roof being installed! agent owned

    Zillow last checked:

    Listing updated:

    Listed by:

    Ryan Sullivan 815-519-6384,

    Keller Williams Realty Signature

    Bought with:

    Adam Frisbie, 475214629

    Whitetail Properties Real Estate Llc

    Source: NorthWest Illinois Alliance of REALTORS®,MLS#: 202603291MLS Logo

    Facts & features

    Interior

    Bedrooms & bathrooms
    • Bedrooms: 5
    • Bathrooms: 4
    • Full bathrooms: 3
    • 1/2 bathrooms: 1
    • Main level bathrooms: 2
    Primary bedroom
    • Level: Upper
    • Area: 252.83
    • Dimensions: 19.3 x 13.1
    Bedroom 2
    • Level: Upper
    • Area: 128.8
    • Dimensions: 11.5 x 11.2
    Bedroom 3
    • Level: Upper
    • Area: 156.25
    • Dimensions: 12.5 x 12.5
    Bedroom 4
    • Level: Upper
    • Area: 165.88
    • Dimensions: 14.3 x 11.6
    Dining room
    • Level: Main
    • Area: 167.5
    • Dimensions: 13.4 x 12.5
    Family room
    • Level: Main
    • Area: 267
    • Dimensions: 17.8 x 15
    Kitchen
    • Level: Main
    • Area: 245
    • Dimensions: 17.5 x 14
    Living room
    • Level: Main
    • Area: 124.3
    • Dimensions: 11.3 x 11
    Heating
    • Forced Air, Natural Gas
    Cooling
    • Central Air
    Appliances
    • Included: Dishwasher, Microwave, Refrigerator, Water Softener, Gas Water Heater
    • Laundry: Main Level
    Features
    • L.L. Finished Space, Dry Bar, Tray Ceiling(s), Granite Counters, Walk-In Closet(s)
    • Basement: Full,Sump Pump,Finished
    • Has fireplace: Yes
    • Fireplace features: Gas, Fire-Pit/Fireplace
    Interior area
    • Total structure area: 4,900
    • Total interior livable area: 4,900 sqft
    • Finished area above ground: 3,400
    • Finished area below ground: 1,500

    Property

    Parking
    • Total spaces: 3
    • Parking features: Attached
    • Garage spaces: 3
    Features
    • Levels: Two
    • Stories: 2
    • Patio & porch: Deck
    • Exterior features: Yard Irrigation
    Lot
    • Size: 0.34 Acres
    • Features: Subdivided
    Details
    • Parcel number: 0331404001
    • Special conditions: Agent Owned/Interest

    Construction

    Type & style
    • Home type: SingleFamily
    • Property subtype: Single Family Residence
    Materials
    • Brick/Stone, Vinyl
    • Roof: Shingle
    Condition
    • Year built: 2006

    Utilities & green energy

    • Electric: Circuit Breakers
    • Sewer: City/Community
    • Water: City/Community

    Community & HOA

    Community
    • Subdivision: IL
    HOA
    • Has HOA: Yes
    • Services included: None
    • HOA fee: $400 annually
    Location
    • Region: Loves Park

    Financial & listing details

    • Price per square foot: $103/sqft
    • Tax assessed value: $386,241
    • Annual tax amount: $9,918
    • Date on market: 6/5/2026
    • Cumulative days on market: 8 days
    • Ownership: Fee Simple

    Price history

    DateEventPrice
    7/15/2026Sold$505,000+6.3%$103/sqft
    Source: NorthWest Illinois Alliance of REALTORS® #202603291 Report a problem
    6/14/2026Pending sale$475,000$97/sqft
    Source: NorthWest Illinois Alliance of REALTORS® #202603291 Report a problem
    6/10/2026Price change$475,000-5%$97/sqft
    Source: NorthWest Illinois Alliance of REALTORS® #202603291 Report a problem
    6/5/2026Listed for sale$500,000+53.4%$102/sqft
    Source: NorthWest Illinois Alliance of REALTORS® #202603291 Report a problem
    3/6/2018Sold$326,000-2.7%$67/sqft
    Source: NorthWest Illinois Alliance of REALTORS® #201706874 Report a problem
    1/23/2018Pending sale$335,000$68/sqft
    Source: RE/MAX Property Source #09804459 Report a problem
    11/17/2017Listed for sale$335,000+36.7%$68/sqft
    Source: Re/Max Property Source #201706874 Report a problem
    2/6/2006Sold$245,000$50/sqft
    Source: Public Record Report a problem

    Public tax history

    YearProperty taxesTax assessment
    2024$9,713 +7.3%$128,747 +14.4%
    2023$9,051 +7.9%$112,501 +11.4%
    2022$8,391 +8%$101,033 +8.2%
    2021$7,767 -4.8%$93,387 +2.4%
    2020$8,159 +6.2%$91,168 +3%
    2019$7,680 -0.8%$88,496 +4.1%
    2017$7,739 -1.5%$85,040 +0.5%
    2016$7,854 -1.7%$84,617 +1%
    2015$7,987 +468.9%$83,750 +11.5%
    2014$1,404 -76.2%$75,082 +10.2%
    2013$5,905 $68,147
    2012-- $68,147 -22.5%
    2010-- $87,884 -2.3%
    2007-- $89,926
    Find assessor info on the county website

    Neighborhood: 61111

    Nearby schools

    GreatSchools rating
    Schools provided by the listing agent
    • Elementary: Seth Whitman Elem
    • Middle: Belvidere Central Middle
    • High: Belvidere North
    • District: Belvidere 100

    Source: NorthWest Illinois Alliance of REALTORS®. This data may not be complete. We recommend contacting the local school district to confirm school assignments for this home.

    Get pre-qualified for a loan
    At Zillow Home Loans, we can pre-qualify you in as little as 5 minutes with no impact to your credit score.

    An equal housing lender. NMLS #10287.