Stunning Parade Home situated on a corner lot with exceptional curb appeal and extensive landscaping creating beautiful outdoor living spaces. The impressive two-story foyer features an open staircase and flows into the formal living room with fireplace and elegant formal dining room, complemented by beautiful hardwood floors. The gourmet kitchen boasts white cabinetry, granite countertops, a butler’s pantry, walk-in storage pantry, planning desk, and breakfast area with access to the outdoors. The pantry/laundry room conveniently exits to the attached three-car garage. The inviting family room features built-in cabinetry and sliding doors leading to the deck, creating an ideal setting for everyday living and entertaining. A half bath completes the main level. Upstairs offers four bedrooms and two full baths, including the spacious primary suite with private ensuite bath and custom walk-in closet. The finished lower level provides additional living space with a rec room, small wet bar, and half bath. Step outside to enjoy the beautiful brick patio, deck, extensive landscaping, irrigation system, and basketball court. Additional features include Pella windows with between-the-glass blind inserts, newer windows on the west side, central vacuum, Xfinity security alarms, new roof 2025, new gutters and water heater replaced in 2019. This gorgeous home offers exceptional design, impressive space, and a wonderful blend of elegant indoor living and inviting outdoor amenities.
For sale
$390,000
3686 Stubai Trl, Rockford, IL 61114
4beds
3,799sqft
Single Family Residence
Built in 1988
0.63 Acres Lot
$377,700 Zestimate®
$103/sqft
$-- HOA
What's special
Basketball courtExtensive landscapingIrrigation systemWalk-in storage pantryCentral vacuumElegant formal dining roomBeautiful brick patio
- 6 days
- 1,437
- 112
Zillow last checked:
Listing updated:
Listed by:
Toni Vander Heyden 815-315-1110,
Keller Williams Realty Signature
Source: NorthWest Illinois Alliance of REALTORS®,MLS#: 202605639
Facts & features
Interior
Bedrooms & bathrooms
- Bedrooms: 4
- Bathrooms: 3
- Full bathrooms: 2
- 1/2 bathrooms: 2
- Main level bathrooms: 1
Primary bedroom
- Level: Upper
- Area: 268.47
- Dimensions: 17.1 x 15.7
Bedroom 2
- Level: Upper
- Area: 181.89
- Dimensions: 14.1 x 12.9
Bedroom 3
- Level: Upper
- Area: 198.9
- Dimensions: 15.3 x 13
Bedroom 4
- Level: Upper
- Area: 189.8
- Dimensions: 14.6 x 13
Dining room
- Level: Main
- Area: 165.1
- Dimensions: 13 x 12.7
Family room
- Level: Main
- Area: 365.4
- Dimensions: 20.3 x 18
Kitchen
- Level: Main
- Area: 118.8
- Dimensions: 12 x 9.9
Living room
- Level: Main
- Area: 263.67
- Dimensions: 18.7 x 14.1
Heating
- Forced Air, Natural Gas
Cooling
- Central Air
Appliances
- Included: Dishwasher, Microwave, Refrigerator, Stove/Cooktop, Water Softener, Gas Water Heater
- Laundry: Main Level
Features
- L.L. Finished Space, Wet Bar, Ceiling-Vaults/Cathedral, Walk-In Closet(s)
- Windows: Window Treatments
- Basement: Partial
- Number of fireplaces: 1
- Fireplace features: Gas
Interior area
- Total structure area: 3,799
- Total interior livable area: 3,799 sqft
- Finished area above ground: 3,374
- Finished area below ground: 425
Property
Parking
- Total spaces: 3
- Parking features: Attached
- Garage spaces: 3
Features
- Levels: Two
- Stories: 2
- Patio & porch: Patio-Brick Paver, Covered
Lot
- Size: 0.63 Acres
- Features: Subdivided
Details
- Parcel number: 1205452017
Construction
Type & style
- Home type: SingleFamily
- Property subtype: Single Family Residence
Materials
- Siding
- Roof: Shingle
Condition
- Year built: 1988
Utilities & green energy
- Electric: Circuit Breakers
- Sewer: City/Community
- Water: City/Community
Community & HOA
Community
- Security: Security System
- Subdivision: IL
Location
- Region: Rockford
Financial & listing details
- Price per square foot: $103/sqft
- Tax assessed value: $325,674
- Annual tax amount: $10,151
- Price range: $390K - $390K
- Date on market: 9/4/2026
- Cumulative days on market: 6 days
- Ownership: Fee Simple
- Road surface type: Hard Surface Road
Estimated market value
$377,700
$359,000 - $397,000
$3,428/mo
Price history
| Date | Event | Price |
|---|---|---|
| 9/4/2026 | Listed for sale | $390,000+62.5%$103/sqft |
Source:  NorthWest Illinois Alliance of REALTORS® #202605639 Report a problem NorthWest Illinois Alliance of REALTORS® #202605639 Report a problem | ||
| 10/25/2017 | Sold | $240,000-4%$63/sqft |
Source: NorthWest Illinois Alliance of REALTORS® #201704218 Report a problem | ||
| 9/27/2017 | Pending sale | $249,900$66/sqft |
Source: Key Realty, Inc #201704218 Report a problem | ||
| 9/6/2017 | Price change | $249,900-3.8%$66/sqft |
Source: Key Realty, Inc #201704218 Report a problem | ||
| 8/7/2017 | Price change | $259,900-8.8%$68/sqft |
Source: Key Realty, Inc #201704218 Report a problem | ||
| 7/13/2017 | Listed for sale | $285,000-5%$75/sqft |
Source: Key Realty, Inc #201704218 Report a problem | ||
| 9/23/2016 | Listing removed | $299,900$79/sqft |
Source: Dickerson & Nieman Realtors #09122195 Report a problem | ||
| 7/7/2016 | Price change | $299,900-6.3%$79/sqft |
Source: Dickerson & Nieman Realtors #201600319 Report a problem | ||
| 5/2/2016 | Price change | $320,000-5.9%$84/sqft |
Source: DICKERSON & NIEMAN #201600319 Report a problem | ||
| 1/22/2016 | Listed for sale | $340,000+48.5%$89/sqft |
Source: DICKERSON & NIEMAN #201600319 Report a problem | ||
| 2/5/2002 | Sold | $229,000+4.1%$60/sqft |
Source: Public Record Report a problem | ||
| 3/6/2000 | Sold | $220,000$58/sqft |
Source: Public Record Report a problem | ||
Public tax history
| Year | Property taxes | Tax assessment |
|---|---|---|
| 2024 | $9,719 +0.4% | $108,558 +9.4% |
| 2023 | $9,678 +2.5% | $99,208 +11.9% |
| 2022 | $9,446 | $88,674 +9.1% |
| 2021 | -- | $81,307 +5.8% |
| 2020 | $9,112 +1.1% | $76,864 +4.9% |
| 2019 | $9,011 +0.2% | $73,259 +6.1% |
| 2018 | $8,996 -0.4% | $69,041 +3.2% |
| 2017 | $9,035 | $66,896 +1.9% |
| 2016 | $9,035 +100.6% | $65,642 |
| 2015 | $4,505 -50.6% | $65,642 -1.6% |
| 2014 | $9,123 -4.5% | $66,697 -24.8% |
| 2009 | $9,554 | $88,638 -0.1% |
| 2007 | -- | $88,688 -3.9% |
| 2006 | -- | $92,298 +6% |
| 2005 | -- | $87,106 +16.8% |
| 2004 | -- | $74,566 +2.2% |
| 2003 | -- | $72,978 -5.3% |
| 2001 | -- | $77,059 +2.7% |
| 2000 | -- | $75,000 -1.5% |
| 1999 | -- | $76,170 |
Find assessor info on the county website
Monthly payment
Est. payment
Payment breakdown
Explore the cost of this home by adjusting the details. Changes won't be saved.Climate risks
Neighborhood: 61114
Nearby schools
Schools provided by the listing agent
- Elementary: Clifford P Carlson Elementary
- Middle: Eisenhower Middle
- High: Guilford High
- District: Rockford 205
Source: NorthWest Illinois Alliance of REALTORS®. This data may not be complete. We recommend contacting the local school district to confirm school assignments for this home.
Similar homes
- $367,5004 bd3 ba3k sqft3553 Sage Dr, Rockford, IL 61114For Sale
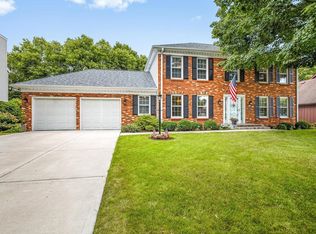 MLS ID #202605746, Rebecca Thalhofer. NorthWest Illinois Alliance of REALTORS®
 - $369,9003 bd3 ba3k sqft3890 Dynasty Ln, Rockford, IL 61114For Sale
 MLS ID #202605579, Korky Williams. NorthWest Illinois Alliance of REALTORS®
 - $485,0005 bd5 ba4k sqft3656 Grenoble Ct, Rockford, IL 61114For Sale
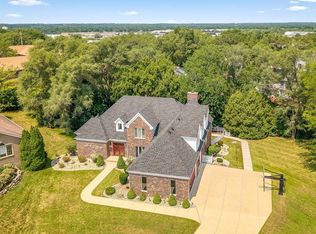 MLS ID #202605455, Pamela Cunningham. NorthWest Illinois Alliance of REALTORS®
 - $399,9004 bd5 ba4.9k sqft4007 Landstrom Rd, Rockford, IL 61114For Sale
 MLS ID #202605337, Amanda Clark. NorthWest Illinois Alliance of REALTORS®
