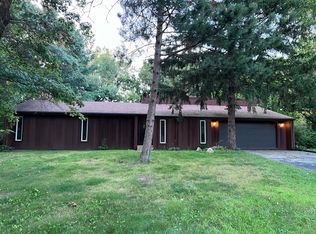
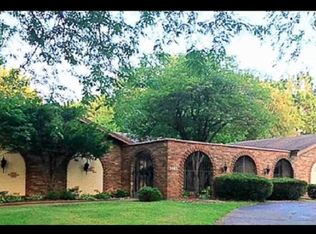
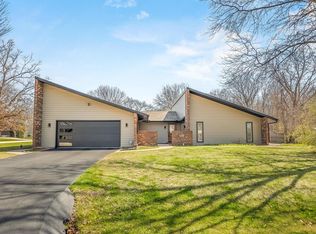
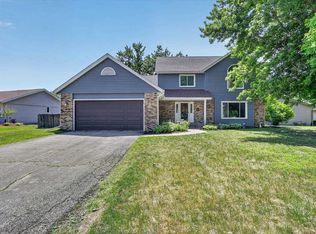
Welcome home to this spacious 4-bedroom, 3-bath home offering nearly 3,000 square feet of comfortable living space designed for everyday living and entertaining. The inviting living room features a corner brick fireplace, while the formal dining room is ideal for gatherings. The kitchen offers stainless steel appliances, a designated breakfast nook, and plenty of cupboard and counter space. A main-floor family room with a second fireplace creates another cozy gathering space. The main floor also features an updated entry way, full bathroom and first-floor laundry add convenience. Upstairs, you'll find four generously sized bedrooms, including a primary suite with a private bath, plus a loft overlooking the main level. Situated on a corner lot, the home features a fenced backyard with a patio, mature trees, a 3-car attached garage, and a driveway with entrances from two streets for added convenience.
For sale
Price cut: $26K (9/9)
$299,000
6538 Coach Lite Ct, Loves Park, IL 61111
4beds
2,950sqft
Single Family Residence
Built in 1975
0.4 Acres Lot
$291,100 Zestimate®
$101/sqft
$-- HOA
What's special
- 18 days
- 1,654
- 167
Zillow last checked:
Listing updated:
Listed by:
Toni Vander Heyden 815-315-1110,
Keller Williams Realty Signature
Source: NorthWest Illinois Alliance of REALTORS®,MLS#: 202605702
Facts & features
Interior
Bedrooms & bathrooms
- Bedrooms: 4
- Bathrooms: 3
- Full bathrooms: 2
- 1/2 bathrooms: 1
- Main level bathrooms: 1
Primary bedroom
- Level: Upper
- Area: 329.26
- Dimensions: 20.2 x 16.3
Bedroom 2
- Level: Upper
- Area: 176.28
- Dimensions: 15.6 x 11.3
Bedroom 3
- Level: Upper
- Area: 125.43
- Dimensions: 11.1 x 11.3
Bedroom 4
- Level: Upper
- Area: 117.66
- Dimensions: 11.1 x 10.6
Dining room
- Level: Main
- Area: 255.31
- Dimensions: 21.1 x 12.1
Family room
- Level: Main
- Area: 275.31
- Dimensions: 21 x 13.11
Kitchen
- Level: Main
- Area: 136.53
- Dimensions: 12.3 x 11.1
Living room
- Level: Main
- Area: 305.52
- Dimensions: 20.1 x 15.2
Heating
- Forced Air, Natural Gas
Cooling
- Central Air
Appliances
- Included: Disposal, Dishwasher, Dryer, Microwave, Refrigerator, Stove/Cooktop, Washer, Gas Water Heater
- Laundry: Main Level
Features
- Windows: Window Treatments
- Has basement: No
- Number of fireplaces: 2
- Fireplace features: Wood Burning
Interior area
- Total structure area: 2,950
- Total interior livable area: 2,950 sqft
- Finished area above ground: 2,950
- Finished area below ground: 0
Property
Parking
- Total spaces: 2
- Parking features: Attached
- Garage spaces: 2
Features
- Levels: Two
- Stories: 2
Lot
- Size: 0.4 Acres
- Features: Subdivided
Details
- Parcel number: 0834252010
- Special conditions: Short Sale
Construction
Type & style
- Home type: SingleFamily
- Property subtype: Single Family Residence
Materials
- Siding
- Roof: Shingle
Condition
- Year built: 1975
Utilities & green energy
- Electric: Circuit Breakers
- Sewer: City/Community
- Water: City/Community
Community & HOA
Community
- Subdivision: IL
Location
- Region: Loves Park
Financial & listing details
- Price per square foot: $101/sqft
- Tax assessed value: $301,380
- Annual tax amount: $6,577
- Price range: $299K - $299K
- Date on market: 9/9/2026
- Cumulative days on market: 84 days
- Ownership: Fee Simple
- Road surface type: Hard Surface Road
Estimated market value
$291,100
$277,000 - $306,000
$2,872/mo
Price history
| Date | Event | Price |
|---|---|---|
| 9/9/2026 | Price change | $299,000-8%$101/sqft |
Source:  NorthWest Illinois Alliance of REALTORS® #202605702 Report a problem NorthWest Illinois Alliance of REALTORS® #202605702 Report a problem | ||
| 7/28/2026 | Price change | $324,999-3%$110/sqft |
Source: NorthWest Illinois Alliance of REALTORS® #202604051 Report a problem | ||
| 7/17/2026 | Price change | $334,999-1.5%$114/sqft |
Source: NorthWest Illinois Alliance of REALTORS® #202604051 Report a problem | ||
| 7/6/2026 | Listed for sale | $340,000+106.1%$115/sqft |
Source: NorthWest Illinois Alliance of REALTORS® #202604051 Report a problem | ||
| 5/8/2019 | Sold | $165,000+3.2%$56/sqft |
Source: Public Record Report a problem | ||
| 5/11/2016 | Listing removed | $159,900$54/sqft |
Source: DICKERSON & NIEMAN #201507013 Report a problem | ||
| 11/12/2015 | Listed for sale | $159,900-5.9%$54/sqft |
Source: DICKERSON & NIEMAN #201507013 Report a problem | ||
| 10/1/2015 | Listing removed | $169,900$58/sqft |
Source: BIRDVIEW Technologies. Inc. #201501655 Report a problem | ||
| 4/26/2015 | Price change | $169,900-2.9%$58/sqft |
Source: BIRDVIEW Technologies. Inc. #201501655 Report a problem | ||
| 3/31/2015 | Listed for sale | $175,000+8.4%$59/sqft |
Source: Dickerson & Nieman #201501655 Report a problem | ||
| 7/1/2003 | Sold | $161,500$55/sqft |
Source: Public Record Report a problem | ||
Public tax history
| Year | Property taxes | Tax assessment |
|---|---|---|
| 2025 | $6,577 +4% | $100,460 +10% |
| 2024 | $6,322 +4.8% | $91,360 +12.6% |
| 2023 | $6,031 +0.9% | $81,137 +9.6% |
| 2022 | $5,974 | $74,003 +7.5% |
| 2021 | -- | $68,828 +5% |
| 2020 | $5,846 -8.8% | $65,563 +4.4% |
| 2019 | $6,408 -2.7% | $62,800 +3.4% |
| 2018 | $6,584 -0.9% | $60,741 +2.8% |
| 2017 | $6,643 | $59,075 +2% |
| 2016 | $6,643 +12% | $57,900 +1.8% |
| 2015 | $5,933 +0.6% | $56,887 |
| 2014 | $5,898 +3.2% | $56,887 -19.5% |
| 2009 | $5,715 | $70,700 +5% |
| 2007 | -- | $67,344 +2.9% |
| 2006 | -- | $65,415 +3.2% |
| 2005 | -- | $63,399 +2.4% |
| 2004 | -- | $61,889 +6.7% |
| 2003 | -- | $58,010 |
| 2001 | -- | $58,010 +2.5% |
| 2000 | -- | $56,617 |
| 1999 | -- | $56,617 |
Find assessor info on the county website
Monthly payment
Est. payment
Payment breakdown
Explore the cost of this home by adjusting the details. Changes won't be saved.Climate risks
Neighborhood: 61111
Nearby schools
Schools provided by the listing agent
- Elementary: Clifford P Carlson Elementary
- Middle: Eisenhower Middle
- High: Guilford High
- District: Rockford 205
Source: NorthWest Illinois Alliance of REALTORS®. This data may not be complete. We recommend contacting the local school district to confirm school assignments for this home.
Similar homes
- $268,0004 bd3 ba2.4k sqft349 Sycamore Ln, Machesney Park, IL 61115For Sale
 MLS ID #2033550, Trisha Dunaway. SCWMLS
 - $300,0005 bd4 ba2.2k sqft631 Sheridan Dr, Loves Park, IL 61111For Sale
 MLS ID #202605450, Mori Jo Conkrite. NorthWest Illinois Alliance of REALTORS®
 - $315,0003 bd3 ba2.1k sqft7173 Lakecrest Ct, Caledonia, IL 61011For Sale
 MLS ID #202605809, Fidel Batres. NorthWest Illinois Alliance of REALTORS®
 - $319,9004 bd3 ba3.2k sqft3296 N Trainer Rd, Rockford, IL 61114For Sale
 MLS ID #202605110, Thomas Holder. NorthWest Illinois Alliance of REALTORS®
