Tucked into a peaceful, established county subdivision just three blocks from Rock Cut State Park, this beautifully updated Mid-Century Modern home offers over 1,900 square feet of stylish living space plus a 120 sq ft versatile loft. Enjoy the perfect blend of privacy and convenience with low county taxes and an unbeatable location—just 5 minutes to the expressway and under 10 minutes to shopping, dining, and amenities in Machesney Park, Loves Park, and Rockford. Designed with entertaining in mind, this light-filled home showcases expansive living spaces and timeless architectural details. The formal living room features soaring vaulted ceilings, a striking double-sided fireplace, French doors leading to the front courtyard and French doors that open to a welcoming backyard —ideal for indoor-outdoor gatherings. The fully remodeled kitchen is a showstopper, complete with Frigidaire Gallery appliances, sleek quartz countertops, and an open view into the generous family room, which also features French doors leading to the backyard retreat. The primary suite is a true sanctuary, offering vaulted ceilings with exposed wood beams, dual closets, and a beautifully updated en-suite bath with dual sinks, quartz vanity, and a tiled walk-in shower. Two additional bedrooms are thoughtfully positioned across the hall from a fully remodeled guest bath with matching high-end finishes. Additional highlights include a functional laundry/mudroom off the garage and an oversized two-car garage with a staircase leading to a large upper-level storage area. Extensive updates provide peace of mind and modern efficiency, including new insulated, impact-resistant vinyl siding and roof (2023), aluminum soffit and fascia, seamless gutters, and insulated garage door (2024). Major interior upgrades include the kitchen (2022), guest bath (2020), and primary bath (2023). The home also features newer double-insulated windows and doors, high-efficiency HVAC systems (AC 2025, furnace 2020), water heater (2021), Pergo flooring, solid-core interior doors, Anderson storm doors, LG washer and dryer are included and a 6-foot privacy fence along the side of the home. Connected to city sewer in 2017. Pride of ownership is evident! This is a rare opportunity to own a thoughtfully updated Mid-Century Modern in a prime location—offering style, space, and convenience in one exceptional package.
Sold for $310,000
Zillow last checked:
Listing updated:
Bought with:
Ryan Sullivan, 475128164
Keller Williams Realty Signature
Source: NorthWest Illinois Alliance of REALTORS®,MLS#: 202601969
Price history
| Date | Event | Price |
|---|---|---|
| 5/11/2026 | Sold | $310,000+0.3%$160/sqft |
Source:  NorthWest Illinois Alliance of REALTORS® #202601969 Report a problem NorthWest Illinois Alliance of REALTORS® #202601969 Report a problem | ||
| 4/14/2026 | Pending sale | $309,000$159/sqft |
Source: NorthWest Illinois Alliance of REALTORS® #202601969 Report a problem | ||
| 4/10/2026 | Listed for sale | $309,000+128.9%$159/sqft |
Source: NorthWest Illinois Alliance of REALTORS® #202601969 Report a problem | ||
| 5/3/2017 | Sold | $135,000-3.5%$70/sqft |
Source: Public Record Report a problem | ||
| 3/17/2017 | Pending sale | $139,900$72/sqft |
Source: Dickerson & Nieman #201700459 Report a problem | ||
| 2/1/2017 | Listed for sale | $139,900+11.9%$72/sqft |
Source: Dickerson & Nieman #201700459 Report a problem | ||
| 6/19/2014 | Sold | $125,000-3.8%$64/sqft |
Source: Public Record Report a problem | ||
| 4/19/2014 | Price change | $129,900-3.7%$67/sqft |
Source: RE/MAX Property Source #201401989 Report a problem | ||
| 4/15/2014 | Listed for sale | $134,900+13.4%$70/sqft |
Source: RE/MAX Property Source #201401989 Report a problem | ||
| 5/8/2012 | Sold | $119,000-8.4%$61/sqft |
Source: Public Record Report a problem | ||
| 3/15/2012 | Price change | $129,900-3.7%$67/sqft |
Source: Whitehead Inc. Realtors #67089 Report a problem | ||
| 2/9/2012 | Price change | $134,900-3.6%$70/sqft |
Source: Whitehead Inc. Realtors #67089 Report a problem | ||
| 12/31/2011 | Listed for sale | $139,900$72/sqft |
Source: Whitehead Inc. Realtors #67089 Report a problem | ||
Nearby homes
- $257,7003 bd2 ba1.9k sqft6555 Torch Lite Trl, Loves Park, IL 61111Off Market
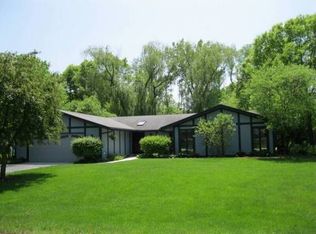
- $283,0003 bd2 ba2.8k sqft6573 Torch Lite Trl, Loves Park, IL 61111Off Market
- $197,4003 bd1 ba1.4k sqft5237 Coach Lite Trl, Loves Park, IL 61111Off Market
- $275,0004 bd3 ba2.9k sqft6538 Coach Lite Ct, Loves Park, IL 61111Pending



Get pre-qualified for a loan
At Zillow Home Loans, we can pre-qualify you in as little as 5 minutes with no impact to your credit score.An equal housing lender. NMLS #10287.
