Tucked into the sought-after community of Spring Lake Estates, this two-story residence blends everyday practicality. Offering 2,069 square feet of thoughtfully arranged living space, four bedrooms, and two-and-a-half bathrooms, it strikes a balance that busy households will appreciate. The floor plan gives you options at every turn. A formal living room and separate dining room set the tone for special occasions, while the family room, warmed by a gas fireplace, keeps casual evenings cozy. Cooks will gravitate toward the updated eat-in kitchen, where a generous island and abundant counter space make prepping and gathering equally easy. Step out to the inviting patio just off the family room, complete with a new gas grill that conveniently stays with the home. Upstairs, four bedrooms boast oversized closets, and the roomy primary suite features an updated en suite bathroom. A two-and-a-half-car garage rounds out the everyday essentials. Spring Lake Estates offers a lake perfect for fishing, kayaking, canoeing, and swimming, plus two parks featuring pickleball and other activities. The central Rockford location keeps you two minutes from Rock Valley College, eight minutes from Interstate 90, and moments from standout restaurants and shopping.
For sale
$318,000
3342 Montlake Dr, Rockford, IL 61114
4beds
2,569sqft
Single Family Residence
Built in 1968
10,454 Square Feet Lot
$308,300 Zestimate®
$124/sqft
$35/mo HOA
What's special
Two-and-a-half bathroomsGenerous islandRoomy primary suiteTwo-and-a-half-car garageUpdated eat-in kitchenSeparate dining roomAbundant counter space
- 18 days |
- 1,088 |
- 63 |
Zillow last checked:
Listing updated:
Listed by:
Andrew Kordash 815-519-1644,
Berkshire Hathaway Homeservices Crosby Starck Re
Source: NorthWest Illinois Alliance of REALTORS®,MLS#: 202604826
Facts & features
Interior
Bedrooms & bathrooms
- Bedrooms: 4
- Bathrooms: 3
- Full bathrooms: 2
- 1/2 bathrooms: 1
- Main level bathrooms: 1
Primary bedroom
- Level: Upper
- Area: 200.2
- Dimensions: 18.2 x 11
Bedroom 2
- Level: Upper
- Area: 172.5
- Dimensions: 15 x 11.5
Bedroom 3
- Level: Upper
- Area: 134.4
- Dimensions: 12 x 11.2
Bedroom 4
- Level: Upper
- Area: 139.2
- Dimensions: 11.6 x 12
Family room
- Level: Main
- Area: 260
- Dimensions: 20 x 13
Kitchen
- Level: Main
- Area: 272
- Dimensions: 20 x 13.6
Living room
- Level: Main
- Area: 241.8
- Dimensions: 18.6 x 13
Heating
- Forced Air, Natural Gas
Cooling
- Central Air
Appliances
- Included: Dishwasher, Refrigerator, Natural Gas Water Heater
Features
- Solid Surface Counters
- Windows: Window Treatments
- Basement: Full,Finished
- Number of fireplaces: 1
- Fireplace features: Gas
Interior area
- Total structure area: 2,569
- Total interior livable area: 2,569 sqft
- Finished area above ground: 2,069
- Finished area below ground: 500
Property
Parking
- Total spaces: 2
- Parking features: Garage
- Garage spaces: 2
Features
- Levels: Two
- Stories: 2
- Patio & porch: Patio
Lot
- Size: 10,454 Square Feet
- Features: City/Town
Details
- Parcel number: 1209204026
Construction
Type & style
- Home type: SingleFamily
- Property subtype: Single Family Residence
Materials
- Brick/Stone, Aluminum
- Roof: Shingle
Condition
- Year built: 1968
Utilities & green energy
- Electric: Fuses
- Sewer: City/Community
- Water: City/Community
Community & HOA
Community
- Subdivision: IL
HOA
- Has HOA: Yes
- Services included: None
- HOA fee: $415 annually
Location
- Region: Rockford
Financial & listing details
- Price per square foot: $124/sqft
- Tax assessed value: $228,753
- Annual tax amount: $6,530
- Price range: $318K - $318K
- Date on market: 8/4/2026
- Cumulative days on market: 19 days
- Ownership: Fee Simple
Estimated market value
$308,300
$293,000 - $324,000
$3,460/mo
Price history
| Date | Event | Price |
|---|---|---|
| 8/4/2026 | Listed for sale | $318,000$124/sqft |
Source:  NorthWest Illinois Alliance of REALTORS® #202604826 Report a problem NorthWest Illinois Alliance of REALTORS® #202604826 Report a problem | ||
Public tax history
| Year | Property taxes | Tax assessment |
|---|---|---|
| 2024 | $6,183 +5.4% | $76,251 +13% |
| 2023 | $5,866 +14.8% | $67,491 +21.1% |
| 2022 | $5,108 | $55,710 +9.1% |
| 2021 | -- | $51,082 +5.8% |
| 2020 | $4,795 +2.2% | $48,291 +4.9% |
| 2019 | $4,692 +1.6% | $46,027 +6.1% |
| 2018 | $4,620 +2.1% | $43,377 +4.5% |
| 2017 | $4,527 | $41,513 +1.9% |
| 2016 | $4,527 +0.8% | $40,735 |
| 2015 | $4,492 -1.2% | $40,735 -2.8% |
| 2014 | $4,548 -19.7% | $41,901 -24% |
| 2009 | $5,663 | $55,107 +8% |
| 2007 | -- | $51,016 -2.3% |
| 2006 | -- | $52,226 +12.6% |
| 2005 | -- | $46,375 +5.5% |
| 2004 | -- | $43,949 +9.2% |
| 2003 | -- | $40,263 +3.3% |
| 2001 | -- | $38,962 +1% |
| 2000 | -- | $38,577 |
| 1999 | -- | $38,577 |
Find assessor info on the county website
Monthly payment
Est. payment
Payment breakdown
Explore the cost of this home by adjusting the details. Changes won't be saved.Climate risks
Neighborhood: Spring Lake
Nearby schools
GreatSchools rating
- 4/10Spring Creek Elementary SchoolGrades: K-5Distance: 0.8 mi
- 3/10Eisenhower Middle SchoolGrades: 6-8Distance: 2.1 mi
- 3/10Guilford High SchoolGrades: 9-12Distance: 0.7 mi
Schools provided by the listing agent
- Elementary: Spring Creek Elementary
- Middle: Eisenhower Middle
- High: Guilford High
- District: Rockford 205
Source: NorthWest Illinois Alliance of REALTORS®. This data may not be complete. We recommend contacting the local school district to confirm school assignments for this home.
- $245,0004 bd3 ba2.3k sqft3328 Montlake Dr, Rockford, IL 61114Sold

- $304,1004 bd3 ba2.2k sqft3356 Montlake Dr, Rockford, IL 61114Off Market
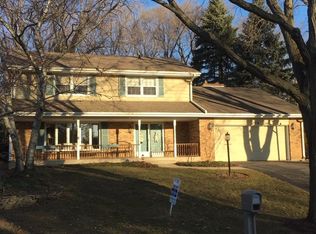
- $334,8004 bd2 ba2.3k sqft3333 Fawnridge Dr, Rockford, IL 61114Off Market
- $224,8003 bd2 ba1.5k sqft3341 Fawnridge Dr, Rockford, IL 61114Off Market
- $307,2004 bd3 ba2.3k sqft3314 Montlake Dr, Rockford, IL 61114Off Market
- $274,6004 bd2 ba11k sqft3370 Montlake Dr, Rockford, IL 61114Off Market
- $202,2003 bd1 ba1.3k sqft3349 Fawnridge Dr, Rockford, IL 61114Off Market
- $249,9004 bd3 ba3.2k sqft3239 Conover Dr, Rockford, IL 61114Sold
A local agent can set up tours, give advice and negotiate with sellers.
A local lender can help you make sure your offer is ready when you are.
Similar homes
- $340,0004 bd3 ba3.2k sqft3296 N Trainer Rd, Rockford, IL 61114For Sale
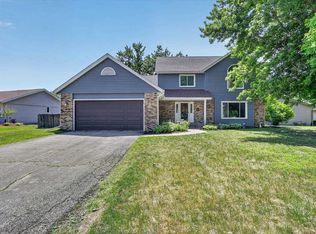 MLS ID #202605110, Thomas Holder. NorthWest Illinois Alliance of REALTORS®
 - $299,0003 bd3 ba1.8k sqft6481 Palo Verde Dr, Rockford, IL 61114For Sale
 MLS ID #202603935, Harris Pham. NorthWest Illinois Alliance of REALTORS®
 - $349,9004 bd3 ba2.4k sqft1301 Albany Ln, Rockford, IL 61107For Sale
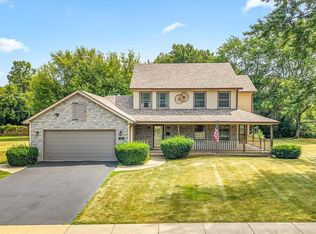 MLS ID #202604745, Imelda Campuzano Barajas. NorthWest Illinois Alliance of REALTORS®
 - $259,0003 bd2 ba1.6k sqft2938 Southbridge Rd, Rockford, IL 61114For Sale
 MLS ID #202604959, Melissa Kuhrt. NorthWest Illinois Alliance of REALTORS®
 - $324,9994 bd3 ba2.9k sqft6538 Coach Lite Ct, Loves Park, IL 61111For SaleMLS ID #202604051, Toni Vander Heyden. NorthWest Illinois Alliance of REALTORS®
- $270,0004 bd3 ba3k sqft1721 Parkview Ave, Rockford, IL 61107For SaleMLS ID #202605115, Javen Rands. NorthWest Illinois Alliance of REALTORS®
- $349,9003 bd4 ba2.6k sqft4996 Zenith Pkwy, Machesney Park, IL 61115For SaleMLS ID #202605034, Teresa Skridla. NorthWest Illinois Alliance of REALTORS®
- $315,0003 bd4 ba2.7k sqft6320 Old Hunters Run, Rockford, IL 61114For SaleMLS ID #202603366, David Larson. NorthWest Illinois Alliance of REALTORS®
- $295,0003 bd2 ba1.7k sqft1441 Chokecherry Dr, Rockford, IL 61108For SaleMLS ID #202604970, Keith Kelly. NorthWest Illinois Alliance of REALTORS®
- $300,0003 bd2 ba1.8k sqft7103 Mill Rd, Rockford, IL 61108For SaleMLS ID #202604969, Donna Andrews. NorthWest Illinois Alliance of REALTORS®
- $319,9002 bd2 ba1.7k sqft2947 Troon Ct #0, Rockford, IL 61114ActiveMLS ID #12717486, Justin Smith, Century 21 Affiliated - Rockford. MRED as distributed by MLS GRID
- $376,0004 bd3 ba2.1k sqft1503 Featherstone Rd, Rockford, IL 61107ActiveMLS ID #12713012, Lisa Soltesz, Opendoor Brokerage, LLC. MRED as distributed by MLS GRID
- $270,0004 bd3 ba3.1k sqft349 Sycamore Ln, Machesney Park, IL 61115For SaleMLS ID #202604929, Trisha Dunaway. NorthWest Illinois Alliance of REALTORS®
- $279,9003 bd2 ba2.9k sqft6225 Browns Pkwy, Loves Park, IL 61111For SaleMLS ID #202605032, Dianne Parvin. NorthWest Illinois Alliance of REALTORS®
- $319,9003 bd2 ba2k sqft1661 Mill Rd, Cherry Valley, IL 61016For SaleMLS ID #202604803, Kateland Thayer. NorthWest Illinois Alliance of REALTORS®
- $299,9004 bd3 ba2.8k sqft11510 Beverly Ln, Belvidere, IL 61008For SaleMLS ID #202603454, Debbie Carlson. NorthWest Illinois Alliance of REALTORS®
- $474,9004 bd3 ba2.7k sqft11520 Tyson Dr, Rockford, IL 61114For SaleMLS ID #202604575, Mark Payne. NorthWest Illinois Alliance of REALTORS®
- $260,0003 bd2 ba1.8k sqft5343 Winding Creek Dr, Rockford, IL 61114For SaleMLS ID #202604863, Kassey Lang. NorthWest Illinois Alliance of REALTORS®
- $319,9993 bd2 ba2.6k sqft12617 Ventura Blvd, Machesney Park, IL 61115For SaleMLS ID #202604118, Deborah Laudicina. NorthWest Illinois Alliance of REALTORS®
- $300,0005 bd2 ba2.2k sqft2916 Rural St, Rockford, IL 61107For SaleMLS ID #202604621, Dana Gulik. NorthWest Illinois Alliance of REALTORS®
