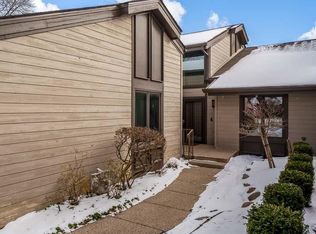
This lovely 3 bedroom, 2 bathroom ranch style condo is located in the well established Shadow Woods Association. Featuring a great room with soaring ceilings, abundant natural daylight, hardwood flooring and a gas fireplace. The great room overlooks the beautiful back yard with patio. A second dining area in your cozy eat-in kitchen is a plus for extended entertaining convenience. With a spacious en-suite master bedroom, an additional second bedroom and first floor laundry this condo floor plan provides for ease of living. The lower level highlights a third bedroom, lots of storage room and plenty of potential. Two car garage and home warranty are also included. Great proximity to schools, medical, shopping and I-90! Agent interest.
For sale
$260,000
5343 Winding Creek Dr, Rockford, IL 61114
3beds
1,825sqft
Condominium
Built in 1984
-- sqft lot
$255,200 Zestimate®
$142/sqft
$396/mo HOA
What's special
Gas fireplaceFirst floor laundryAbundant natural daylightTwo car garageHardwood flooringSpacious en-suite master bedroom
- 10 days |
- 1,231 |
- 63 |
Likely to sell faster than
Zillow last checked:
Listing updated:
Listed by:
Kassey Lang 815-670-4338,
Dickerson & Nieman,
Stephanie Eurek,
Dickerson & Nieman
Source: NorthWest Illinois Alliance of REALTORS®,MLS#: 202604863
Facts & features
Interior
Bedrooms & bathrooms
- Bedrooms: 3
- Bathrooms: 2
- Full bathrooms: 2
- Main level bathrooms: 2
- Main level bedrooms: 2
Primary bedroom
- Level: Main
- Area: 245.22
- Dimensions: 20.1 x 12.2
Bedroom 2
- Level: Main
- Area: 122
- Dimensions: 12.2 x 10
Bedroom 3
- Level: Lower
- Area: 234.24
- Dimensions: 18.3 x 12.8
Kitchen
- Level: Main
- Area: 125.76
- Dimensions: 13.1 x 9.6
Living room
- Level: Main
- Area: 341.6
- Dimensions: 24.4 x 14
Heating
- Forced Air, Natural Gas
Cooling
- Central Air
Appliances
- Included: Disposal, Dishwasher, Dryer, Refrigerator, Stove/Cooktop, Washer, Gas Water Heater
- Laundry: Main Level
Features
- Great Room, Ceiling-Vaults/Cathedral
- Basement: Partial,Finished
- Number of fireplaces: 1
- Fireplace features: Gas
Interior area
- Total structure area: 1,825
- Total interior livable area: 1,825 sqft
- Finished area above ground: 1,450
- Finished area below ground: 375
Video & virtual tour
Property
Parking
- Total spaces: 2.5
- Parking features: Attached
- Garage spaces: 2.5
Features
- Patio & porch: Patio
Lot
- Features: City/Town
Details
- Parcel number: 1209181039
- Special conditions: Agent Owned/Interest
Construction
Type & style
- Home type: Condo
- Architectural style: Ranch
- Property subtype: Condominium
Materials
- Other
- Roof: Shingle
Condition
- Year built: 1984
Details
- Warranty included: Yes
Utilities & green energy
- Electric: Circuit Breakers
- Sewer: City/Community
- Water: City/Community
Community & HOA
Community
- Subdivision: IL
HOA
- Has HOA: Yes
- Services included: None
- HOA fee: $396 monthly
Location
- Region: Rockford
Financial & listing details
- Price per square foot: $142/sqft
- Tax assessed value: $187,761
- Annual tax amount: $2,274
- Price range: $260K - $260K
- Date on market: 8/5/2026
- Cumulative days on market: 11 days
- Ownership: Fee Simple
Estimated market value
$255,200
$242,000 - $268,000
$2,431/mo
Price history
| Date | Event | Price |
|---|---|---|
| 8/5/2026 | Listed for sale | $260,000+173.7%$142/sqft |
Source:  NorthWest Illinois Alliance of REALTORS® #202604863 Report a problem NorthWest Illinois Alliance of REALTORS® #202604863 Report a problem | ||
| 7/19/2011 | Sold | $95,000$52/sqft |
Source: NorthWest Illinois Alliance of REALTORS® #201160564 Report a problem | ||
Public tax history
| Year | Property taxes | Tax assessment |
|---|---|---|
| 2024 | $2,441 -8.7% | $62,587 +13.4% |
| 2023 | $2,674 -38.9% | $55,186 +11.9% |
| 2022 | $4,379 | $49,326 +9.1% |
| 2021 | -- | $45,229 +5.8% |
| 2020 | $3,312 -4% | $42,758 +4.9% |
| 2019 | $3,451 -37% | $40,753 +6.1% |
| 2018 | $5,481 +43.4% | $38,408 +4.5% |
| 2017 | $3,821 | $36,757 +1.9% |
| 2016 | $3,821 +0.9% | $36,068 |
| 2015 | $3,787 -1.2% | $36,068 +35.2% |
| 2014 | $3,834 +3.6% | $26,669 -51.6% |
| 2009 | $3,701 | $55,072 +8% |
| 2007 | -- | $50,984 -2.2% |
| 2006 | -- | $52,139 +12.4% |
| 2005 | -- | $46,406 +5.5% |
| 2004 | -- | $43,979 -2% |
| 2003 | -- | $44,895 +3.3% |
| 2001 | -- | $43,444 +1% |
| 2000 | -- | $43,014 +0.7% |
| 1999 | -- | $42,718 |
Find assessor info on the county website
Monthly payment
Est. payment
Payment breakdown
Explore the cost of this home by adjusting the details. Changes won't be saved.Climate risks
Neighborhood: 61114
Nearby schools
GreatSchools rating
- 4/10Spring Creek Elementary SchoolGrades: K-5Distance: 0.4 mi
- 3/10Eisenhower Middle SchoolGrades: 6-8Distance: 1.7 mi
- 3/10Guilford High SchoolGrades: 9-12Distance: 0.5 mi
Schools provided by the listing agent
- District: Rockford 205
Source: NorthWest Illinois Alliance of REALTORS®. This data may not be complete. We recommend contacting the local school district to confirm school assignments for this home.
- $353,6004 bd3 ba2.5k sqft3002 Brookside Ln, Rockford, IL 61114Off Market

- $275,0002 bd2 ba1.9k sqft5357 Winding Creek Dr, Rockford, IL 61114Sold
- $483,9005 bd3 ba19k sqft3030 Brookside Ln, Rockford, IL 61114Off Market
- $642,1004 bd4 ba4k sqft2931 Cotswold Cir, Rockford, IL 61114Off Market

- $584,0004 bd3 ba17k sqft2802 Cotswold Cir, Rockford, IL 61114Off Market
- $325,0003 bd3 ba2.8k sqft5359 Winding Creek Dr, Rockford, IL 61114Sold
- $335,6003 bd3 ba14k sqft3026 Brookside Ln, Rockford, IL 61114Off Market
- $906-- bd-- ba-- sqft30XX Brookside Ln, Rockford, IL 61114Off Market
A local agent can set up tours, give advice and negotiate with sellers.
A local lender can help you make sure your offer is ready when you are.
Similar homes
- $259,0003 bd2 ba1.6k sqft2938 Southbridge Rd, Rockford, IL 61114For Sale
 MLS ID #202604959, Melissa Kuhrt. NorthWest Illinois Alliance of REALTORS®
 - $277,5004 bd2 ba2.2k sqft4674 Pepper Dr, Rockford, IL 61114Price Change
 MLS ID #12724824, Jesus Perez, Realty of America, LLC. MRED as distributed by MLS GRID
 - $225,0003 bd2 ba1.5k sqft3736 Modesto Dr, Rockford, IL 61114For Sale
 MLS ID #202604594, Kevin Fisher. NorthWest Illinois Alliance of REALTORS®
 - $318,0004 bd3 ba2.5k sqft3342 Montlake Dr, Rockford, IL 61114For Sale
 MLS ID #202604826, Andrew Kordash. NorthWest Illinois Alliance of REALTORS®
 - $319,9002 bd2 ba1.7k sqft2947 Troon Ct, Rockford, IL 61114For SaleMLS ID #202604531, Justin Smith. NorthWest Illinois Alliance of REALTORS®
- $319,9002 bd2 ba1.7k sqft2947 Troon Ct #0, Rockford, IL 61114ActiveMLS ID #12717486, Justin Smith, Century 21 Affiliated - Rockford. MRED as distributed by MLS GRID
- $295,0003 bd2 ba1.7k sqft1441 Chokecherry Dr, Rockford, IL 61108For SaleMLS ID #202604970, Keith Kelly. NorthWest Illinois Alliance of REALTORS®
- $269,0002 bd2 ba2.2k sqft1517 Meadowlark Ln, Rockford, IL 61107For SaleMLS ID #202604975, Dianne Parvin. NorthWest Illinois Alliance of REALTORS®
- $300,0003 bd2 ba1.8k sqft7103 Mill Rd, Rockford, IL 61108For SaleMLS ID #202604969, Donna Andrews. NorthWest Illinois Alliance of REALTORS®
- $320,0003 bd3 ba2k sqft3210 Piper Ct, Rockford, IL 61114For SaleMLS ID #202604687, Taylor Miller. NorthWest Illinois Alliance of REALTORS®
- $265,0003 bd2 ba2.5k sqft5532 Danburry Dr, Rockford, IL 61109For SaleMLS ID #202604990, Fidel Batres. NorthWest Illinois Alliance of REALTORS®
- $299,0003 bd3 ba1.8k sqft6481 Palo Verde Dr, Rockford, IL 61114For SaleMLS ID #202603935, Harris Pham. NorthWest Illinois Alliance of REALTORS®
- $259,0004 bd2 ba1.6k sqft7465 Gemini Dr, Rockford, IL 61103For SaleMLS ID #202604876, Toni Vander Heyden. NorthWest Illinois Alliance of REALTORS®
- $269,0003 bd3 ba2.5k sqft1401 Stone Bridge Xing, Rockford, IL 61108For SaleMLS ID #202604713, Cassandra Hoch. NorthWest Illinois Alliance of REALTORS®
- $244,0003 bd3 ba2k sqft5537 Guilford Rd, Rockford, IL 61107For SaleMLS ID #202604097, Bobby Walsh. NorthWest Illinois Alliance of REALTORS®
- $214,9003 bd2 ba2.3k sqft4621 High Point Dr #6, Rockford, IL 61114For SaleMLS ID #202601044, Mark Payne. NorthWest Illinois Alliance of REALTORS®
- $249,9994 bd3 ba2.1k sqft253 River Ln, Loves Park, IL 61111For SaleMLS ID #202604780, Deborah Laudicina. NorthWest Illinois Alliance of REALTORS®
- $264,9002 bd2 ba1.5k sqft6616 Sandalwood Close, Rockford, IL 61108For SaleMLS ID #202604855, Harris Pham. NorthWest Illinois Alliance of REALTORS®
- $235,0004 bd2 ba1.4k sqft604 Rome Ave, Rockford, IL 61107NewMLS ID #12730383, Michael Salvaggio, Ardain Real Estate Inc.. MRED as distributed by MLS GRID
- $260,0003 bd3 ba1.4k sqft4432 Chesterfield Ave, Rockford, IL 61109For SaleMLS ID #202604831, Sonia Campos. NorthWest Illinois Alliance of REALTORS®
