Tucked away in a quiet, established neighborhood yet incredibly close to everything you need, this beautifully maintained home gives you the space you want with a location that can't be beat. Offering 1,580 square feet of main-level living space plus an additional 950 square feet of finished lower-level space, the layout features a total of 2530 finished square feet with 3 bedrooms, 1.5 baths, and an attached 2-car garage. You will love the convenience of the main-floor laundry area, and there is also a comfortable living room, a generous eat-in kitchen equipped with a stove, dishwasher, and refrigerator, and a dining area with a walk-out to the large wooden deck and fenced-in backyard with a shed. The fully finished lower level offers durable, waterproof laminate flooring that is perfect for a rec room or home office. Peace of mind comes built-in with an 11-year-old roof and a sump pump equipped with a battery backup system. The garage features insulated walls to keep the cold out. Best of all, you are just minutes from quick access to US Rt 20 and I-90, making commuting a breeze while remaining just a short drive from local businesses, restaurants, schools, and parks!
For sale
$275,000
5532 Danburry Dr, Rockford, IL 61109
3beds
2,530sqft
:
Get pre-qualified$1,991/mo
Single Family Residence
Built in 2001
8,712 Square Feet Lot
$269,200 Zestimate®
$109/sqft
$-- HOA
What's special
Fully finished lower levelGenerous eat-in kitchenGarage features insulated wallsStove dishwasher and refrigeratorMain-floor laundry areaLarge wooden deckDurable waterproof laminate flooring
- 34 days |
- 2,401 |
- 138 |
Zillow last checked:
Listing updated:
Listed by:
Fidel Batres 815-677-8331,
Keller Williams Realty Signature
Source: NorthWest Illinois Alliance of REALTORS®,MLS#: 202603723
Facts & features
Interior
Bedrooms & bathrooms
- Bedrooms: 3
- Bathrooms: 2
- Full bathrooms: 1
- 1/2 bathrooms: 1
- Main level bathrooms: 1
Primary bedroom
- Level: Upper
- Area: 168
- Dimensions: 14 x 12
Bedroom 2
- Level: Upper
- Area: 132
- Dimensions: 12 x 11
Bedroom 3
- Level: Upper
- Area: 90
- Dimensions: 10 x 9
Dining room
- Level: Main
- Area: 54
- Dimensions: 9 x 6
Kitchen
- Level: Main
- Area: 190
- Dimensions: 19 x 10
Living room
- Level: Main
- Area: 208
- Dimensions: 16 x 13
Heating
- Natural Gas
Cooling
- Central Air
Appliances
- Included: Dishwasher, Dryer, Refrigerator, Stove/Cooktop, Washer, Gas Water Heater
Features
- Basement: Full,Sump Pump
- Has fireplace: No
Interior area
- Total structure area: 2,530
- Total interior livable area: 2,530 sqft
- Finished area above ground: 1,580
- Finished area below ground: 950
Property
Parking
- Total spaces: 2.5
- Parking features: Attached
- Garage spaces: 2.5
Features
- Levels: Two
- Stories: 2
- Patio & porch: Deck
Lot
- Size: 8,712 Square Feet
- Features: City/Town
Details
- Parcel number: 1604255018
Construction
Type & style
- Home type: SingleFamily
- Property subtype: Single Family Residence
Materials
- Brick/Stone, Siding
- Roof: Shingle
Condition
- Year built: 2001
Utilities & green energy
- Electric: Circuit Breakers
- Sewer: City/Community
- Water: City/Community
Community & HOA
Community
- Subdivision: IL
Location
- Region: Rockford
Financial & listing details
- Price per square foot: $109/sqft
- Tax assessed value: $186,201
- Annual tax amount: $5,147
- Price range: $275K - $275K
- Date on market: 6/23/2026
- Cumulative days on market: 47 days
- Ownership: Fee Simple
Estimated market value
$269,200
$256,000 - $283,000
$2,193/mo
Price history
| Date | Event | Price |
|---|---|---|
| 6/23/2026 | Listed for sale | $275,000$109/sqft |
Source:  NorthWest Illinois Alliance of REALTORS® #202603723 Report a problem NorthWest Illinois Alliance of REALTORS® #202603723 Report a problem | ||
| 6/9/2026 | Listing removed | $275,000$109/sqft |
Source: NorthWest Illinois Alliance of REALTORS® #202603092 Report a problem | ||
| 5/28/2026 | Listed for sale | $275,000+100.7%$109/sqft |
Source: NorthWest Illinois Alliance of REALTORS® #202603092 Report a problem | ||
| 12/7/2006 | Sold | $137,000+6.2%$54/sqft |
Source: Public Record Report a problem | ||
| 10/25/2004 | Sold | $129,000+31.6%$51/sqft |
Source: Public Record Report a problem | ||
| 10/30/2001 | Sold | $98,000$39/sqft |
Source: Public Record Report a problem | ||
Public tax history
| Year | Property taxes | Tax assessment |
|---|---|---|
| 2024 | $4,898 -6.4% | $62,067 +11.2% |
| 2023 | $5,232 +10.2% | $55,811 +18.5% |
| 2022 | $4,750 | $47,084 +10.3% |
| 2021 | -- | $42,670 +11.5% |
| 2020 | $4,192 +1.7% | $38,259 +4.9% |
| 2019 | $4,121 +6.6% | $36,465 +11% |
| 2018 | $3,866 -0.1% | $32,845 +3% |
| 2017 | $3,871 | $31,876 +2.2% |
| 2016 | $3,871 +0.9% | $31,202 +1.9% |
| 2015 | $3,837 +1% | $30,629 -4.9% |
| 2014 | $3,798 -22% | $32,204 -34.3% |
| 2009 | $4,872 | $49,046 +3.1% |
| 2007 | -- | $47,589 +9.4% |
| 2006 | -- | $43,510 +6.6% |
| 2005 | -- | $40,830 +8.4% |
| 2004 | -- | $37,658 +11.4% |
| 2003 | -- | $33,813 |
Find assessor info on the county website
Monthly payment
Est. payment
Payment breakdown
Explore the cost of this home by adjusting the details. Changes won't be saved.Climate risks
Neighborhood: 61109
Nearby schools
GreatSchools rating
- 7/10White Swan Elementary SchoolGrades: K-5Distance: 1.2 mi
- 4/10Bernard W Flinn Middle SchoolGrades: 6-8Distance: 2.1 mi
- 1/10Rockford East High SchoolGrades: 9-12Distance: 2.7 mi
Schools provided by the listing agent
- Elementary: Cherry Valley Elementary
- Middle: Bernard W Flinn Middle
- High: Rockford East High
- District: Rockford 205
Source: NorthWest Illinois Alliance of REALTORS®. This data may not be complete. We recommend contacting the local school district to confirm school assignments for this home.
- $263,2004 bd2 ba1.8k sqft5528 Danburry Dr, Rockford, IL 61109Off Market
- $237,7003 bd1 ba1.4k sqft5536 Danburry Dr, Rockford, IL 61109Off Market
- $244,8003 bd2 ba1.2k sqft5520 Danburry Dr, Rockford, IL 61109Off Market
- $220,4002 bd1 ba1.4k sqft5542 Danburry Dr, Rockford, IL 61109Off Market
- $255,5003 bd1 ba1.3k sqft5537 Heidi Dr, Rockford, IL 61109Off Market
- $262,9003 bd2 ba1.7k sqft5531 Heidi Dr, Rockford, IL 61109Off Market
- $254,4003 bd2 ba1.2k sqft5533 Danburry Dr, Rockford, IL 61109Off Market
- $274,7004 bd2 ba1.7k sqft5543 Heidi Dr, Rockford, IL 61109Off Market
A local agent can set up tours, give advice and negotiate with sellers.
Similar homes
- $275,0004 bd2 ba1.8k sqft5696 Heidi Dr, Rockford, IL 61109For Sale
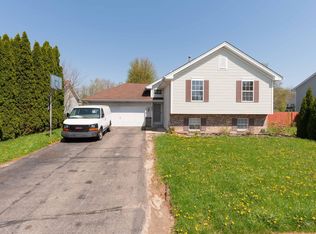 MLS ID #202602325, Mona Ibrahim. NorthWest Illinois Alliance of REALTORS®
 - $309,0003 bd3 ba2k sqft2920 Kregel Dr, Rockford, IL 61109For Sale
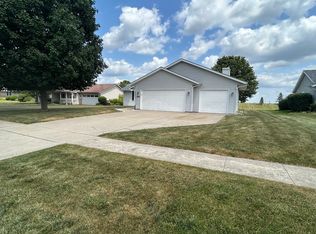 MLS ID #202604477, Brad Zimmerman. NorthWest Illinois Alliance of REALTORS®
 - $300,0004 bd3 ba2.5k sqft1770 Sweetbriar Ln, Rockford, IL 61107For Sale
 MLS ID #202604535, Toni Vander Heyden. NorthWest Illinois Alliance of REALTORS®
 - $235,0003 bd2 ba2k sqft4636 Bobtail Cir, Rockford, IL 61109For Sale
 MLS ID #202604016, Jacob Hagie. NorthWest Illinois Alliance of REALTORS®
 - $259,0003 bd3 ba2k sqft5537 Guilford Rd, Rockford, IL 61107For SaleMLS ID #202604097, Bobby Walsh. NorthWest Illinois Alliance of REALTORS®
- $290,0005 bd3 ba2.4k sqft5121 Brookview Rd, Rockford, IL 61107For SaleMLS ID #202604419, Milena Cojkic. NorthWest Illinois Alliance of REALTORS®
- $284,9993 bd2 ba2k sqft7610 Mill Rd, Rockford, IL 61108For SaleMLS ID #202603526, Jeanette Solis. NorthWest Illinois Alliance of REALTORS®
- $270,0003 bd2 ba1.4k sqft3472 Springwheat, Rockford, IL 61114For SaleMLS ID #202600466, Bryant Chandler. NorthWest Illinois Alliance of REALTORS®
- $205,0003 bd2 ba1.4k sqft2812 20th St, Rockford, IL 61109For SaleMLS ID #202602824, Viridiana Duran. NorthWest Illinois Alliance of REALTORS®
- $224,9004 bd2 ba1.8k sqft5773 Kirkwood Dr, Rockford, IL 61109For SaleMLS ID #202603784, Sherry Ackerman. NorthWest Illinois Alliance of REALTORS®
- $269,9004 bd3 ba2.1k sqft414 Lamplighter Loop SE, Poplar Grove, IL 61065For SaleMLS ID #202604498, Kylie Blazer. NorthWest Illinois Alliance of REALTORS®
- $300,0004 bd3 ba1.9k sqft203 S Ulster St, Cherry Valley, IL 61016For SaleMLS ID #202604401, Debbie Rheingans. NorthWest Illinois Alliance of REALTORS®
- $225,0003 bd2 ba2k sqft3320 Minnesota Dr, Rockford, IL 61108For SaleMLS ID #202603794, Catherine Fiebig-Zittlow. NorthWest Illinois Alliance of REALTORS®
- $249,9994 bd2 ba2.3k sqft816 Paris Ave, Rockford, IL 61107For SaleMLS ID #202603899, Deborah Laudicina. NorthWest Illinois Alliance of REALTORS®
- $220,0003 bd2 ba1.5k sqft320 Dawn Ave, Rockford, IL 61107For SaleMLS ID #202603603, Mona Ibrahim. NorthWest Illinois Alliance of REALTORS®
- $--3 bd4 ba1.4k sqft8788 Sheffield Dr, Belvidere, IL 61008AuctionAuction.com 2
- $329,9003 bd3 ba2k sqft8722 Sheffield Dr, Belvidere, IL 61008For SaleMLS ID #202604491, Lisa Ellis. NorthWest Illinois Alliance of REALTORS®
- $254,0004 bd3 ba2k sqft1518 Harlem Blvd, Rockford, IL 61103For SaleMLS ID #202604047, Anna Marie Marino. NorthWest Illinois Alliance of REALTORS®
- $379,9004 bd3 ba2.6k sqft5316 Regents Park Rd, Rockford, IL 61107For SaleMLS ID #202604387, Jamaria Holloway. NorthWest Illinois Alliance of REALTORS®
- $314,9003 bd3 ba1.8k sqft6481 Palo Verde Dr, Rockford, IL 61114For SaleMLS ID #202603935, Harris Pham. NorthWest Illinois Alliance of REALTORS®
