Welcome home to this 3 bedroom, 3 bath home nestled on a quiet street in a picturesque, park-like setting. The entire interior has been freshly painted, creating a bright and inviting atmosphere. Enjoy the family room featuring brand new luxury vinyl plank flooring, along with newer kitchen appliances that make everyday living a breeze. Additional recent updates include new exterior entry garage doors, with many more improvements throughout the home. Private backyard with no rear neighbors and wooded/hillside view. The attached 3 car garage provides plenty of space for vehicles, storage, and hobbies. Located in desirable Cherry Valley Township with the benefit of lower township taxes, this move-in ready home is one you won't want to miss!
For sale
$309,000
2920 Kregel Dr, Rockford, IL 61109
3beds
2,008sqft
:
Get pre-qualified$2,256/mo
Single Family Residence
Built in 1994
0.33 Acres Lot
$306,000 Zestimate®
$154/sqft
$-- HOA
What's special
Newer kitchen appliancesBright and inviting atmosphere
- 17 days |
- 1,212 |
- 51 |
Zillow last checked:
Listing updated:
Listed by:
Brad Zimmerman 815-985-2830,
Gambino Realtors
Source: NorthWest Illinois Alliance of REALTORS®,MLS#: 202604477
Facts & features
Interior
Bedrooms & bathrooms
- Bedrooms: 3
- Bathrooms: 3
- Full bathrooms: 3
Primary bedroom
- Level: Upper
- Area: 176.88
- Dimensions: 13.4 x 13.2
Bedroom 2
- Level: Upper
- Area: 127.68
- Dimensions: 11.4 x 11.2
Bedroom 3
- Level: Upper
- Area: 111.36
- Dimensions: 11.6 x 9.6
Dining room
- Level: Main
- Area: 165.6
- Dimensions: 13.8 x 12
Family room
- Level: Lower
- Area: 370.64
- Dimensions: 22.6 x 16.4
Kitchen
- Level: Main
- Area: 166.44
- Dimensions: 14.6 x 11.4
Living room
- Level: Main
- Area: 240
- Dimensions: 20 x 12
Heating
- Forced Air
Cooling
- Central Air
Appliances
- Included: Disposal, Dishwasher, Refrigerator, Gas Water Heater
Features
- Ceiling-Vaults/Cathedral
- Basement: Partial
- Number of fireplaces: 1
- Fireplace features: Gas
Interior area
- Total structure area: 2,008
- Total interior livable area: 2,008 sqft
- Finished area above ground: 2,008
- Finished area below ground: 0
Property
Parking
- Total spaces: 3
- Parking features: Attached
- Garage spaces: 3
Features
- Levels: Tri/Quad/Multi-Level
Lot
- Size: 0.33 Acres
- Features: Subdivided
Details
- Parcel number: 1603253004
Construction
Type & style
- Home type: SingleFamily
- Property subtype: Single Family Residence
Materials
- Vinyl
- Roof: Shingle
Condition
- Year built: 1994
Utilities & green energy
- Electric: Circuit Breakers
- Sewer: City/Community
- Water: City/Community
Community & HOA
Community
- Subdivision: IL
Location
- Region: Rockford
Financial & listing details
- Price per square foot: $154/sqft
- Tax assessed value: $227,025
- Annual tax amount: $6,172
- Price range: $309K - $309K
- Date on market: 7/21/2026
- Cumulative days on market: 14 days
- Ownership: Fee Simple
Estimated market value
$306,000
$291,000 - $321,000
$2,468/mo
Price history
| Date | Event | Price |
|---|---|---|
| 7/27/2026 | Listed for sale | $309,000$154/sqft |
Source:  NorthWest Illinois Alliance of REALTORS® #202604477 Report a problem NorthWest Illinois Alliance of REALTORS® #202604477 Report a problem | ||
| 7/24/2026 | Pending sale | $309,000$154/sqft |
Source: NorthWest Illinois Alliance of REALTORS® #202604477 Report a problem | ||
| 7/21/2026 | Listed for sale | $309,000+116%$154/sqft |
Source: NorthWest Illinois Alliance of REALTORS® #202604477 Report a problem | ||
| 8/31/1994 | Sold | $143,042$71/sqft |
Source: Agent Provided Report a problem | ||
Public tax history
| Year | Property taxes | Tax assessment |
|---|---|---|
| 2024 | $5,897 +3.6% | $75,675 +11.2% |
| 2023 | $5,693 +3.6% | $68,047 +11.7% |
| 2022 | $5,498 | $60,895 +11.3% |
| 2021 | -- | $54,729 +4.4% |
| 2020 | $5,175 +2.4% | $52,402 +4.9% |
| 2019 | $5,056 -1.6% | $49,945 +3.8% |
| 2018 | $5,136 +0.1% | $48,094 +3% |
| 2017 | $5,133 | $46,675 +2.2% |
| 2016 | $5,133 +1% | $45,688 +1.9% |
| 2015 | $5,080 +1.1% | $44,850 +1.1% |
| 2014 | $5,027 +2.9% | $44,363 -30.2% |
| 2009 | $4,886 | $63,542 +3.4% |
| 2007 | -- | $61,447 +1.6% |
| 2006 | -- | $60,462 +5.4% |
| 2005 | -- | $57,368 +5.9% |
| 2004 | -- | $54,189 +5.9% |
| 2003 | -- | $51,188 +4.6% |
| 2001 | -- | $48,938 +1.4% |
| 2000 | -- | $48,248 |
| 1999 | -- | $48,248 |
Find assessor info on the county website
Monthly payment
Est. payment
Payment breakdown
Explore the cost of this home by adjusting the details. Changes won't be saved.Climate risks
Neighborhood: 61109
Nearby schools
GreatSchools rating
- 7/10White Swan Elementary SchoolGrades: K-5Distance: 0.3 mi
- 4/10Bernard W Flinn Middle SchoolGrades: 6-8Distance: 3.2 mi
- 1/10Rockford East High SchoolGrades: 9-12Distance: 3.6 mi
Schools provided by the listing agent
- Elementary: Cherry Valley Elementary
- Middle: Bernard W Flinn Middle
- High: Rockford East High
- District: Rockford 205
Source: NorthWest Illinois Alliance of REALTORS®. This data may not be complete. We recommend contacting the local school district to confirm school assignments for this home.
- $299,8003 bd2 ba1.7k sqft2934 Kregel Dr, Rockford, IL 61109Off Market
- $328,3003 bd3 ba3k sqft2908 Kregel Dr, Loves Park, IL 61109Off Market
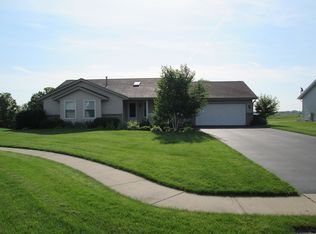
- $283,0003 bd2 ba1.5k sqft2952 Kregel Dr, Rockford, IL 61109Off Market
- $299,3003 bd2 ba1.7k sqft2917 Kregel Dr, Rockford, IL 61109Off Market
- $293,7003 bd2 ba1.5k sqft2896 Kregel Dr, Rockford, IL 61109Off Market
- $291,1003 bd2 ba1.6k sqft2933 Kregel Dr, Rockford, IL 61109Off Market
- $307,1004 bd3 ba2.1k sqft2901 Kregel Dr, Rockford, IL 61109Off Market
- $352,0004 bd2 ba2.3k sqft6634 Riddelle Ln, Rockford, IL 61109Off Market
A local agent can set up tours, give advice and negotiate with sellers.
A local lender can help you make sure your offer is ready when you are.
Similar homes
- $314,9005 bd3 ba2.8k sqft4202 Sunbury Dr, Rockford, IL 61109For Sale
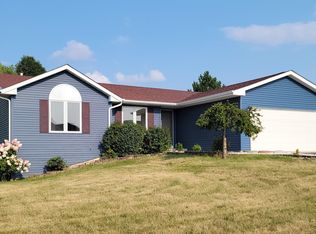 MLS ID #202604897, David Reyes. NorthWest Illinois Alliance of REALTORS®
 - $329,9003 bd2 ba2k sqft1661 Mill Rd, Cherry Valley, IL 61016For Sale
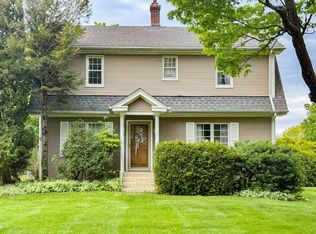 MLS ID #202604803, Kateland Thayer. NorthWest Illinois Alliance of REALTORS®
 - $275,0003 bd2 ba2.5k sqft5532 Danburry Dr, Rockford, IL 61109For Sale
 MLS ID #202603723, Fidel Batres. NorthWest Illinois Alliance of REALTORS®
 - $275,0004 bd2 ba1.8k sqft5696 Heidi Dr, Rockford, IL 61109For Sale
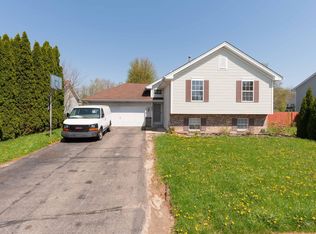 MLS ID #202602325, Mona Ibrahim. NorthWest Illinois Alliance of REALTORS®
 - $300,0003 bd2 ba1.5k sqft3234 Citadel Dr, Rockford, IL 61109For SaleMLS ID #202602142, Mark Endress. NorthWest Illinois Alliance of REALTORS®
- $240,0003 bd2 ba1.4k sqft3418 Citadel Dr, Rockford, IL 61109For SaleMLS ID #202604889, Mori Jo Conkrite. NorthWest Illinois Alliance of REALTORS®
- $260,0003 bd3 ba1.4k sqft4432 Chesterfield Ave, Rockford, IL 61109For SaleMLS ID #202604831, Sonia Campos. NorthWest Illinois Alliance of REALTORS®
- $349,9004 bd3 ba2.4k sqft1301 Albany Ln, Rockford, IL 61107For SaleMLS ID #202604745, Imelda Campuzano Barajas. NorthWest Illinois Alliance of REALTORS®
- $289,0003 bd3 ba1.9k sqft2205 Wyoming Dr, Rockford, IL 61108For SaleMLS ID #202604502, Claudia Hernandez. NorthWest Illinois Alliance of REALTORS®
- $330,0004 bd3 ba2.3k sqft2018 Grandchester Pl, Rockford, IL 61107For SaleMLS ID #202603491, Olga Kampmeier. NorthWest Illinois Alliance of REALTORS®
- $329,9003 bd2 ba1.7k sqft2819 Mary St, Belvidere, IL 61008For SaleMLS ID #202604811, Sully Cadengo. NorthWest Illinois Alliance of REALTORS®
- $--3 bd4 ba1.4k sqft8788 Sheffield Dr, Belvidere, IL 61008AuctionAuction.com 2
- $388,0004 bd3 ba2.1k sqft1503 Featherstone Rd, Rockford, IL 61107ActiveMLS ID #12713012, Lisa Soltesz, Opendoor Brokerage, LLC. MRED as distributed by MLS GRID
- $334,0003 bd2 ba1.8k sqft9960 Flint Ct, Roscoe, IL 61073For SaleMLS ID #202604449, Vanessa Bloomer. NorthWest Illinois Alliance of REALTORS®
- $339,9003 bd3 ba1.9k sqft6541 Erin Way, Roscoe, IL 61073For SaleMLS ID #202604841, Tracy Wallschlaeger. NorthWest Illinois Alliance of REALTORS®
- $279,0003 bd3 ba2.7k sqft6125 Carriage Green Way, Rockford, IL 61108For SaleMLS ID #202604764, Dori Busch. NorthWest Illinois Alliance of REALTORS®
- $270,0003 bd2 ba2k sqft2902 Hanford Dr, Rockford, IL 61114For SaleMLS ID #202604555, Ricky Davis. NorthWest Illinois Alliance of REALTORS®
- $250,0003 bd2 ba1.2k sqft3919 Falling Leaf Dr, Rockford, IL 61109ActiveMLS ID #12686013, Claudia Torres, Century 21 Circle - Aurora. MRED as distributed by MLS GRID
- $315,0003 bd2 ba1.8k sqft6615 W Gate Ct, Roscoe, IL 61073For SaleMLS ID #202604748, Kim Keefe. NorthWest Illinois Alliance of REALTORS®
- $259,0003 bd3 ba2k sqft5537 Guilford Rd, Rockford, IL 61107For SaleMLS ID #202604097, Bobby Walsh. NorthWest Illinois Alliance of REALTORS®
