Nearly an Acre in Roscoe - Now $299,999! If you've been looking for more space without giving up the convenience of Roscoe, this one deserves a second look. Tucked at the end of a quiet cul-de-sac in Sagewood, this 3-bedroom, 2-bath ranch sits on an impressive .96-acre lot-giving you the kind of room and privacy that's hard to find in a subdivision. Inside, the main level offers an easy, open layout with a vaulted great room, gas fireplace, and kitchen that all flow together for comfortable everyday living. You'll also find first-floor laundry, and three bedrooms conveniently located on the main level. The finished portion of the basement gives you even more room to spread out, with 2 large family/bonus rooms that could easily become media rooms, playrooms, home office, or additional living space. There's also plenty of unfinished space for storage or future projects. And then there's the yard! The fully fenced backyard, deck, and expansive lot give you room to garden, entertain, let the kids play, or simply enjoy having some breathing room. The fenced area is only part of the property-the lot continues beyond it, creating even more open space and privacy. An attached heated 3-car garage and shed provide plenty of room for vehicles, toys, tools, and all the extras that come with having a little more land. All this, just minutes from Rock Cut State Park, shopping, restaurants, and everyday conveniences. Come see how much space this property really has to offer!
For sale
Price cut: $20K (9/2)
$299,999
9960 Flint Ct, Roscoe, IL 61073
3beds
1,832sqft
Single Family Residence
Built in 1995
0.96 Acres Lot
$296,600 Zestimate®
$164/sqft
$-- HOA
What's special
Gas fireplaceFirst floor laundrySmart easy living layout
- 57 days
- 1,405
- 143
Zillow last checked:
Listing updated:
Listed by:
Vanessa Bloomer 815-312-7879,
Gambino Realtors
Source: NorthWest Illinois Alliance of REALTORS®,MLS#: 202604449
Facts & features
Interior
Bedrooms & bathrooms
- Bedrooms: 3
- Bathrooms: 2
- Full bathrooms: 2
- Main level bathrooms: 2
- Main level bedrooms: 3
Primary bedroom
- Level: Main
- Area: 196
- Dimensions: 14 x 14
Bedroom 2
- Level: Main
- Area: 110
- Dimensions: 11 x 10
Bedroom 3
- Level: Main
- Area: 100
- Dimensions: 10 x 10
Family room
- Level: Lower
- Area: 266
- Dimensions: 19 x 14
Kitchen
- Level: Main
- Area: 190
- Dimensions: 19 x 10
Living room
- Level: Main
- Area: 440
- Dimensions: 22 x 20
Heating
- Forced Air, Natural Gas
Cooling
- Central Air
Appliances
- Included: Dishwasher, Dryer, Microwave, Refrigerator, Stove/Cooktop, Washer, Water Softener, Gas Water Heater
- Laundry: Main Level
Features
- Great Room, L.L. Finished Space, Ceiling-Vaults/Cathedral
- Basement: Full,Sump Pump,Finished
- Number of fireplaces: 1
- Fireplace features: Gas, Fire-Pit/Fireplace
Interior area
- Total structure area: 1,832
- Total interior livable area: 1,832 sqft
- Finished area above ground: 1,422
- Finished area below ground: 410
Property
Parking
- Total spaces: 3
- Parking features: Attached
- Garage spaces: 3
Features
- Patio & porch: Deck
- Fencing: Fenced
Lot
- Size: 0.96 Acres
- Features: City/Town, Subdivided
Details
- Additional structures: Shed(s)
- Parcel number: 0803401022
Construction
Type & style
- Home type: SingleFamily
- Architectural style: Ranch
- Property subtype: Single Family Residence
Materials
- Siding, Vinyl
- Roof: Shingle
Condition
- Year built: 1995
Utilities & green energy
- Electric: Circuit Breakers
- Sewer: Septic Tank
- Water: City/Community
Community & HOA
Community
- Subdivision: IL
Location
- Region: Roscoe
Financial & listing details
- Price per square foot: $164/sqft
- Tax assessed value: $232,473
- Annual tax amount: $5,849
- Price range: $300K - $300K
- Date on market: 8/6/2026
- Cumulative days on market: 58 days
- Ownership: Fee Simple
- Road surface type: Hard Surface Road
Estimated market value
$296,600
$282,000 - $311,000
$2,646/mo
Price history
| Date | Event | Price |
|---|---|---|
| 9/2/2026 | Price change | $299,999-6.3%$164/sqft |
Source:  NorthWest Illinois Alliance of REALTORS® #202604449 Report a problem NorthWest Illinois Alliance of REALTORS® #202604449 Report a problem | ||
| 8/18/2026 | Price change | $320,000-4.2%$175/sqft |
Source: NorthWest Illinois Alliance of REALTORS® #202604449 Report a problem | ||
| 8/6/2026 | Listed for sale | $334,000+224.3%$182/sqft |
Source: NorthWest Illinois Alliance of REALTORS® #202604449 Report a problem | ||
| 8/3/2012 | Sold | $103,000-6.4%$56/sqft |
Source:  MRED as distributed by MLS GRID #07972690 Report a problem MRED as distributed by MLS GRID #07972690 Report a problem | ||
| 5/11/2012 | Listed for sale | $110,000$60/sqft |
Source: CENTURY 21 New Heritage #07972690 Report a problem | ||
| 3/8/2012 | Listing removed | $110,000$60/sqft |
Source: CENTURY 21 New Heritage #07972690 Report a problem | ||
| 1/12/2012 | Listed for sale | $110,000-12%$60/sqft |
Source: CENTURY 21 New Heritage #07972690 Report a problem | ||
| 3/6/2003 | Sold | $125,000$68/sqft |
Source: Public Record Report a problem | ||
Public tax history
| Year | Property taxes | Tax assessment |
|---|---|---|
| 2025 | $5,849 +6.9% | $77,491 +10% |
| 2024 | $5,472 +5.4% | $70,472 +12.6% |
| 2023 | $5,193 +2.2% | $62,586 +9.6% |
| 2022 | $5,082 | $57,083 +7.5% |
| 2021 | -- | $53,091 +5% |
| 2020 | $4,406 -2.3% | $50,573 +4.4% |
| 2019 | $4,508 -5.9% | $48,441 +3.4% |
| 2018 | $4,789 +1.9% | $46,852 +2.8% |
| 2017 | $4,701 | $45,567 +2% |
| 2016 | $4,701 +1.8% | $44,661 +1.8% |
| 2015 | $4,618 +0.8% | $43,880 +4.8% |
| 2014 | $4,582 +11.1% | $41,889 -19.5% |
| 2009 | $4,123 | $52,059 +17% |
| 2007 | -- | $44,508 +3.8% |
| 2006 | -- | $42,871 +3.2% |
| 2005 | -- | $41,549 +6.5% |
| 2004 | -- | $39,002 +10.9% |
| 2003 | -- | $35,179 |
| 2001 | -- | $35,179 +2.5% |
| 2000 | -- | $34,334 |
| 1999 | -- | $34,334 |
Find assessor info on the county website
Monthly payment
Est. payment
Payment breakdown
Explore the cost of this home by adjusting the details. Changes won't be saved.Climate risks
Neighborhood: 61073
Nearby schools
Schools provided by the listing agent
- Elementary: Ralston Elementary
- Middle: Harlem Jr
- High: Harlem High School
- District: Harlem 122
Source: NorthWest Illinois Alliance of REALTORS®. This data may not be complete. We recommend contacting the local school district to confirm school assignments for this home.
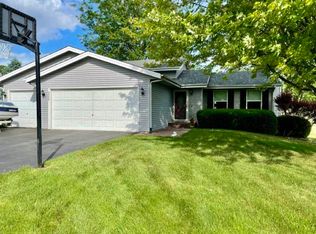
Similar homes
- $315,0004 bd2 ba2k sqft524 Merilot Dr, Roscoe, IL 61073For Sale
 MLS ID #202606254, Donna Andrews. NorthWest Illinois Alliance of REALTORS®
 - $285,0003 bd2 ba1.7k sqft9375 Winterfield Ln, Roscoe, IL 61073For Sale
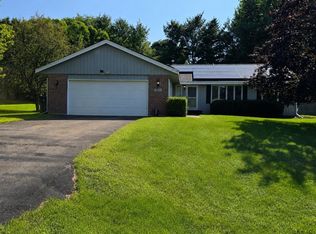 MLS ID #202605293, Tracy Shuman. NorthWest Illinois Alliance of REALTORS®
 - $315,0004 bd2 ba2.2k sqft6439 Prairie Flower, Roscoe, IL 61073For Sale
 MLS ID #202604934, Carrie DuMelle. NorthWest Illinois Alliance of REALTORS®
 - $320,0003 bd2 ba2.2k sqft7901 Louella Dr, Roscoe, IL 61073For Sale
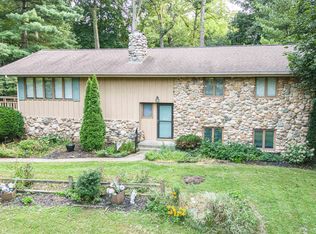 MLS ID #202605025, David Larson. NorthWest Illinois Alliance of REALTORS®
